

112 Simcoe Road Unit 206, Bradford West Gwillimbury (Bradford)

Directions
63 days ago
$427,500

112 Simcoe Road Unit 206

Bradford West Gwillimbury (Bradford), Ontario L3Z1Y2

MLS® Number: N13220476

Get Qualified for a Mortgage
Bed 1 Bedrooms
Bath 1 Bathrooms
Feet 800 Square Feet

Listing Description

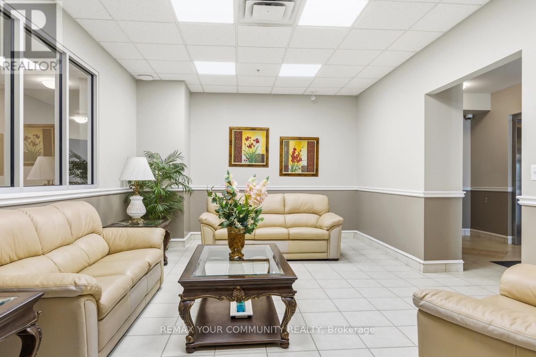
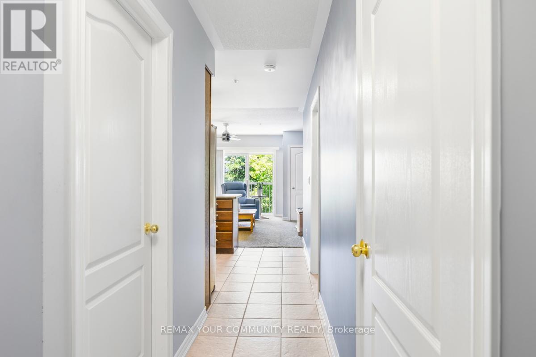
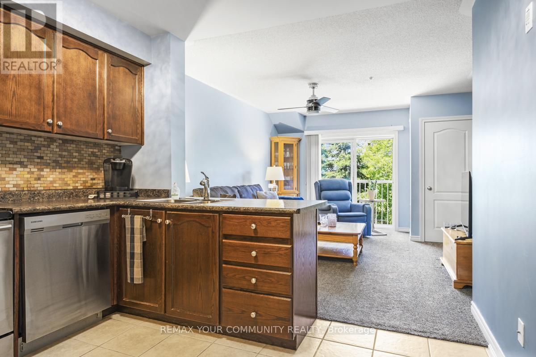
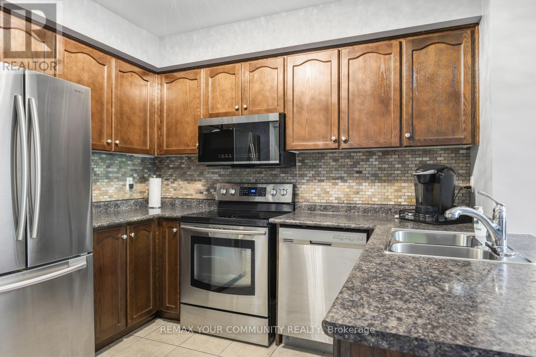
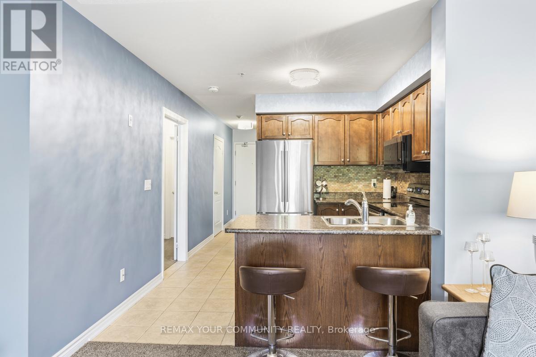
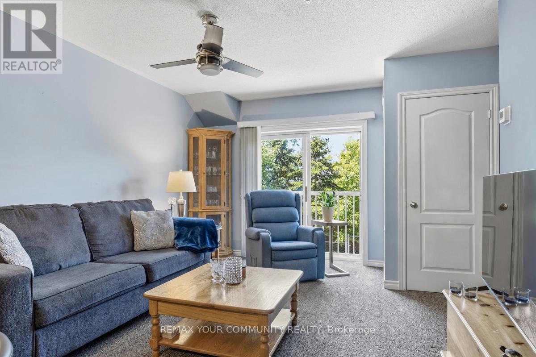
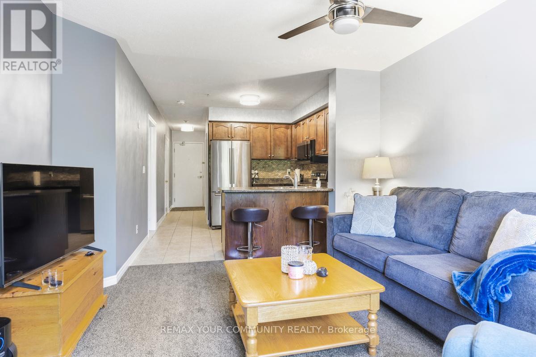
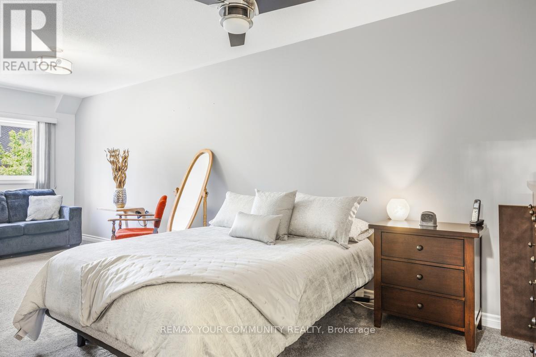
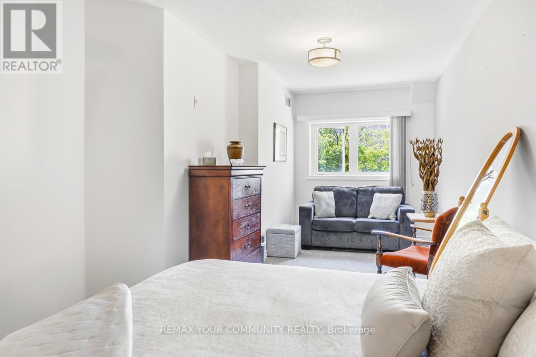
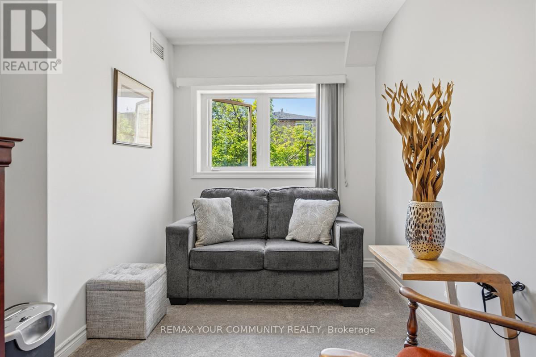
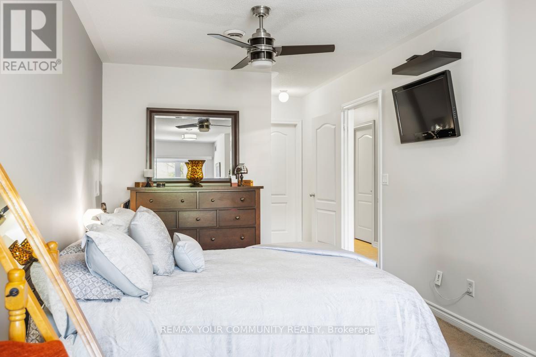
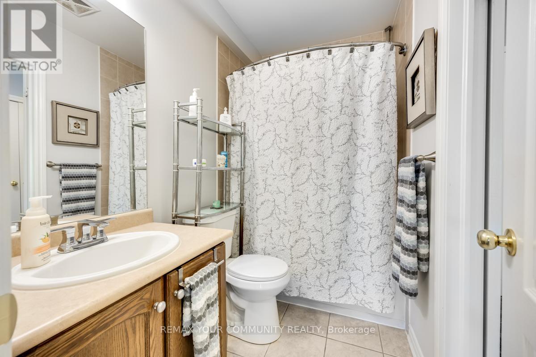
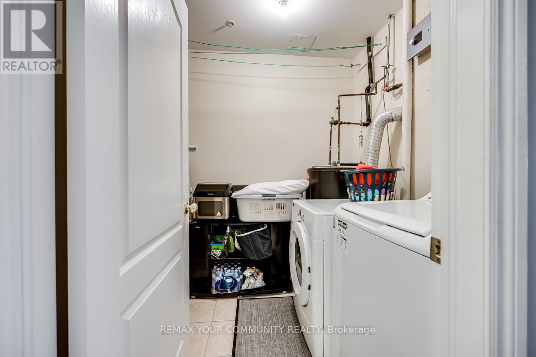
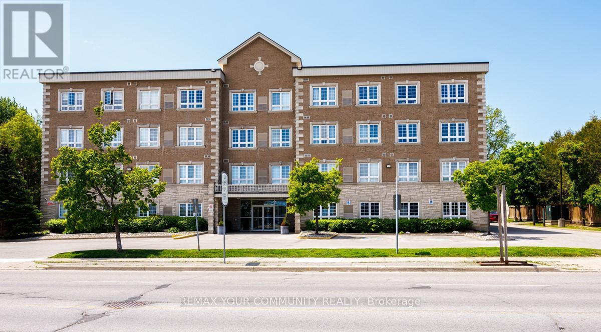
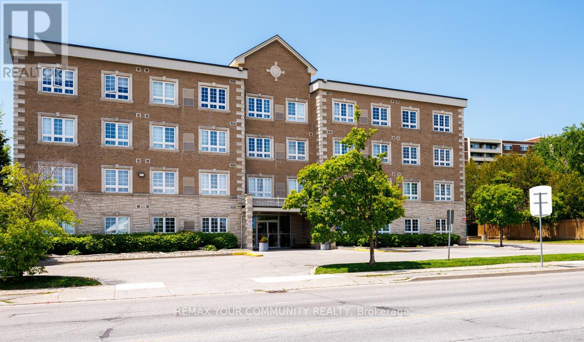
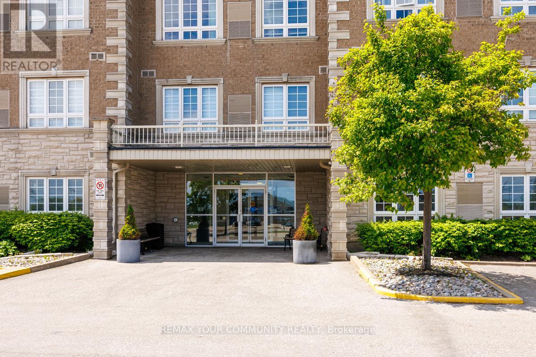
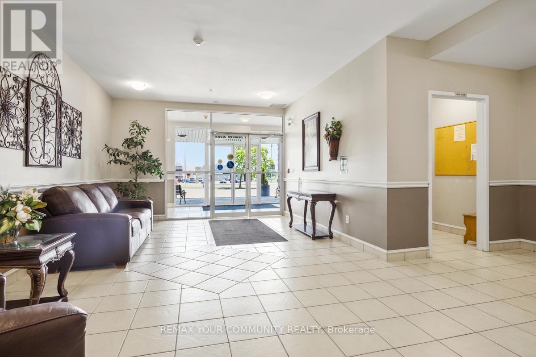
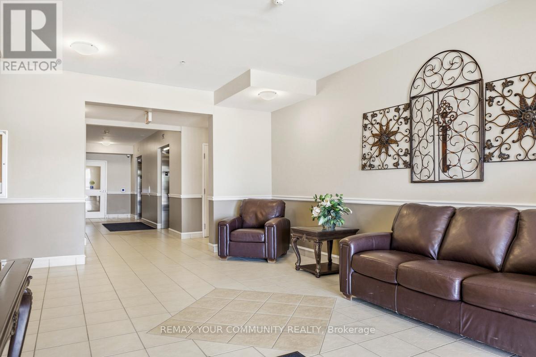
PRICED TO SELL NOW!! Naturally Light and Bright!! Huge, spacious 1+1 Bedroom QUIET condo in an intimate 4 story building within walking distance of Go transit, parks, shops and Downtown Bradford!! 810 square feet of thoughtfully designed living space which includes loads of ensuite storage, a large ensuite laundry room, massive bedroom with sitting area, a large open concept Living/Dining room +++ a well appointed kitchen with granite countertops, full-size stainless-steel appliances including a built in Microwave All waiting for the Next Owner to Enjoy. Perfect for anyone downsizing, first time buyers OR anyone with family in the Bradford area who wants their own digs.Building amenities include fitness area, party room and multiple lounge spaces, all about to undergo modernization. SELLER RELOCATING AND HIGHLY MOTIVATED TO SELL TODAY!! (id:47966)

(N13220476)

Property Summary

Property Type Apartment
Building Type Apartment
Square Footage
800 sqft
Neighbourhood Name Bradford West Gwillimbury (Bradford)
Time on REALTOR.ca 63 days

Building

Bathrooms

Total 1

Bedrooms

Above Grade 1

Interior Features

Appliances Included Refrigerator, Dishwasher, Stove, Microwave, Water Heater
Flooring Carpeted, Ceramic
Basement Type None

Building Features

Features
Brick, Brick Facing ,
Structures
Apartment

Heating & Cooling

Cooling
Central air conditioning
Heating Type
Forced air, Natural gas

Exterior Features

Exterior Finish
Brick, Brick Facing

Location

112 Simcoe Road Unit 206, Bradford West Gwillimbury (Bradford)

Neighbourhood Features

Community Features

Pets Allowed With Restrictions

Parking

Parking Type: No Garage
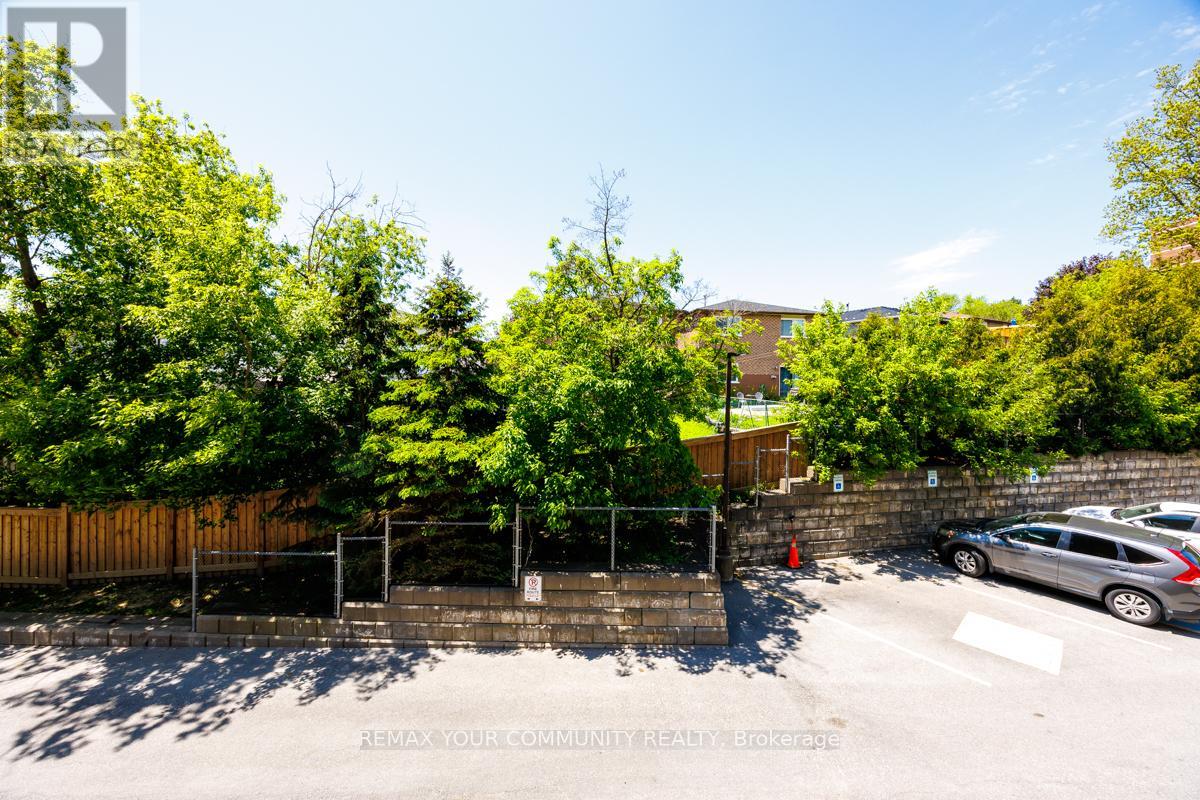
Total Parking Spaces: 1
Parking Features: No Garage

Measurements

Square Footage: 800 sqft
Total Finished Area: 0 sqft

Rooms

Main level
Kitchen
10.3 Ft x 6.23 Ft
Living room
14.57 Ft x 12.24 Ft
Bedroom
23.56 Ft x 9.02 Ft
Sitting room
23.56 Ft x 9.02 Ft
Laundry room
7.02 Ft x 8.01 Ft

Similar Listings

Scroll to Top