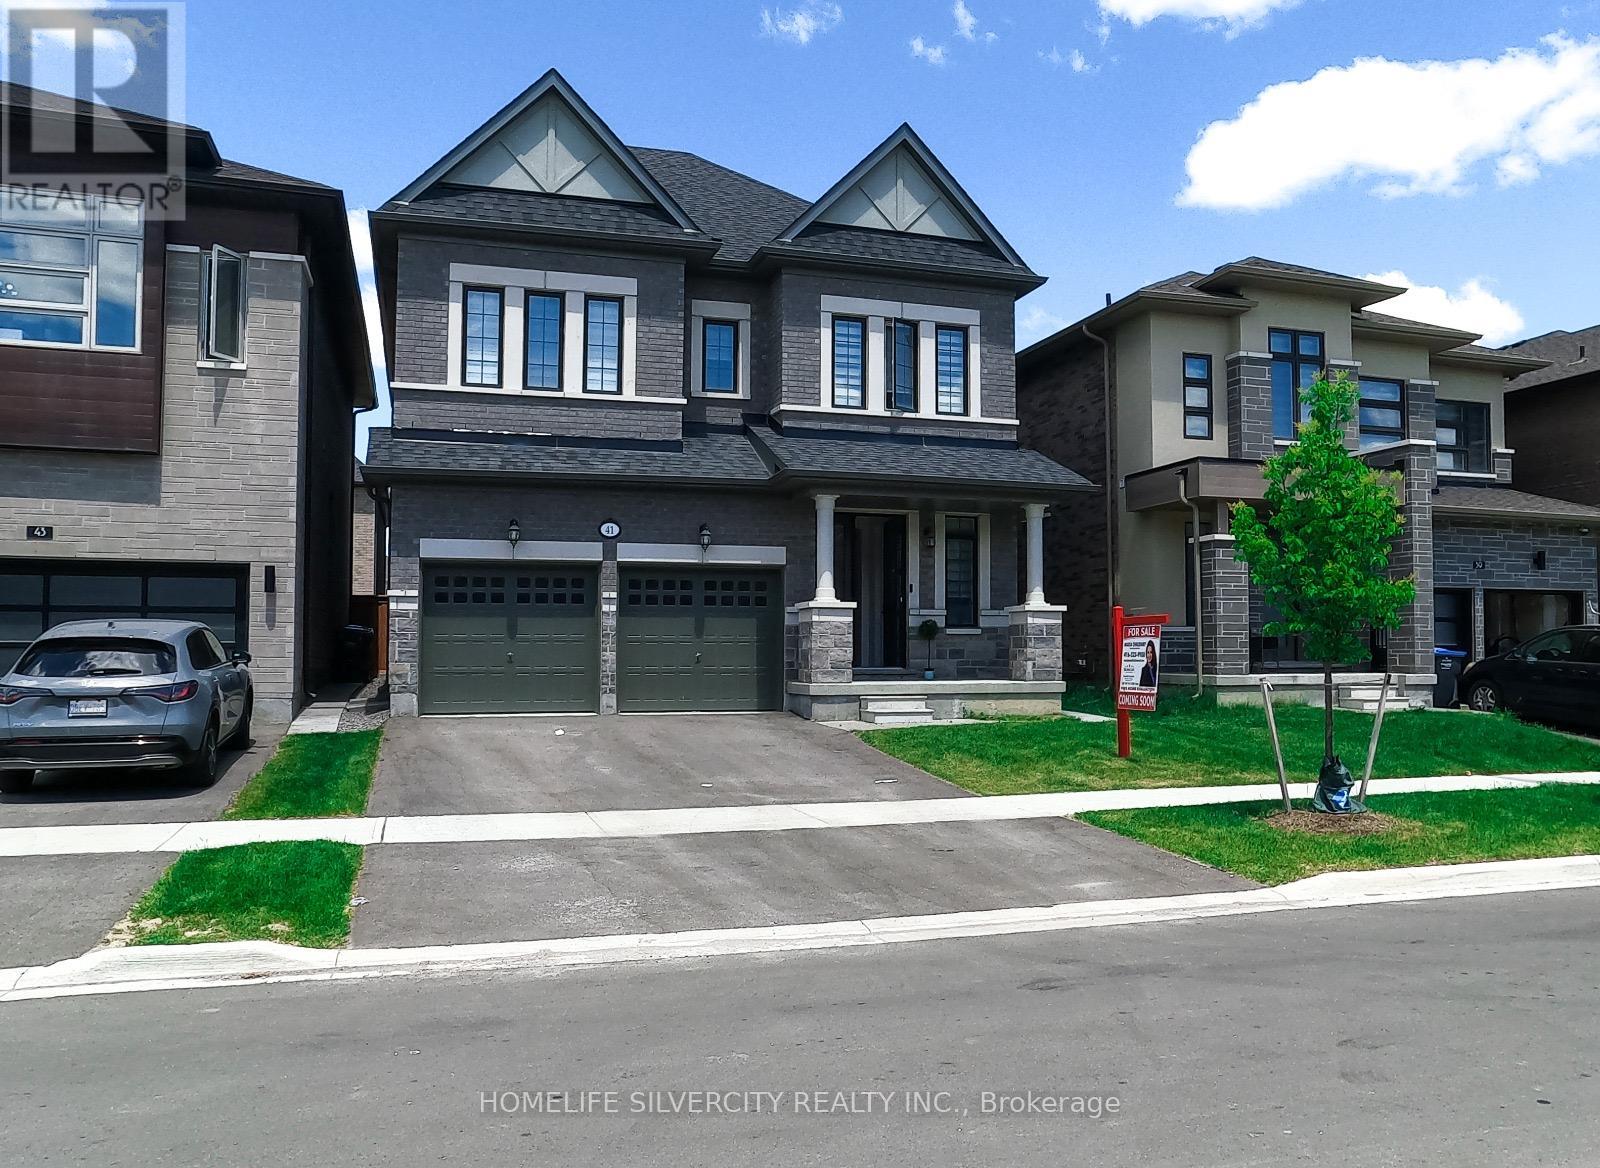
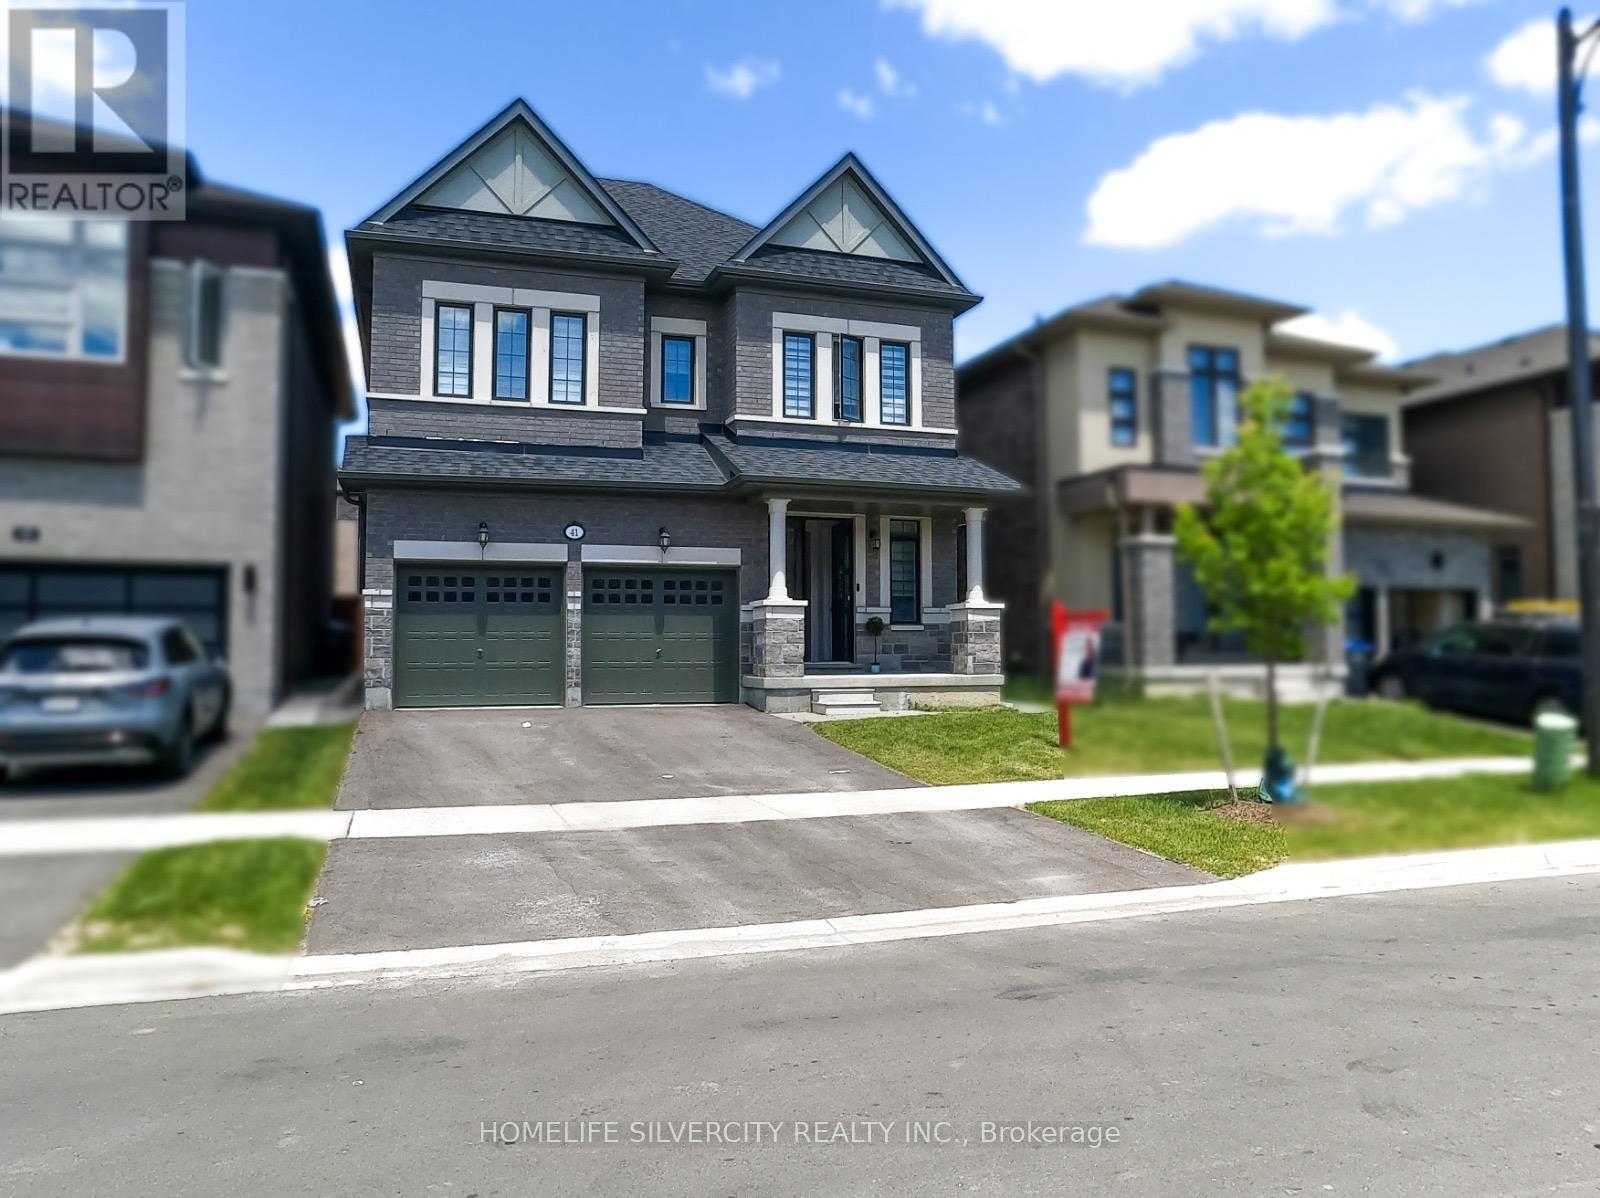


41 Michener Drive, Brampton (Sandringham-Wellington North)

Directions
79 days ago
$1,349,999

41 Michener Drive

Brampton (Sandringham-Wellington North), Ontario L6R4E9

MLS® Number: W13220462

Get Qualified for a Mortgage
Bed 4 Bedrooms
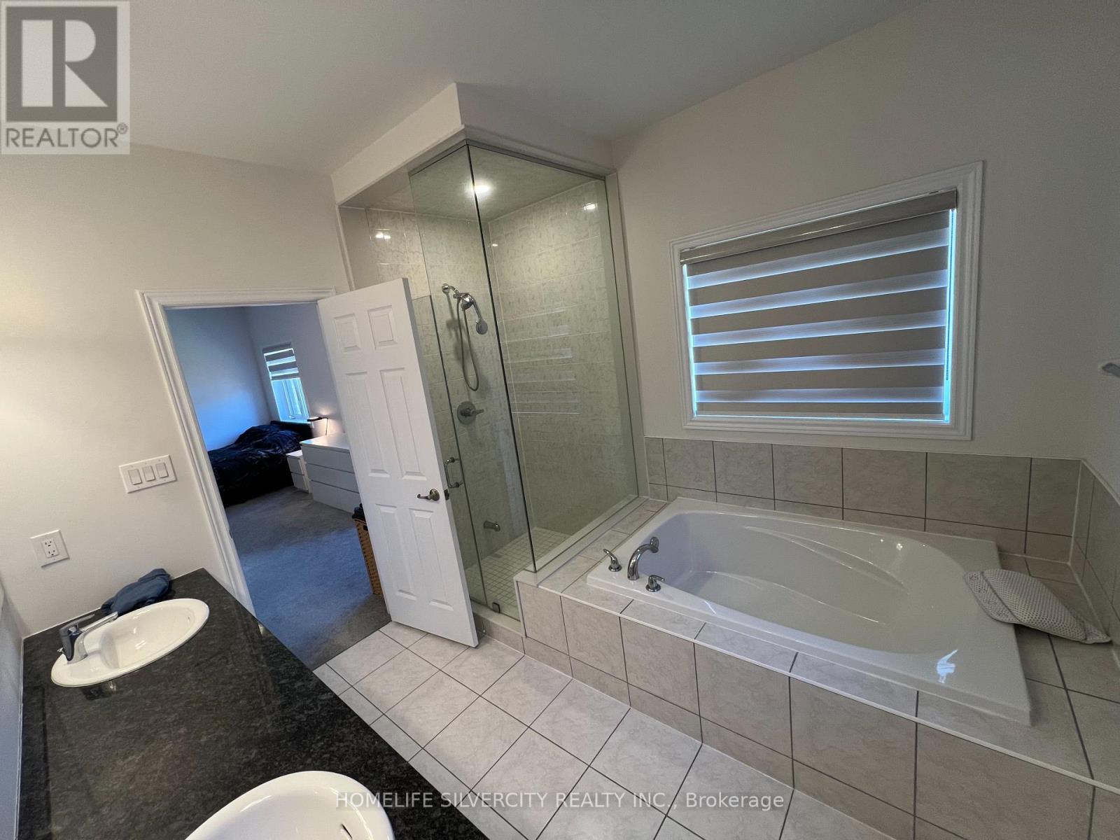
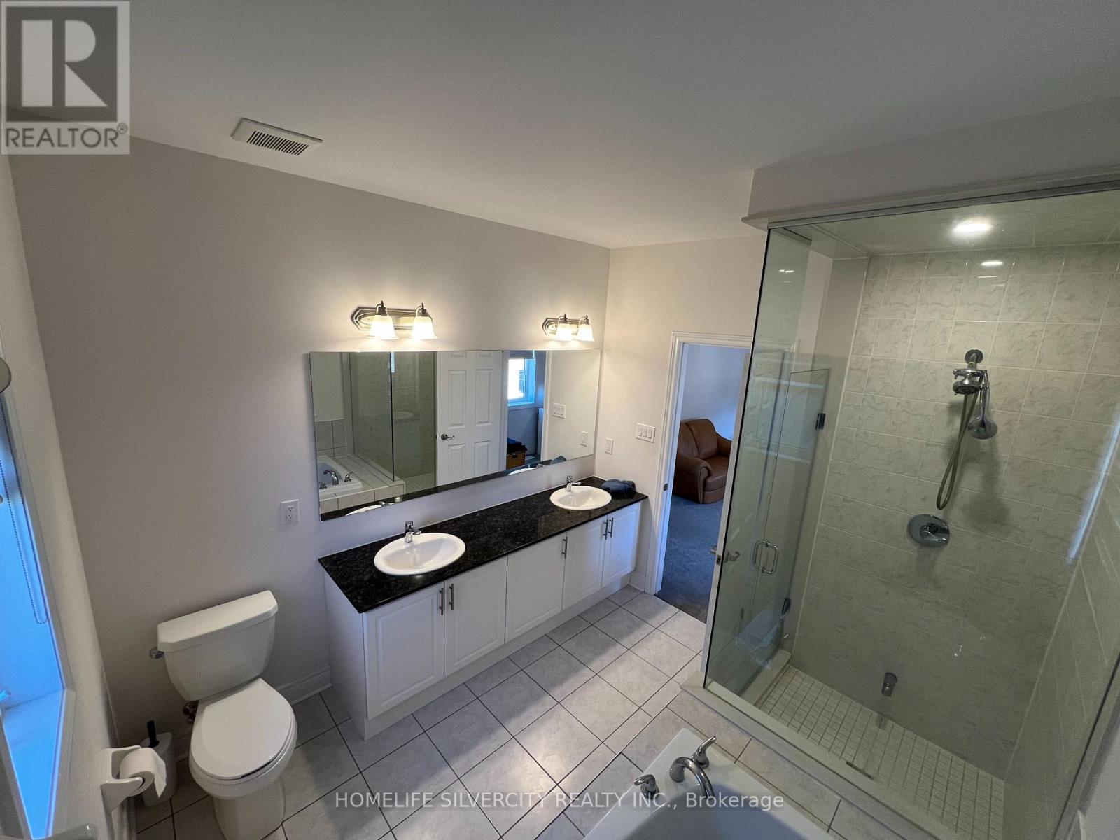
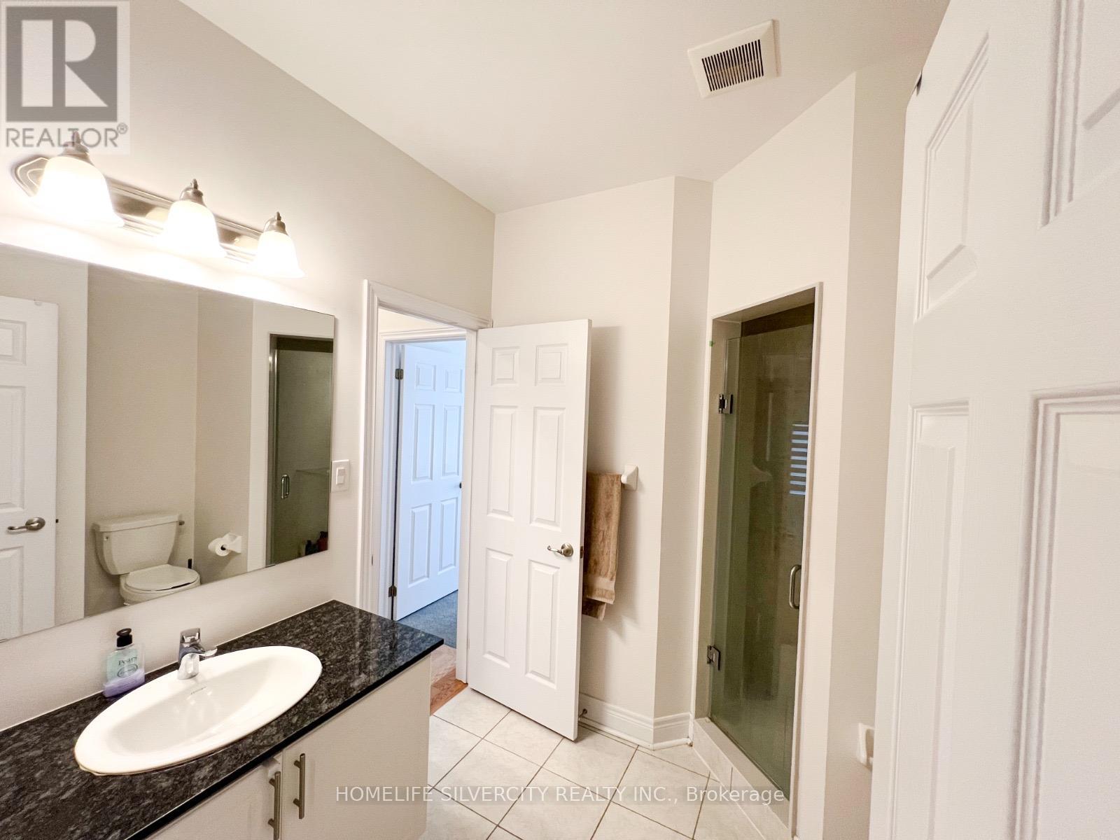
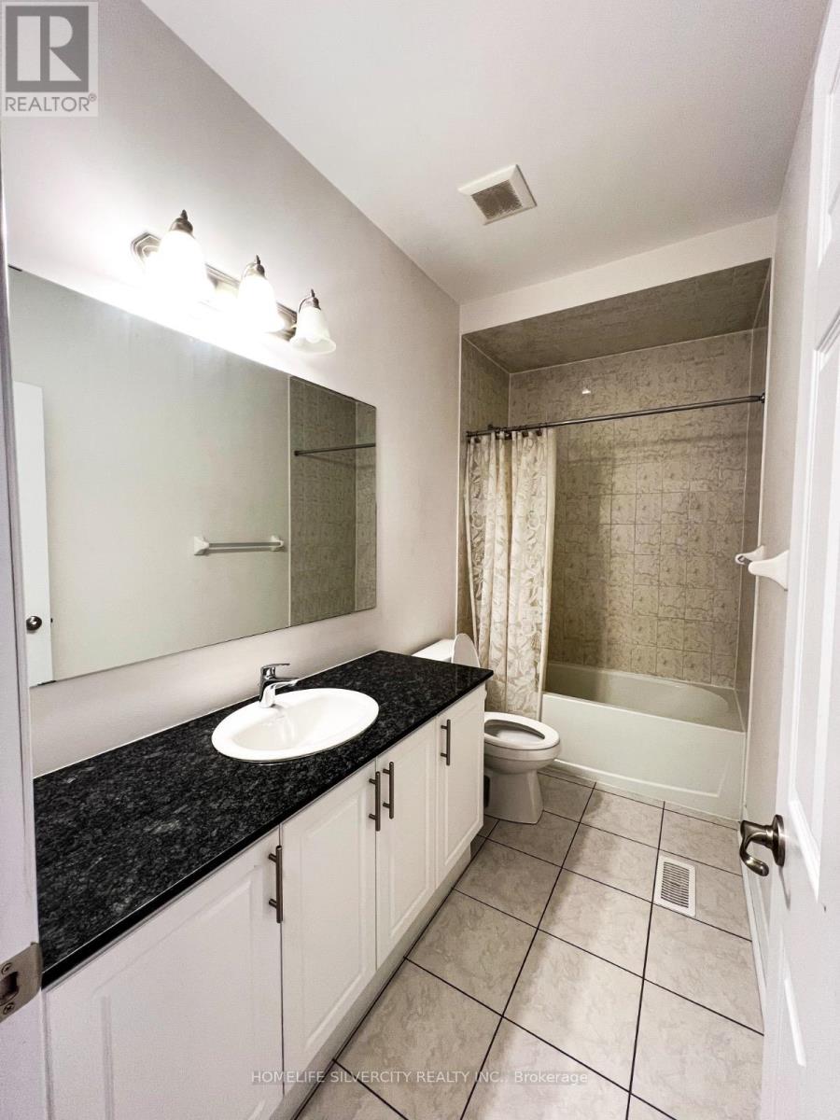
Bath 4 Bathrooms
Feet 2000 Square Feet

Listing Description

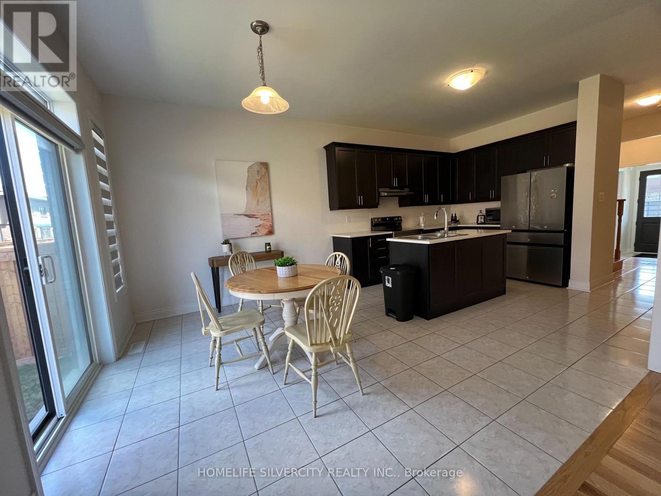
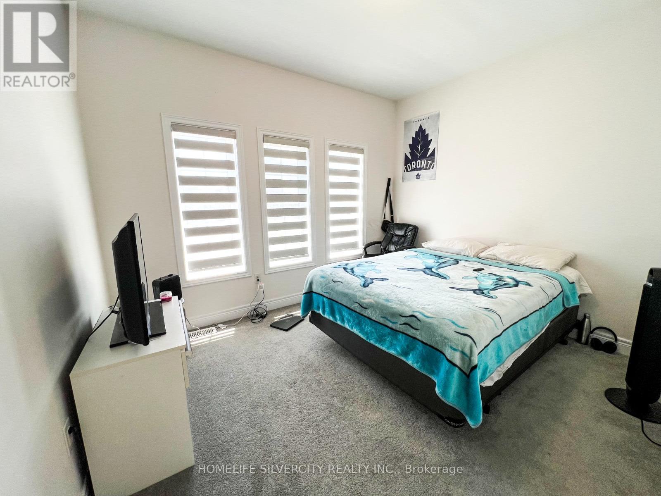
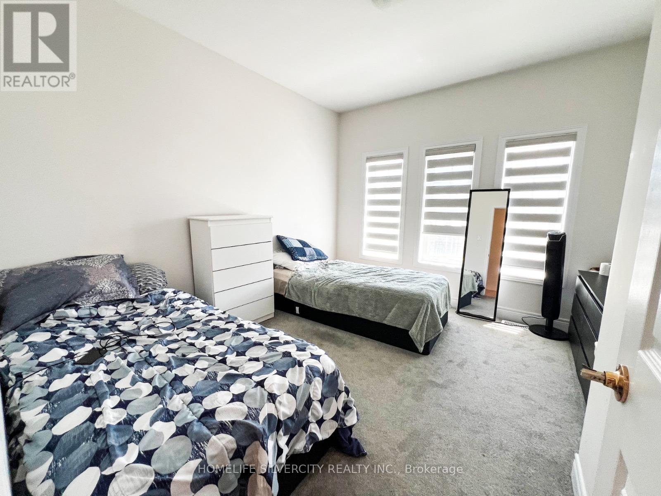
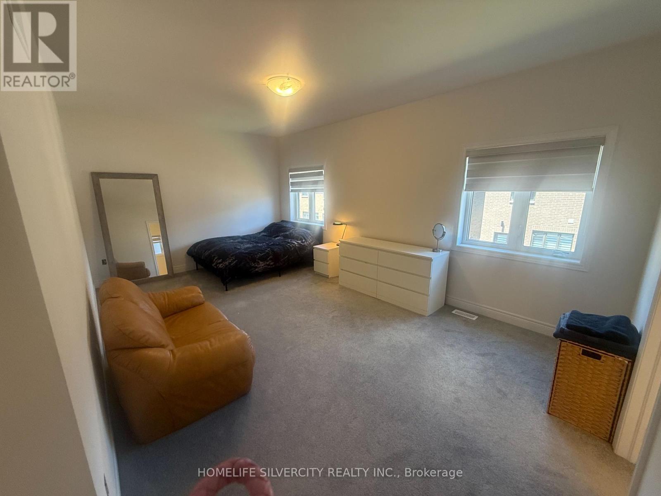
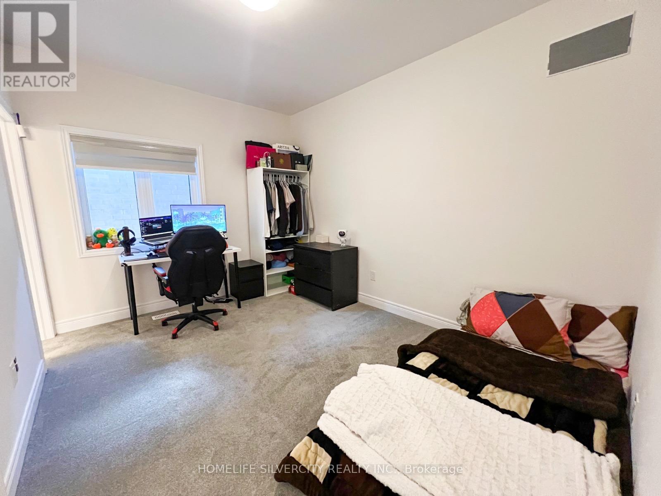
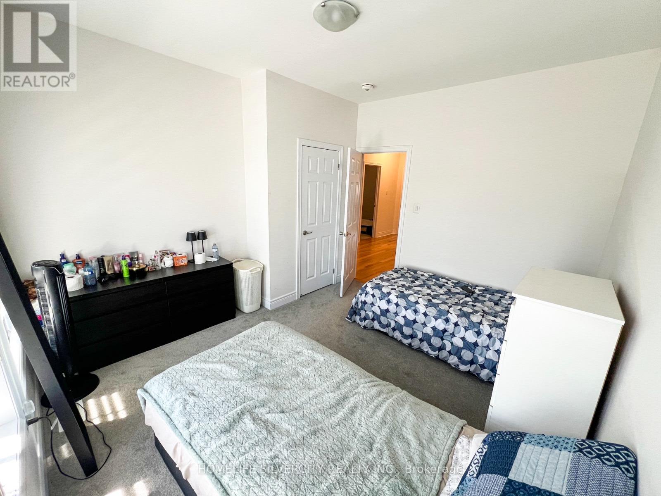
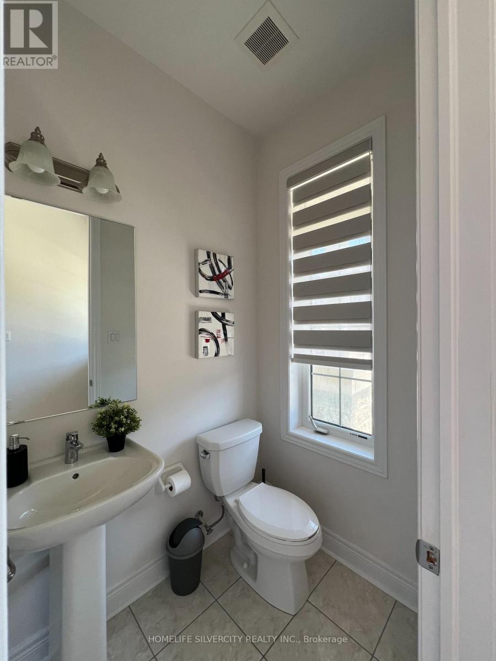
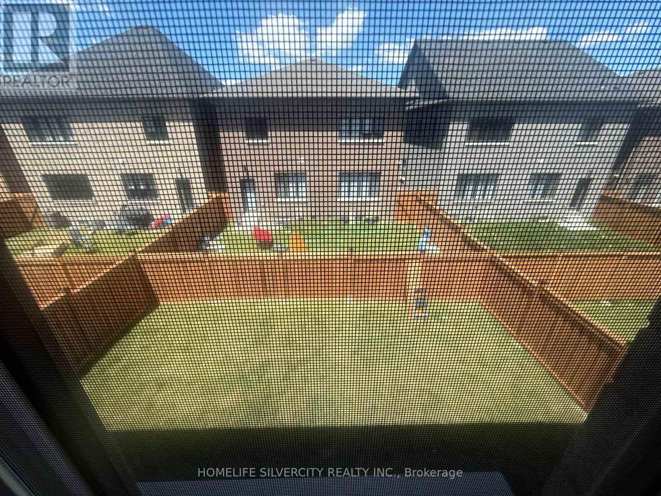
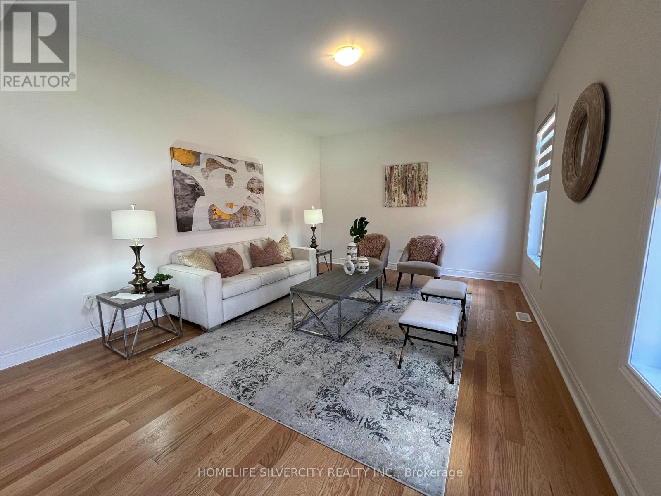
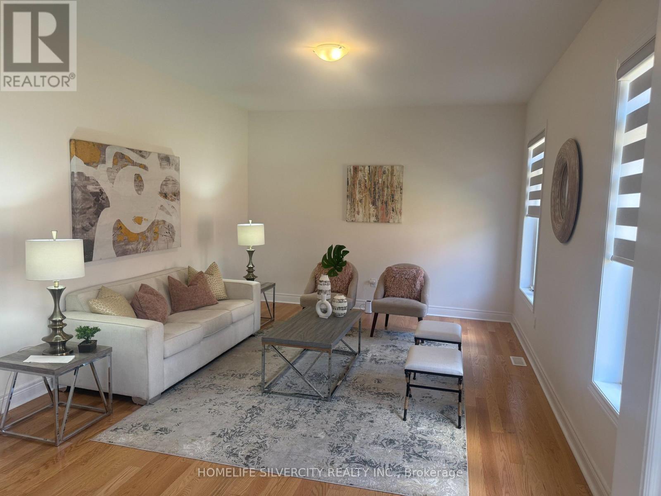
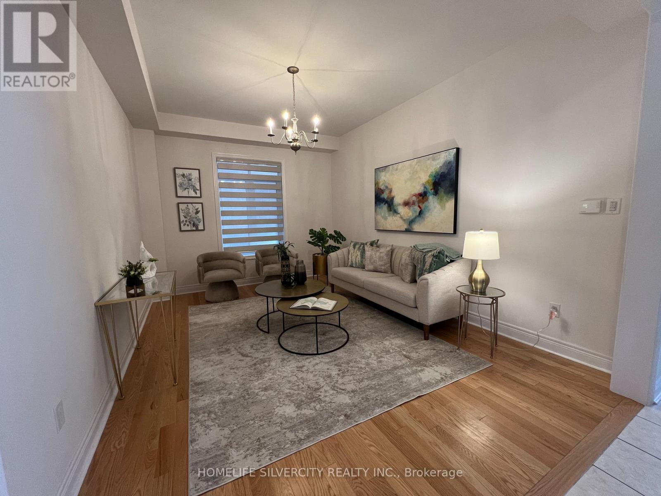
Welcome to 41 Michener Drive, a charming 4-bedroom, 4-bath detached home in the sought-after Sandringham-Wellington neighborhood of Brampton. Built just over two years ago, this elegant model by Remington Homes spans 2397 square feet, offering a bright open-concept main floor, a chef-inspired kitchen, and a spacious living, family, and dining area. Upstairs, you'll find 4 generous bedrooms and 3 full baths, plus a convenient powder room. The large, fully fenced backyard is perfect for entertaining, and a side-door entrance leads to an unfinished basement with limitless natural light having 4 windows. Ideally located in a peaceful neighborhood, just steps from top schools, vibrant plazas, parks, and major highways, this home offers the perfect blend of modern convenience and comfort. Don't miss your chance!! (id:47966)

(W13220462)

Property Summary

Property Type House
Building Type House
Square Footage
2,000 sqft
Neighbourhood Name Brampton (Sandringham-Wellington North)
Time on REALTOR.ca 79 days

Building

Bathrooms

Total 4
Partial 1

Bedrooms

Above Grade 4

Interior Features

Appliances Included Washer, Refrigerator, Dishwasher, Stove, Oven, Dryer, Microwave, Hood Fan, Blinds
Basement Type Unfinished, N/A

Building Features

Features
Brick, Stone ,
Structures
House
Foundation Type
Stone

Heating & Cooling

Cooling
Central air conditioning
Heating Type
Forced air, Natural gas

Exterior Features

Exterior Finish
Brick, Stone

Location

41 Michener Drive, Brampton (Sandringham-Wellington North)

Neighbourhood Features

Community Features

School Bus

Parking

Parking Type: Attached Garage, Garage
Total Parking Spaces: 4
Parking Features: Attached Garage, Garage

Measurements

Square Footage: 2,000 sqft
Total Finished Area: 0 sqft

Rooms

Second level
Primary Bedroom
19.16 Ft x 11.98 Ft
Bedroom 2
11.19 Ft x 11.09 Ft
Bedroom 3
11.09 Ft x 9.09 Ft
Bedroom 4
12.99 Ft x 9.97 Ft
Main level
Living room
14.99 Ft x 16.99 Ft
Family room
16.99 Ft x 11.98 Ft
Kitchen
11.98 Ft x 10.99 Ft
Dining room
11.98 Ft x 9.97 Ft

Similar Listings

Scroll to Top