

109 Silverwood Crescent, Woodstock (Woodstock – North)

Directions
80 days ago
$749,900

109 Silverwood Crescent

Woodstock (Woodstock - North), Ontario N4T0M5

MLS® Number: X13220354

Get Qualified for a Mortgage
Bed 4 Bedrooms
Bath 3 Bathrooms
Feet 2000 Square Feet

Listing Description

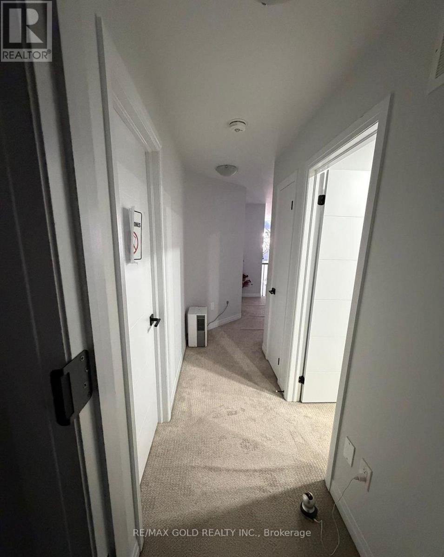
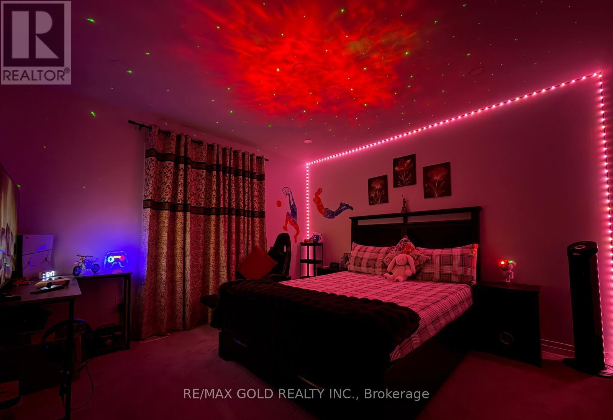
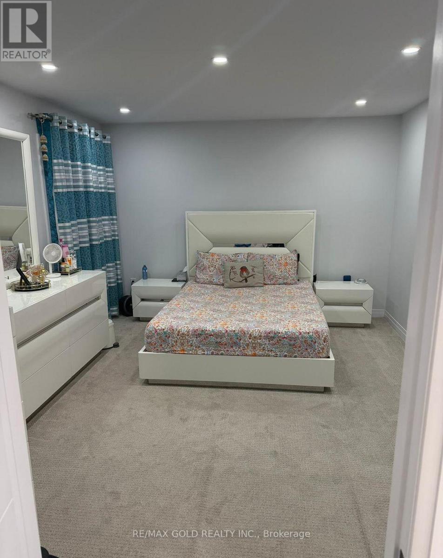
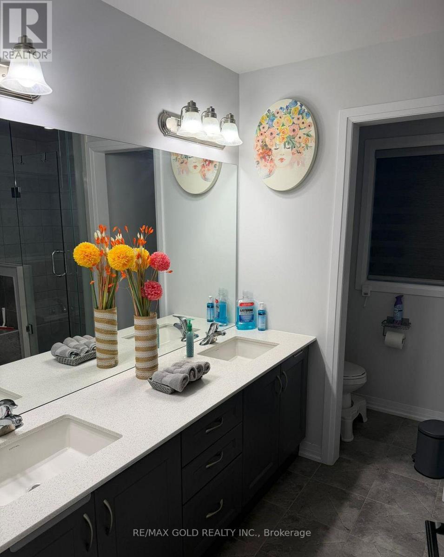
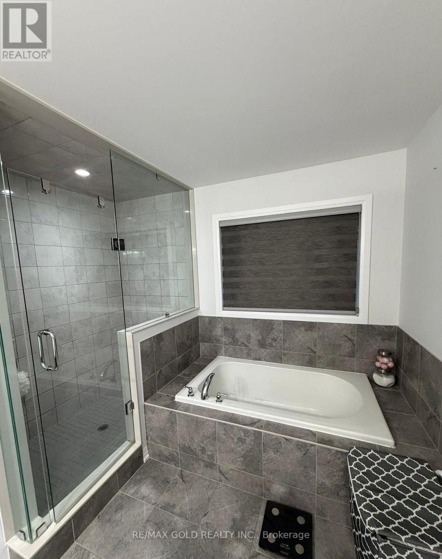
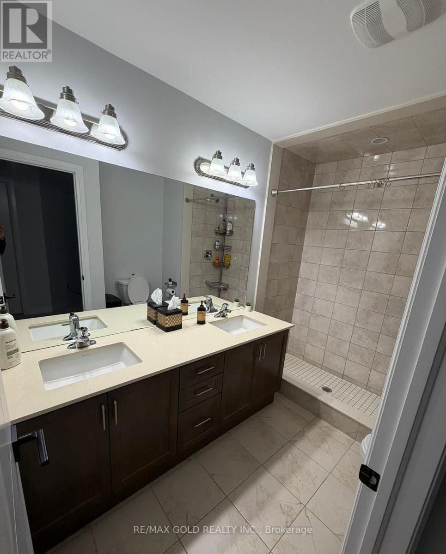
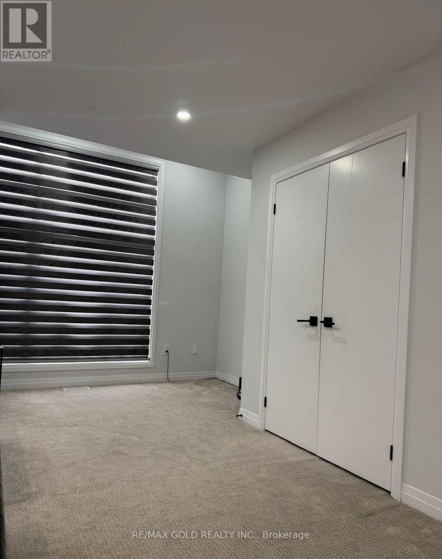
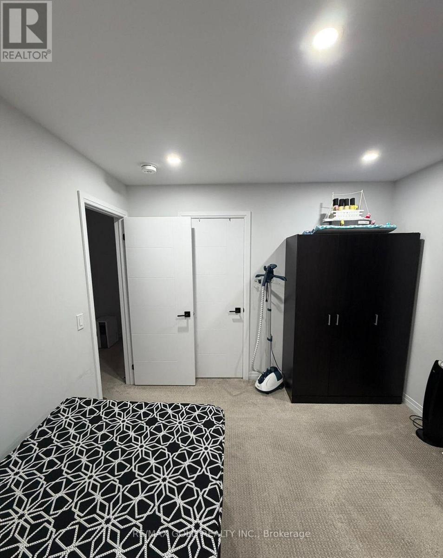
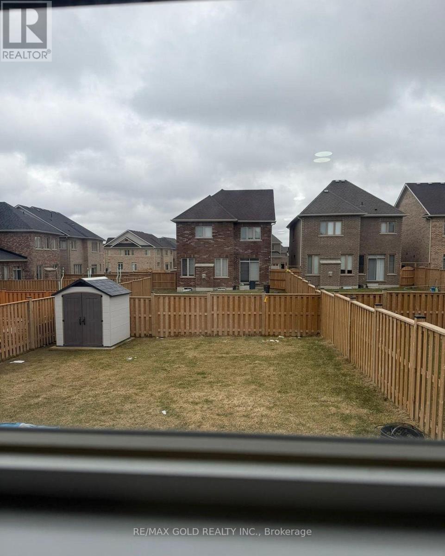
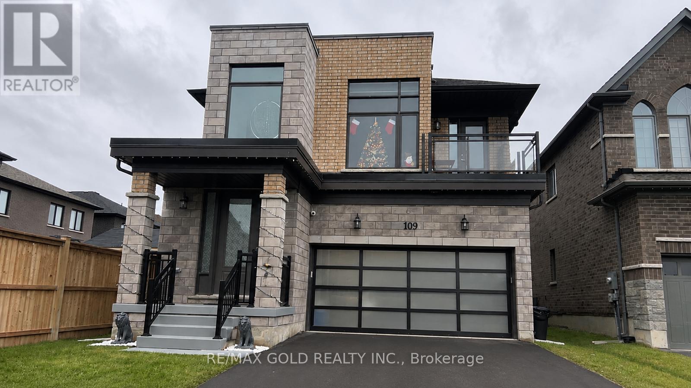
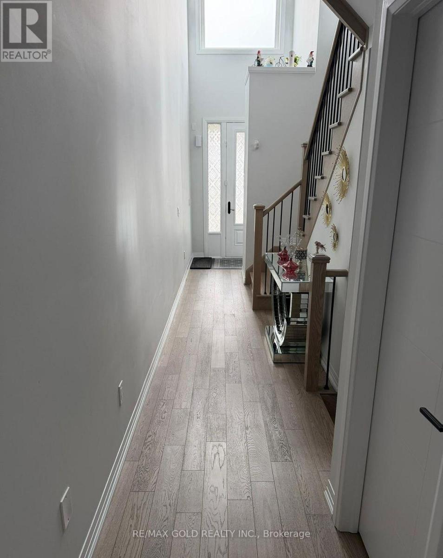
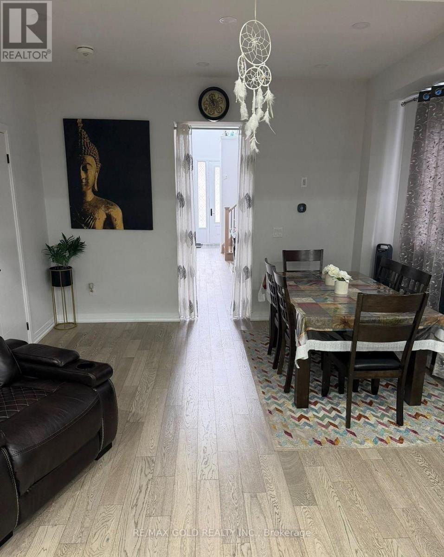
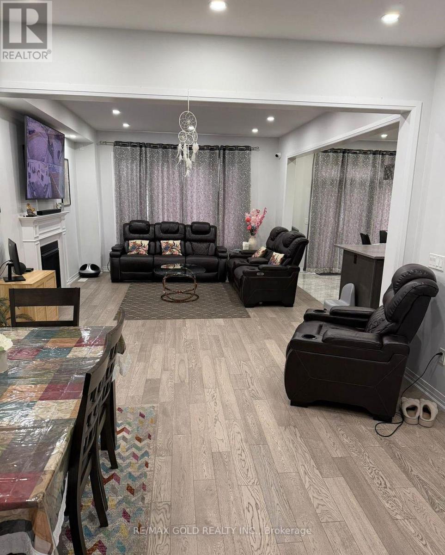
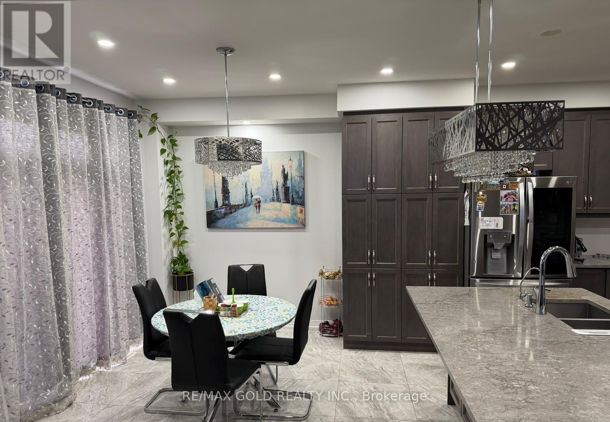
Mesmerizing Upgraded & Modern Designed Spacious Detached Home with Stone & Stucco Elevation Situated On A Quiet Street on Good & Deep Lot. Upgrades Include Hardwood Floor On Main, Quartz countertops and Stainless Steel Appliances, Extended Kitchen Cabinets and light fixtures. 4Spacious Bedrooms, Upgraded Laundry, Upgraded Washroom With Glass Shower Enclosure. Front Bedroom with balcony, Very good size fenced backyard. Close To Place Of Worship, Plaza, Conservation Area, Highway, Bus Route And Many More. (id:47966)

(X13220354)

Property Summary

Property Type House
Building Type House
Square Footage
2,000 sqft
Neighbourhood Name Woodstock (Woodstock - North)
Time on REALTOR.ca 80 days

Building

Bathrooms

Total 3
Partial 1

Bedrooms

Above Grade 4

Interior Features

Appliances Included Washer, Refrigerator, Dishwasher, Stove, Dryer, Window Coverings, Garage door opener
Basement Type Unfinished, Full

Building Features

Features
Brick , Sump Pump
Structures
House
Foundation Type
Poured Concrete

Heating & Cooling

Cooling
Central air conditioning
Fireplace
Yes
Heating Type
Forced air, Natural gas

Exterior Features

Exterior Finish
Brick

Parking

Parking Type: Garage
Total Parking Spaces: 5
Parking Features: Garage

Measurements

Square Footage: 2,000 sqft
Total Finished Area: 0 sqft

Rooms

Main level
Great room
16.99 Ft x 12.99 Ft
Dining room
12.99 Ft x 11.15 Ft
Eating area
12.6 Ft x 10.01 Ft
Kitchen
12.6 Ft x 9.35 Ft
Laundry room
11.98 Ft x 6 Ft
Second level
Primary Bedroom
14.99 Ft x 11.81 Ft
Bedroom 2
12.01 Ft x 11.48 Ft
Bedroom 3
12.01 Ft x 10.17 Ft
Bedroom 4
14.76 Ft x 12.01 Ft

Similar Listings

Scroll to Top