166 Adam And Eve Road, Trent Lakes

Directions
45 days ago
$898,000

166 Adam And Eve Road

Trent Lakes, Ontario K0L1J0

MLS® Number: X13220410

Get Qualified for a Mortgage
Bed 5 Bedrooms
Bath 2 Bathrooms
Feet 2000 Square Feet

Listing Description

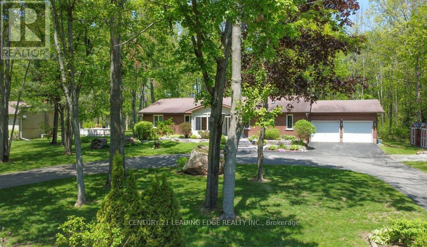
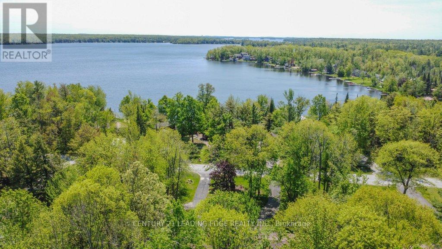
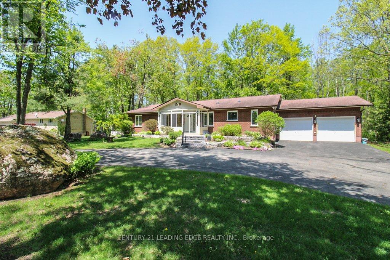
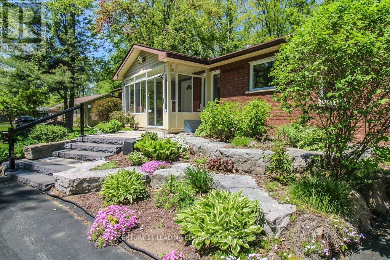
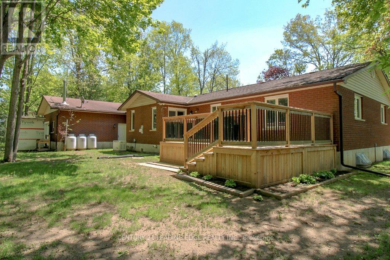
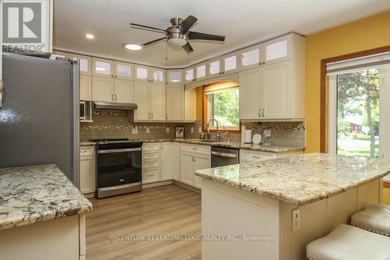
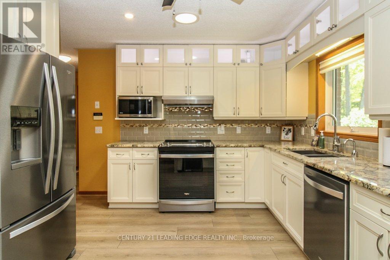
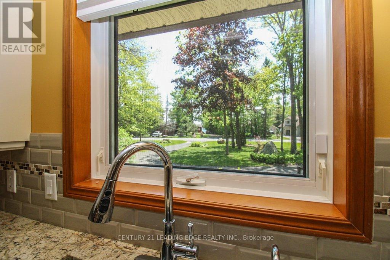
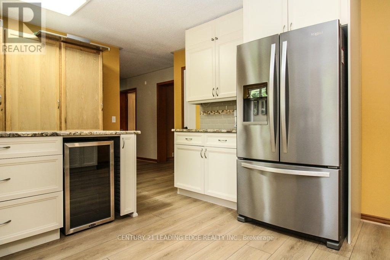
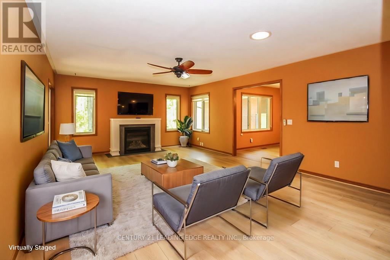
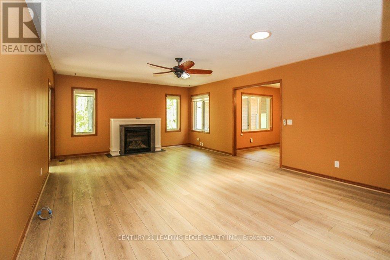
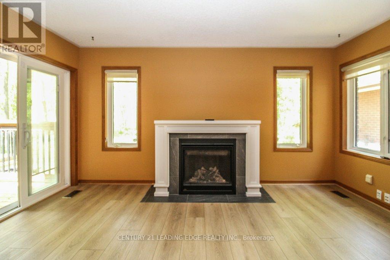
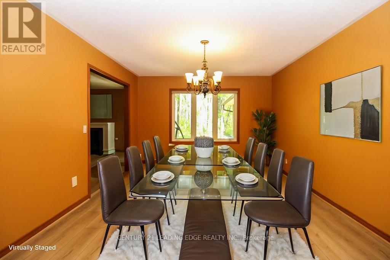
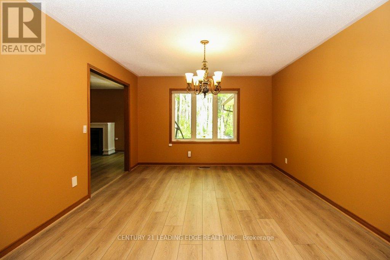
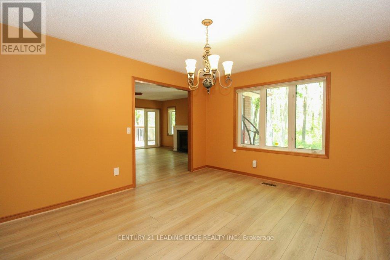
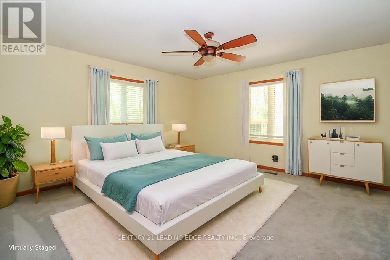
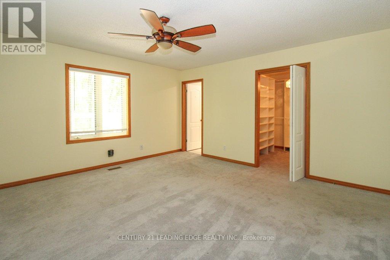
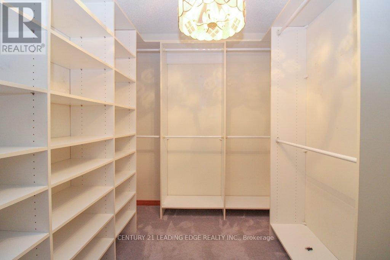
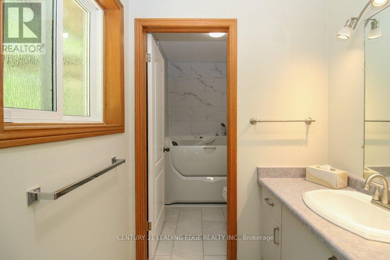
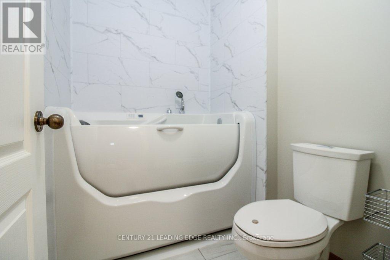
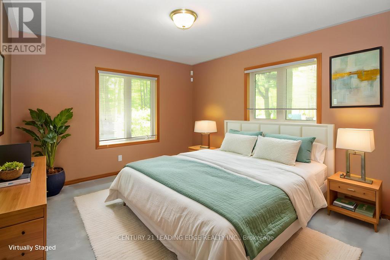
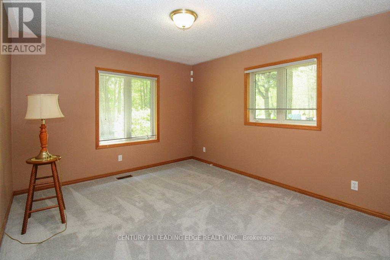
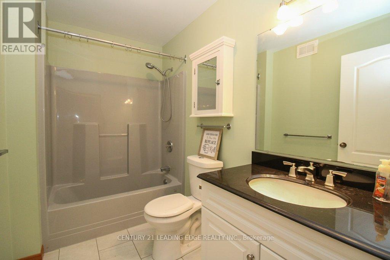
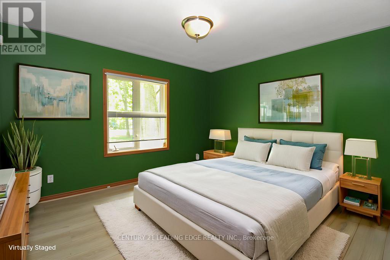
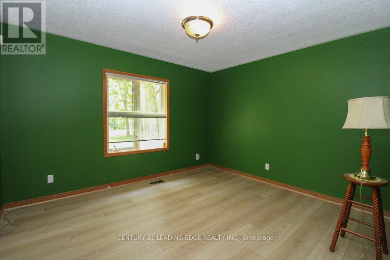
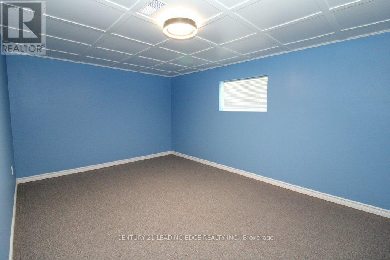
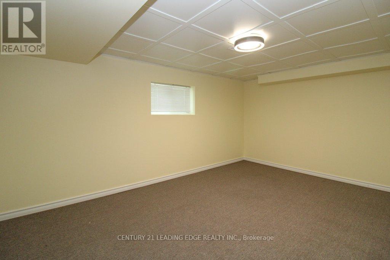
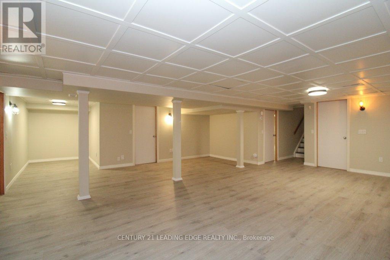
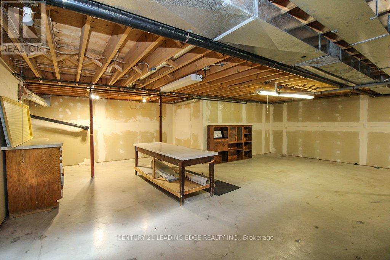
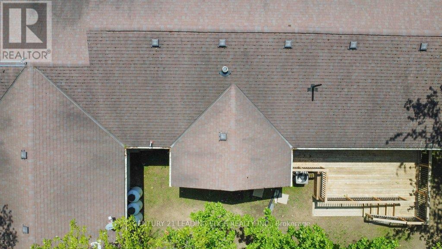
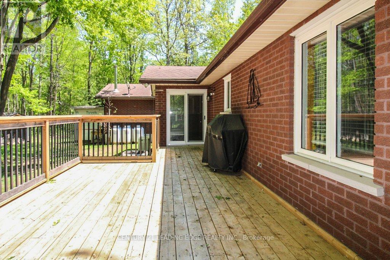
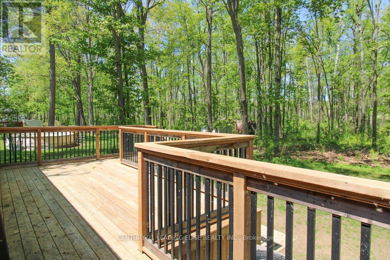
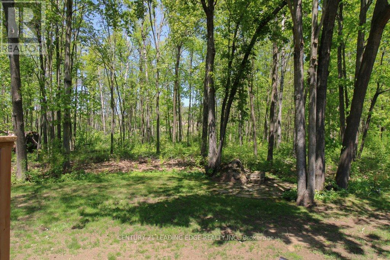
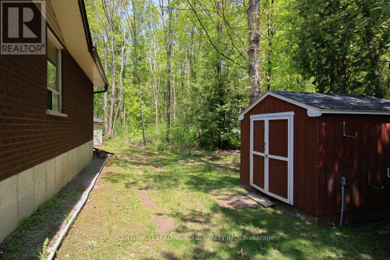
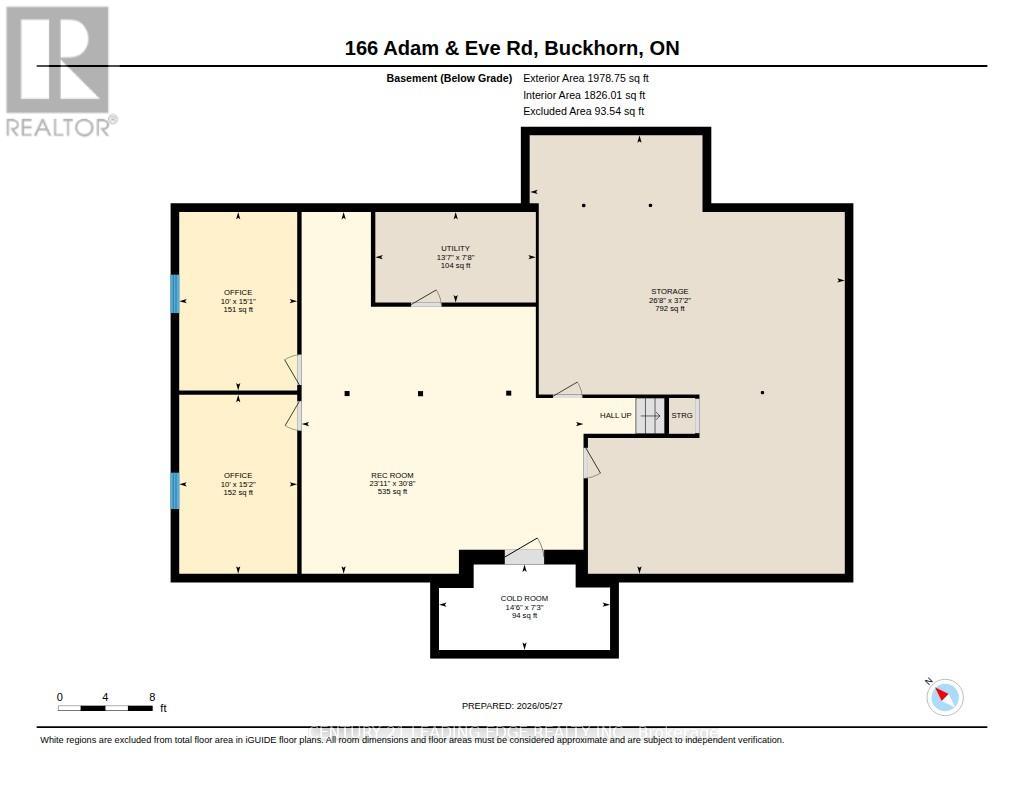
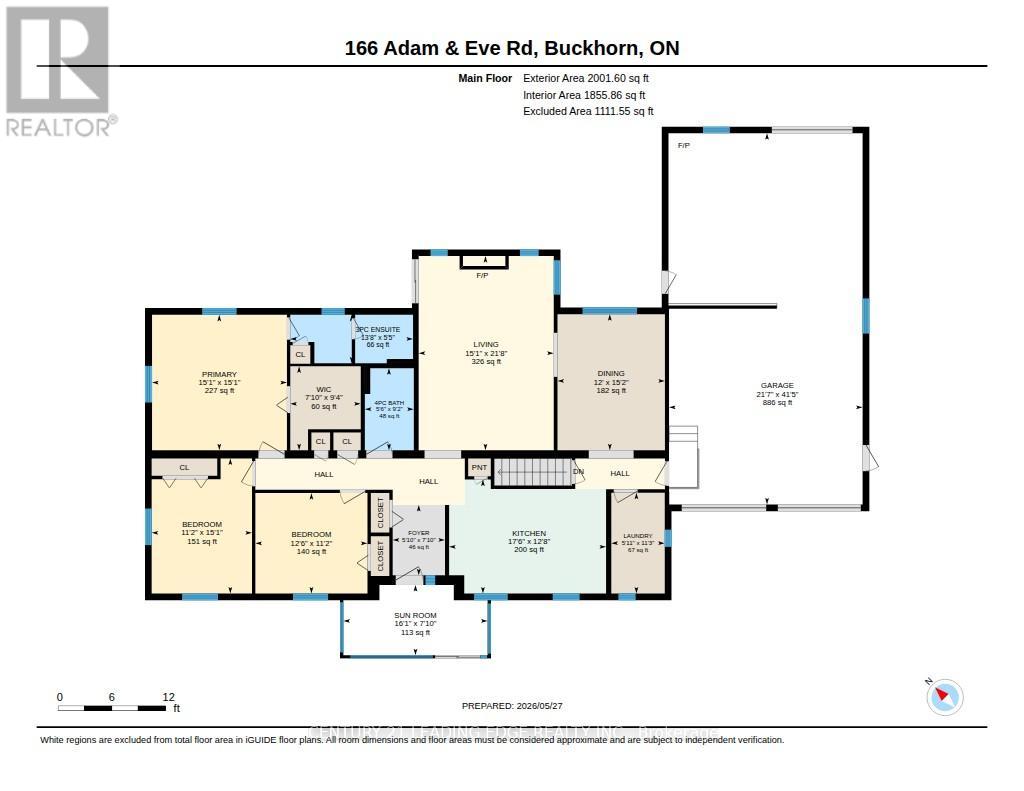
A spacious ranch bungalow located in a prestigious community 5 minutes from the town of Buckhorn in the Kawartha Lakes region, conveniently close to Buckhorn Lake and Buckhorn Marina. Beautiful curb appeal, large flat three quarter acre property, long elegant paved circular driveway with extensive landscaping with mature hardwood trees. Approx. 4,000 SF of living space with large principal rooms. Main level freshly painted includes an enclosed sun porch, updated kitchen with skylights and breakfast bar, living room with gas fireplace, skylight and walk-out to rear newer deck, large dining room, three bedrooms on main level, primary bedroom includes walk-in soaker jet tub and large walk-in closet with closet organizer, and an attached 3 car garage combined with a separate workshop and wood stove. Lower basement level includes two additional bedroom/offices with above grade windows, finished recreation room, a large unfinished storage area with loads of shelving and a cold cellar. Other local amenities include the Trent Canal lift locks, restaurants, LCBO, community centre, shopping, golf courses, and public beach. You do not want to miss this beauty. (id:47966)

(X13220410)

Property Summary

Property Type House
Building Type House
Square Footage
2,000 sqft
Neighbourhood Name Trent Lakes
Time on REALTOR.ca 45 days

Building

Bathrooms

Total 2

Bedrooms

Above Grade 5
Below Grade 2

Interior Features

Appliances Included Washer, Refrigerator, Central Vacuum, Wine Fridge, Stove, Dryer, Microwave, Alarm System, Humidifier, Window Coverings, Garage door opener remote(s), Water Heater
Basement Type Finished, N/A

Building Features

Features
Brick , Flat site, Sump Pump
Structures
House
Foundation Type
Concrete

Heating & Cooling

Cooling
Central air conditioning
Fireplace
Yes
Heating Type
Forced air, Propane

Exterior Features

Exterior Finish
Brick

Location

166 Adam And Eve Road, Trent Lakes

Neighbourhood Features

Community Features

Community Centre

Parking

Parking Type: Attached Garage, Garage
Total Parking Spaces: 8
Parking Features: Attached Garage, Garage

Measurements

Square Footage: 2,000 sqft
Total Finished Area: 0 sqft

Rooms

Main level
Kitchen
12.7 Ft x 17.49 Ft
Living room
21.65 Ft x 15.06 Ft
Dining room
15.16 Ft x 11.98 Ft
Primary Bedroom
15.09 Ft x 15.06 Ft
Bedroom 2
15.06 Ft x 11.19 Ft
Bedroom 3
11.22 Ft x 12.5 Ft
Laundry room
11.25 Ft x 5.97 Ft
Sunroom
7.84 Ft x 16.08 Ft
Basement
Bedroom 5
15.16 Ft x 10.01 Ft
Workshop
37.17 Ft x 26.67 Ft
Cold room
7.25 Ft x 14.5 Ft
Recreational, Games room
30.68 Ft x 23.88 Ft
Bedroom 4
15.12 Ft x 10.01 Ft

Similar Listings

Scroll to Top