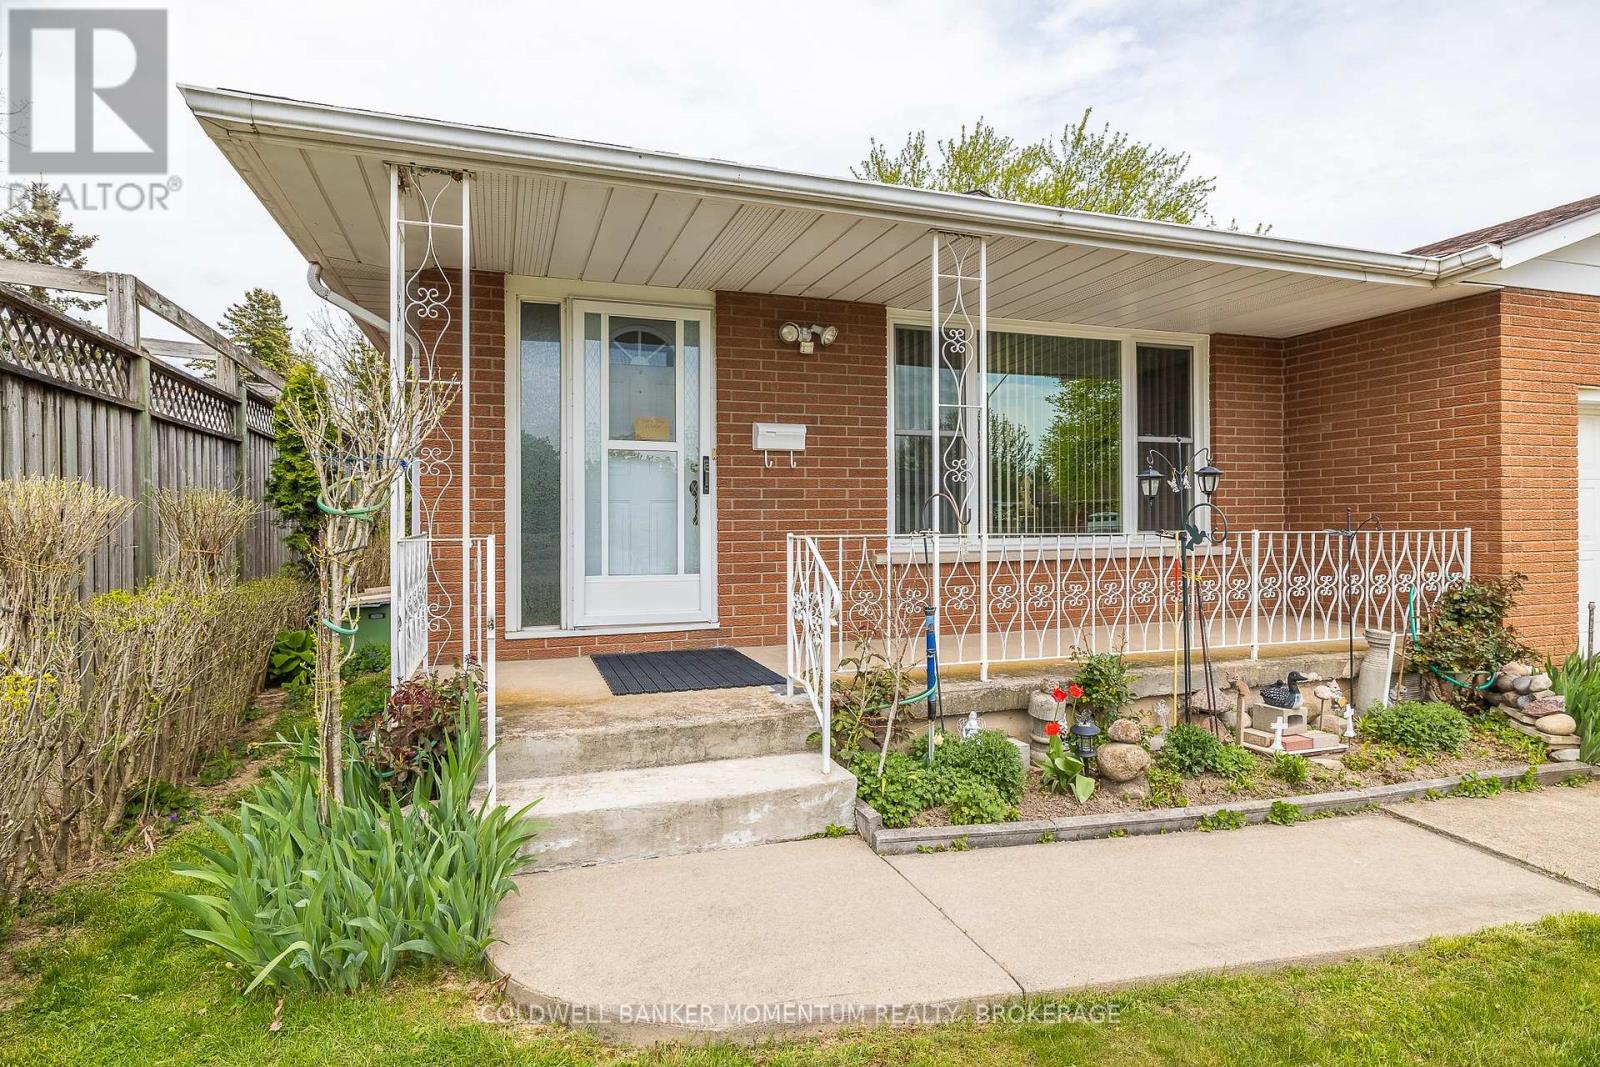


4177 BROOKDALE Drive, Niagara Falls (Ascot)

Directions
52 days ago
$649,900

4177 BROOKDALE Drive

Niagara Falls (Ascot), Ontario L2H2A9

MLS® Number: X13220874

Get Qualified for a Mortgage
Bed 3 Bedrooms
Bath 2 Bathrooms
Feet 1100 Square Feet
Listing Description

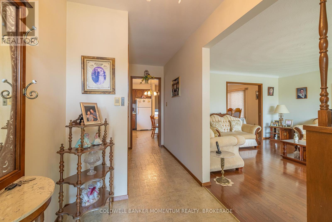
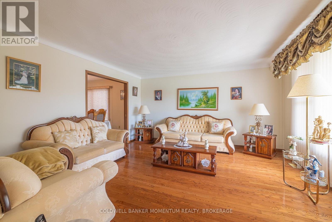
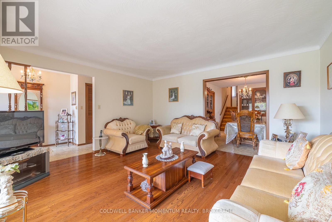
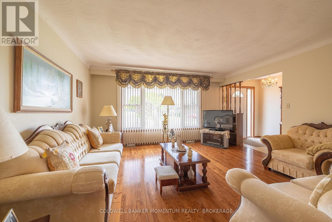
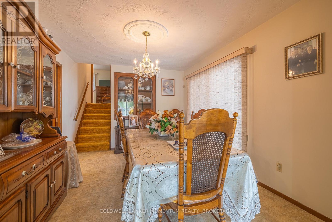
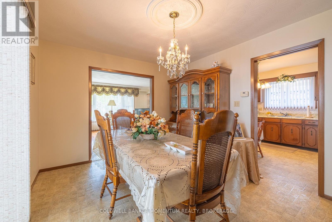
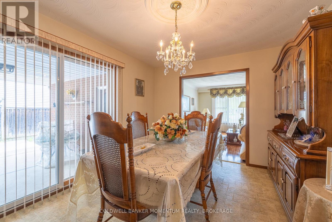
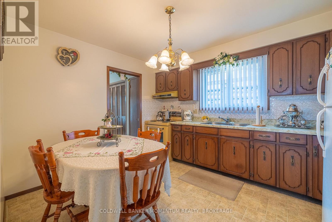
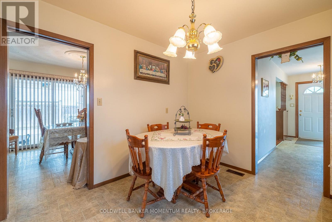
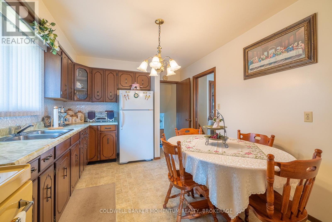
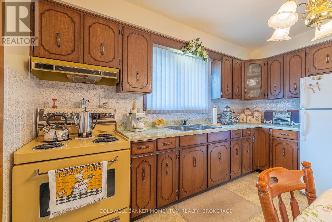
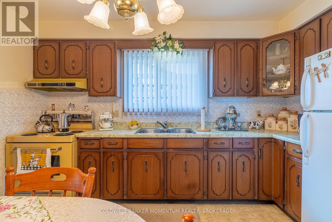
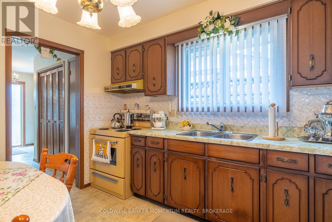
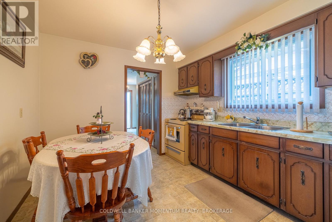
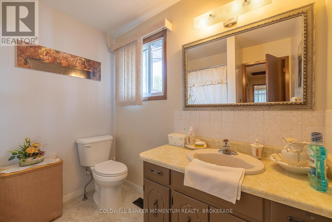
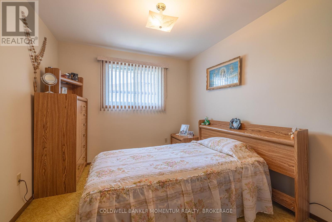
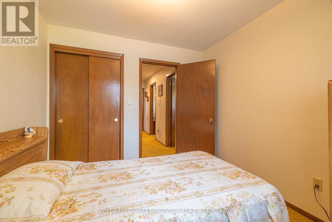
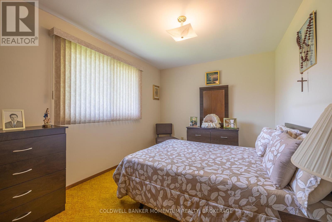
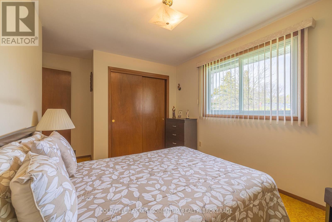
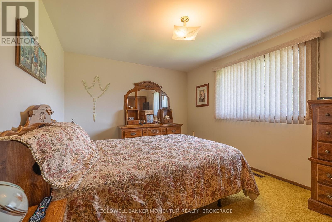
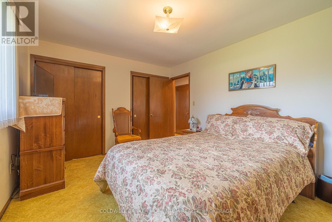
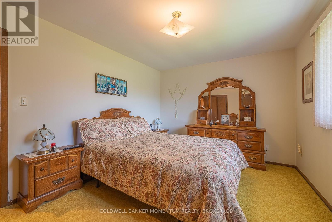
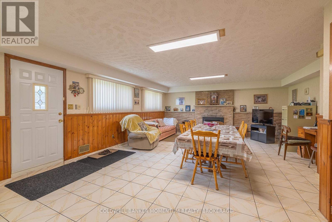
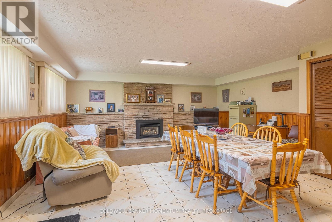
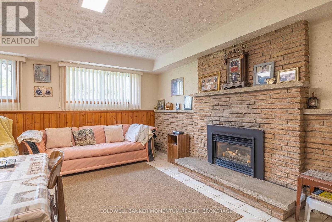
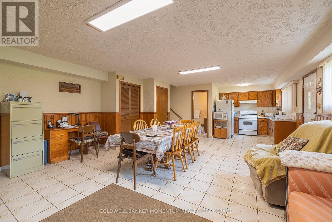
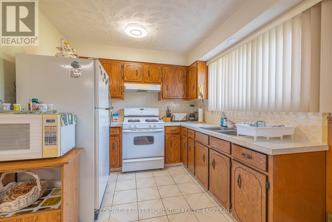
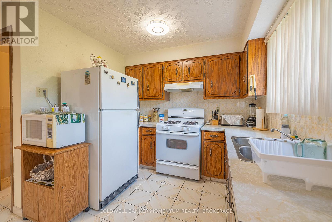
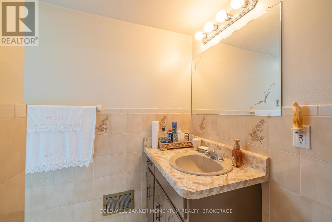
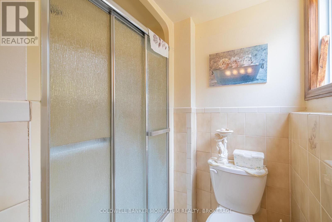
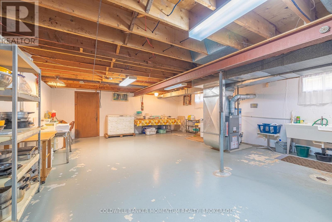
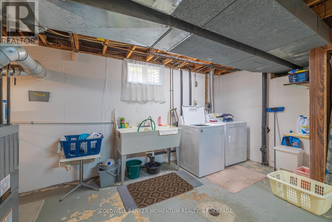
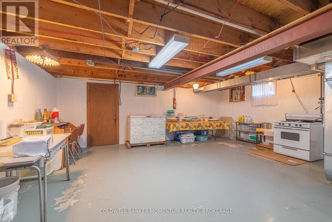
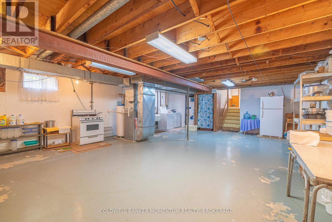
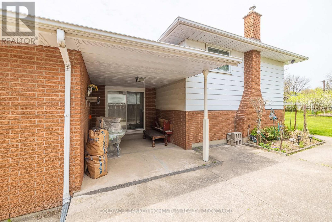
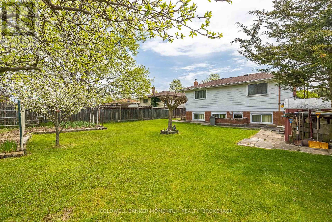
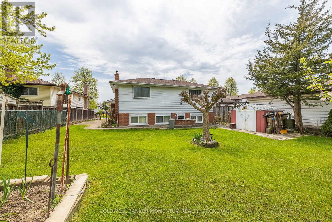
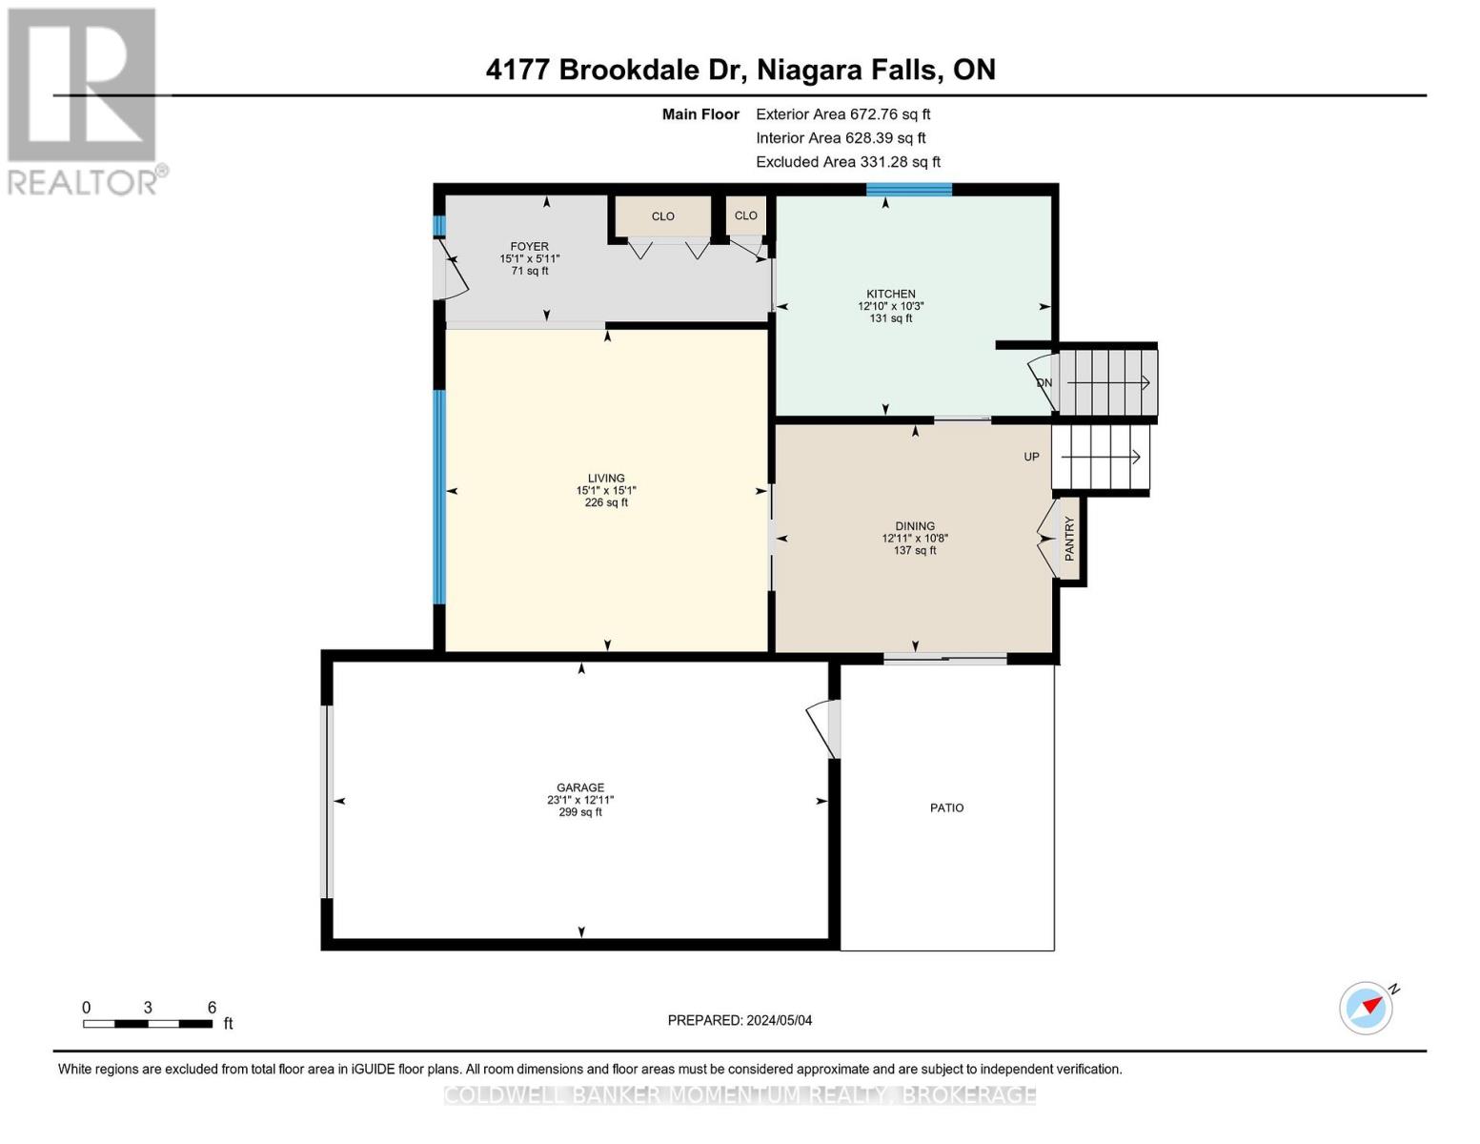
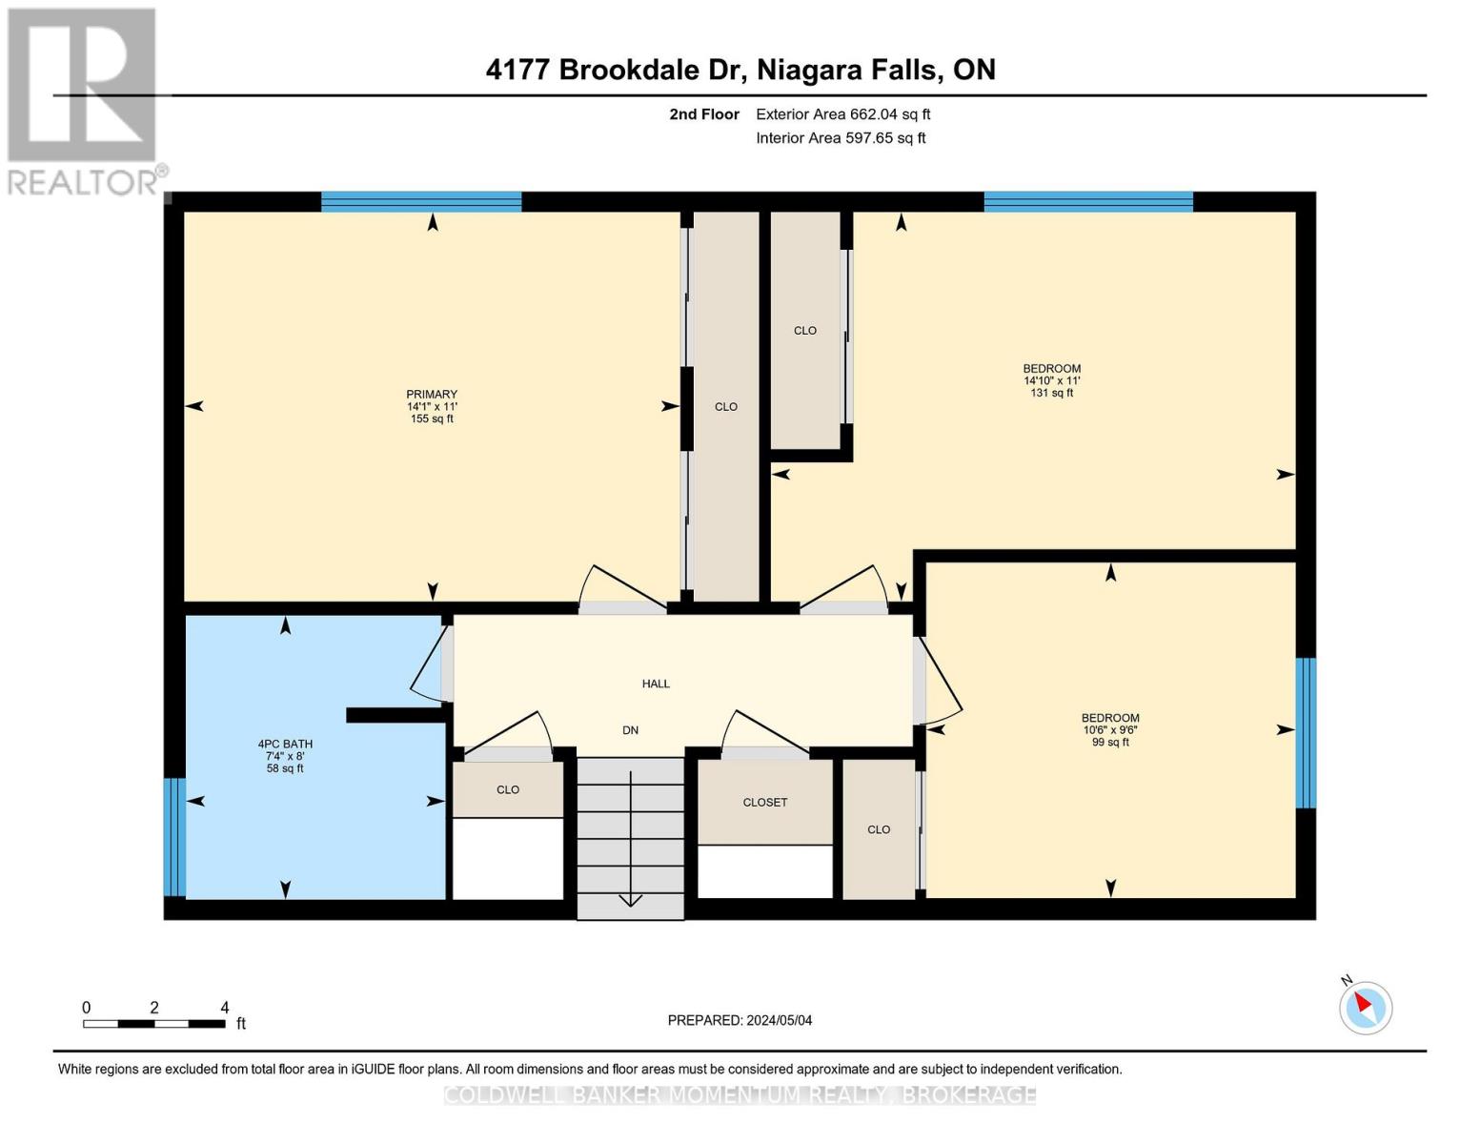
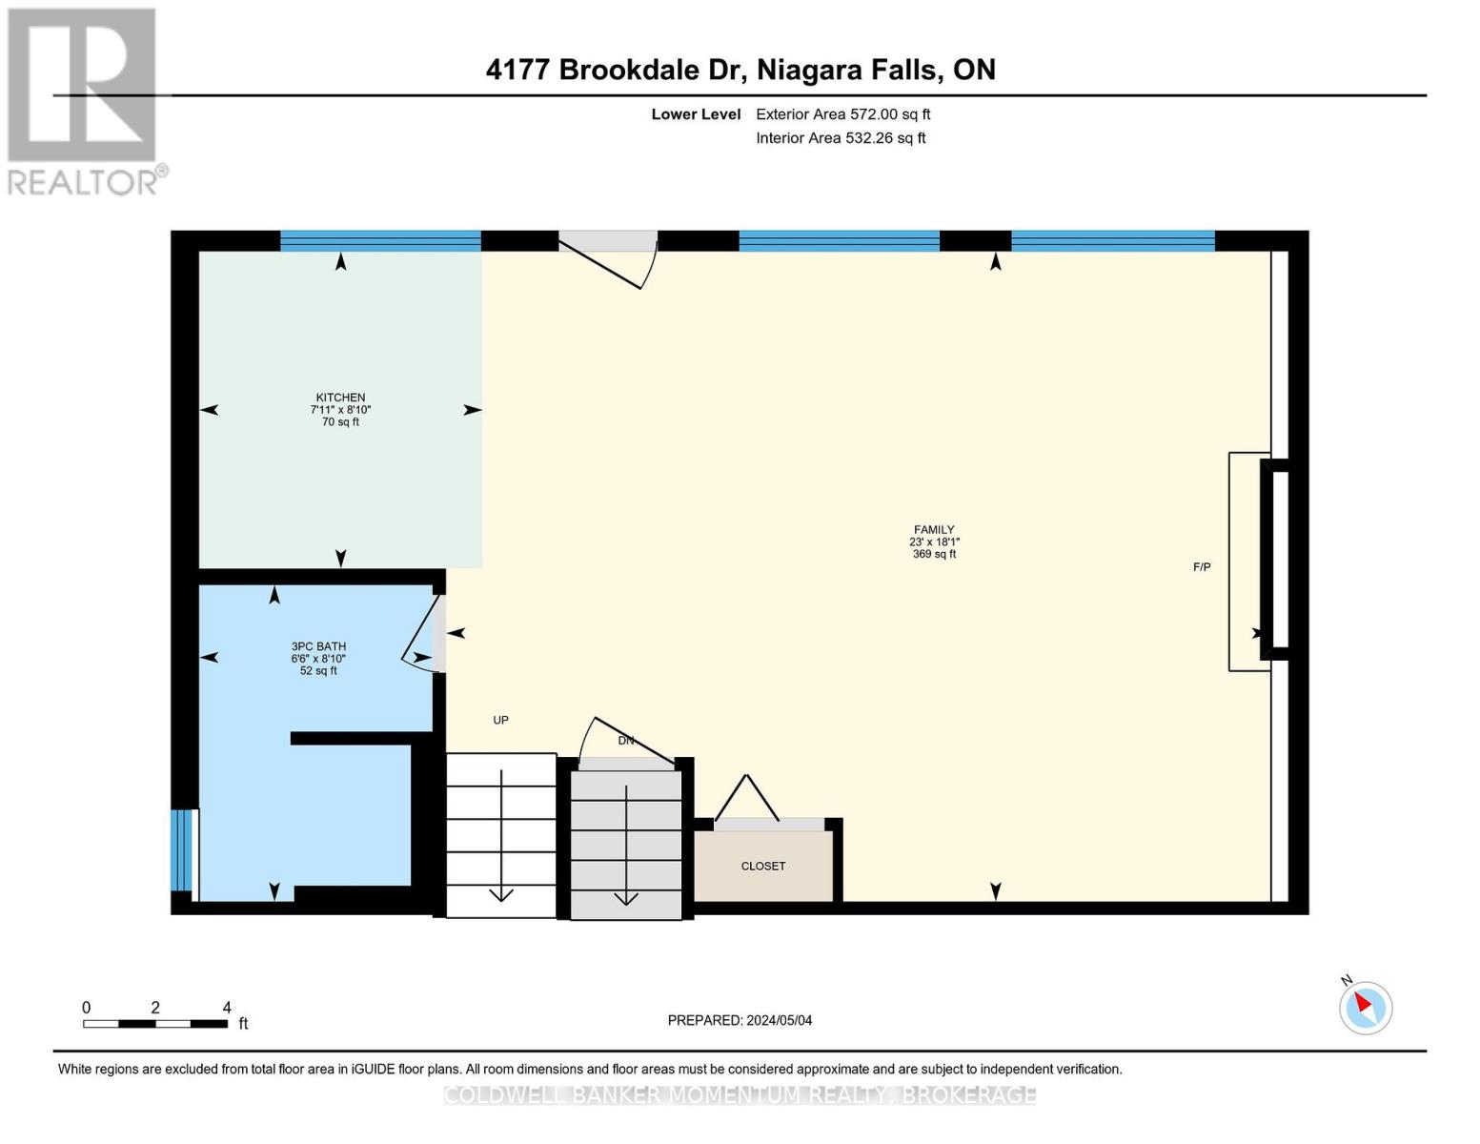
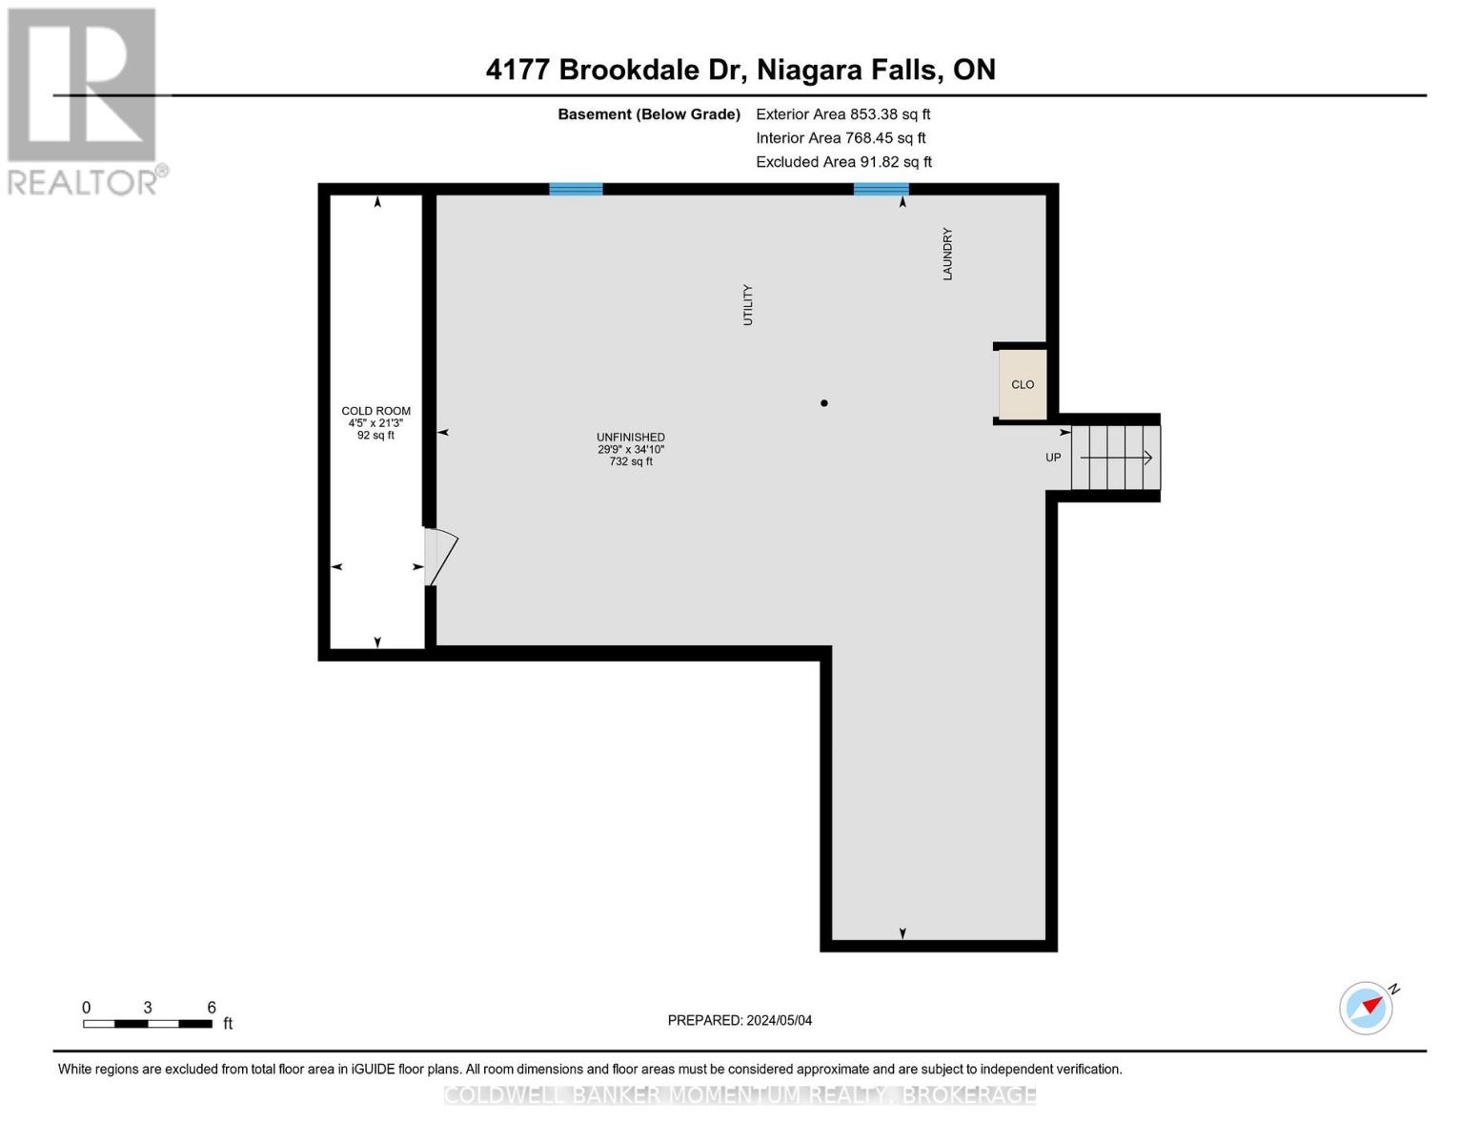
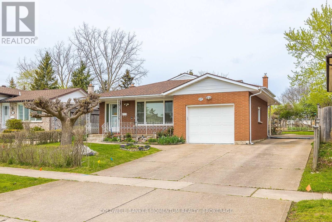
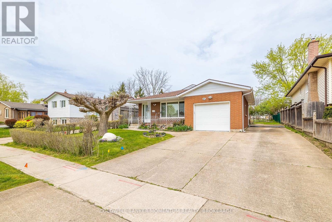
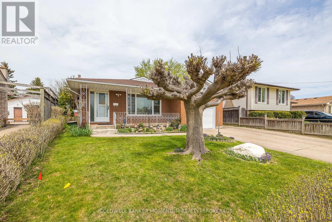
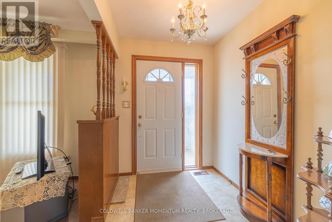
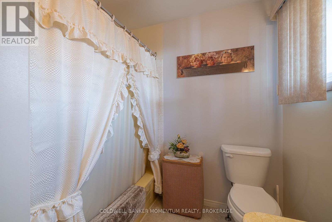
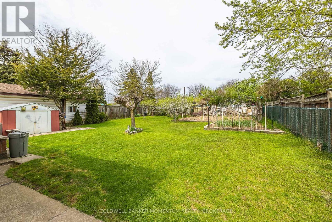
Spacious, meticulously clean 3 bedroom brick/metal siding back-spit with a single attached garage and large rear yard equipped with a vegetable garden. Layout consists of 3 upper level bedrooms, 4 pc bath and extra closets/storage. Main floor features an eat-in kitchen, dining room with built-in cabinets, living room, and a sliding door to a covered concrete patio (9'8" x 13'6") with an entrance to the garage. Lower level includes a second open concept kitchen, rec room with brick gas natural fireplace and 3 pc bath. The lower level has a separate walkout to the beautiful backyard with plenty of green space, huge garden and shed. Includes an extra 560sq.ft of living space. Basement laundry, workshop storage and cold storage. Shingles replaced in 2019, hot water heater owned, 100 amp electrical. Located in a great neighbourhood! Close to schools, shopping, restaurants, access to QEW and much more! Walking distance to shopping, bus stops, etc.. This home is full of character that you don't want to miss! (id:47966)
(X13220874)

Property Summary

Property Type House
Building Type House
Square Footage
1,100 sqft
Neighbourhood Name Niagara Falls (Ascot)
Time on REALTOR.ca 52 days

Building

Bathrooms

Total 2

Bedrooms

Above Grade 3

Interior Features

Appliances Included All, Washer, Refrigerator, Central Vacuum, Gas stove(s), Dryer, Freezer, Window Coverings, Garage door opener, Garage door opener remote(s)
Basement Type Unfinished, Full

Building Features

Features
Steel, Brick , Flat site
Structures
House
Foundation Type
Poured Concrete

Heating & Cooling

Cooling
Central air conditioning
Fireplace
Yes
Heating Type
Forced air, Natural gas

Exterior Features

Exterior Finish
Steel, Brick

Location

4177 BROOKDALE Drive, Niagara Falls (Ascot)

Neighbourhood Features

Community Features

School Bus

Zoning

R1C

Parking

Parking Type: Attached Garage, Garage
Total Parking Spaces: 4
Parking Features: Attached Garage, Garage

Measurements

Square Footage: 1,100 sqft
Total Finished Area: 0 sqft

Rooms

Lower level
Bathroom
6.5 Ft x 8.07 Ft
Kitchen
10.5 Ft x 8.76 Ft
Recreational, Games room
20.01 Ft x 18.01 Ft
Basement
Cold room
20.93 Ft x 4.33 Ft
Main level
Kitchen
12.6 Ft x 10.17 Ft
Dining room
12.83 Ft x 10.76 Ft
Living room
14.93 Ft x 14.93 Ft
Second level
Bedroom
12.4 Ft x 9.51 Ft
Bedroom
10.33 Ft x 9.51 Ft
Primary Bedroom
14.07 Ft x 10.93 Ft
Bathroom
10.5 Ft x 8.76 Ft

Other Property Information

Zoning Description
R1C

Similar Listings

Scroll to Top