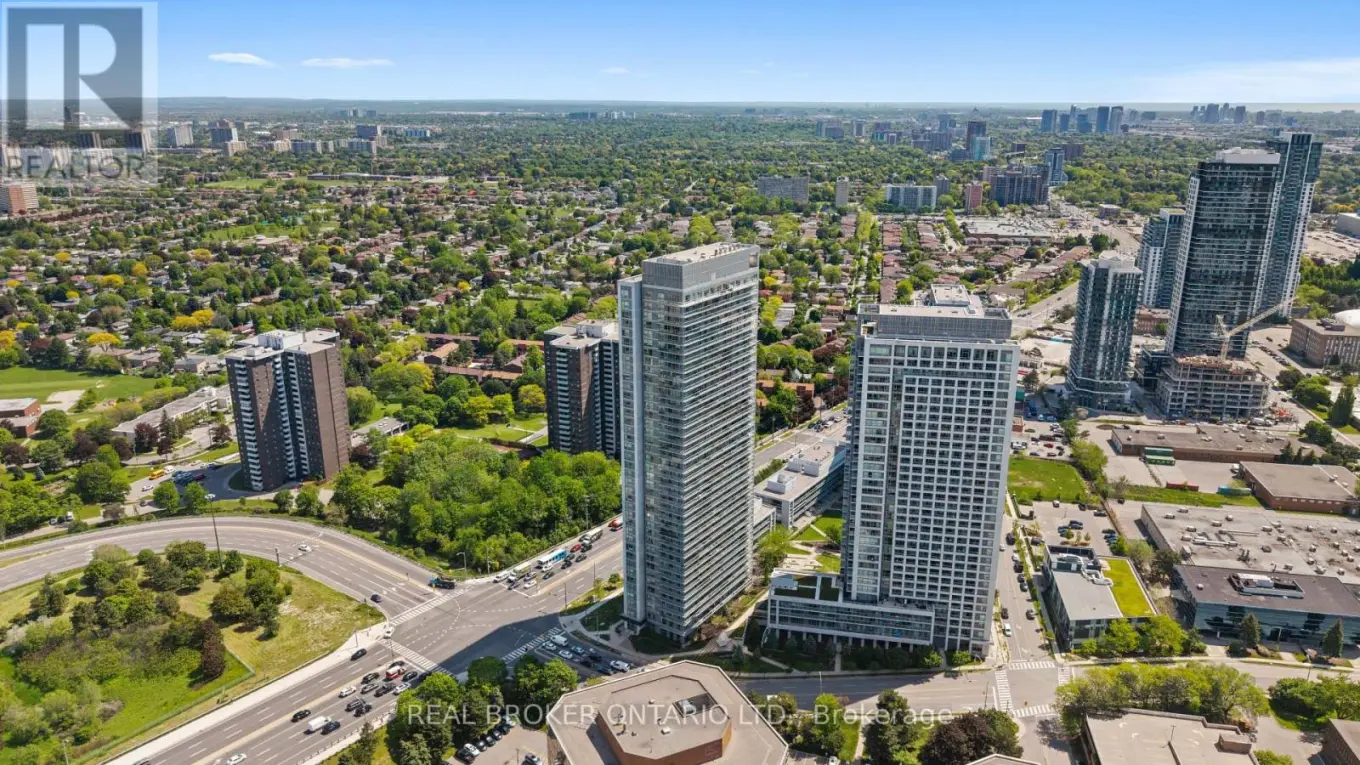


2015 Sheppard Avenue East Unit 3010, Toronto (Henry Farm)

Directions
65 days ago
$628,000

2015 Sheppard Avenue East Unit 3010

Toronto (Henry Farm), Ontario M2J0B3

MLS® Number: C13220954

Get Qualified for a Mortgage
Bed 2 Bedrooms
Bath 2 Bathrooms
Feet 800 Square Feet

Listing Description

Enjoy Spectacular South-Facing Views Of Toronto's Iconic Skyline From This Bright And Spacious 30th-Floor Residence. This Well-Appointed 2-Bedroom Condo Features Laminate Flooring Throughout, A Modern Kitchen With Stainless Steel Appliances And Granite Countertops, And An Open-Concept Layout Designed For Comfortable Urban Living. Ideally Located With TTC At Your Doorstep And Just Steps To The Subway, Fairview Mall, Restaurants, Parks, And Everyday Conveniences. Commuters Will Appreciate Seamless Access To Hwy 401, 404, And The DVP. Residents Enjoy Premium Building Amenities Including A 24-Hour Concierge, Indoor Pool, Fitness Centre, Guest Suites, Theatre Room, Landscaped Patio, And BBQ Garden. The Perfect Balance Of Comfort, Convenience, And Lifestyle Complete With One Owned Parking Space And One Owned Locker. (id:47966)

(C13220954)

Property Summary

Property Type Apartment
Building Type Apartment
Square Footage
800 sqft
Neighbourhood Name Toronto (Henry Farm)
Time on REALTOR.ca 65 days

Building

Bathrooms

Total 2

Bedrooms

Above Grade 2

Interior Features

Flooring Tile, Laminate
Basement Type None

Building Features

Features
Concrete , Balcony, Carpet Free, In suite Laundry
Structures
Apartment

Heating & Cooling

Cooling
Central air conditioning
Heating Type
Forced air, Electric

Exterior Features

Exterior Finish
Concrete

Location

2015 Sheppard Avenue East Unit 3010, Toronto (Henry Farm)

Neighbourhood Features

Community Features

Pets Allowed With Restrictions

Parking

Parking Type: Garage, Underground
Total Parking Spaces: 1
Parking Features: Garage, Underground

Measurements

Square Footage: 800 sqft
Total Finished Area: 0 sqft

Rooms

Main level
Living room
17.49 Ft x 11.81 Ft
Dining room
17.49 Ft x 11.81 Ft
Kitchen
7.74 Ft x 3.97 Ft
Bedroom
10.93 Ft x 9.84 Ft
Bedroom 2
10.24 Ft x 9.32 Ft

Similar Listings

Scroll to Top



