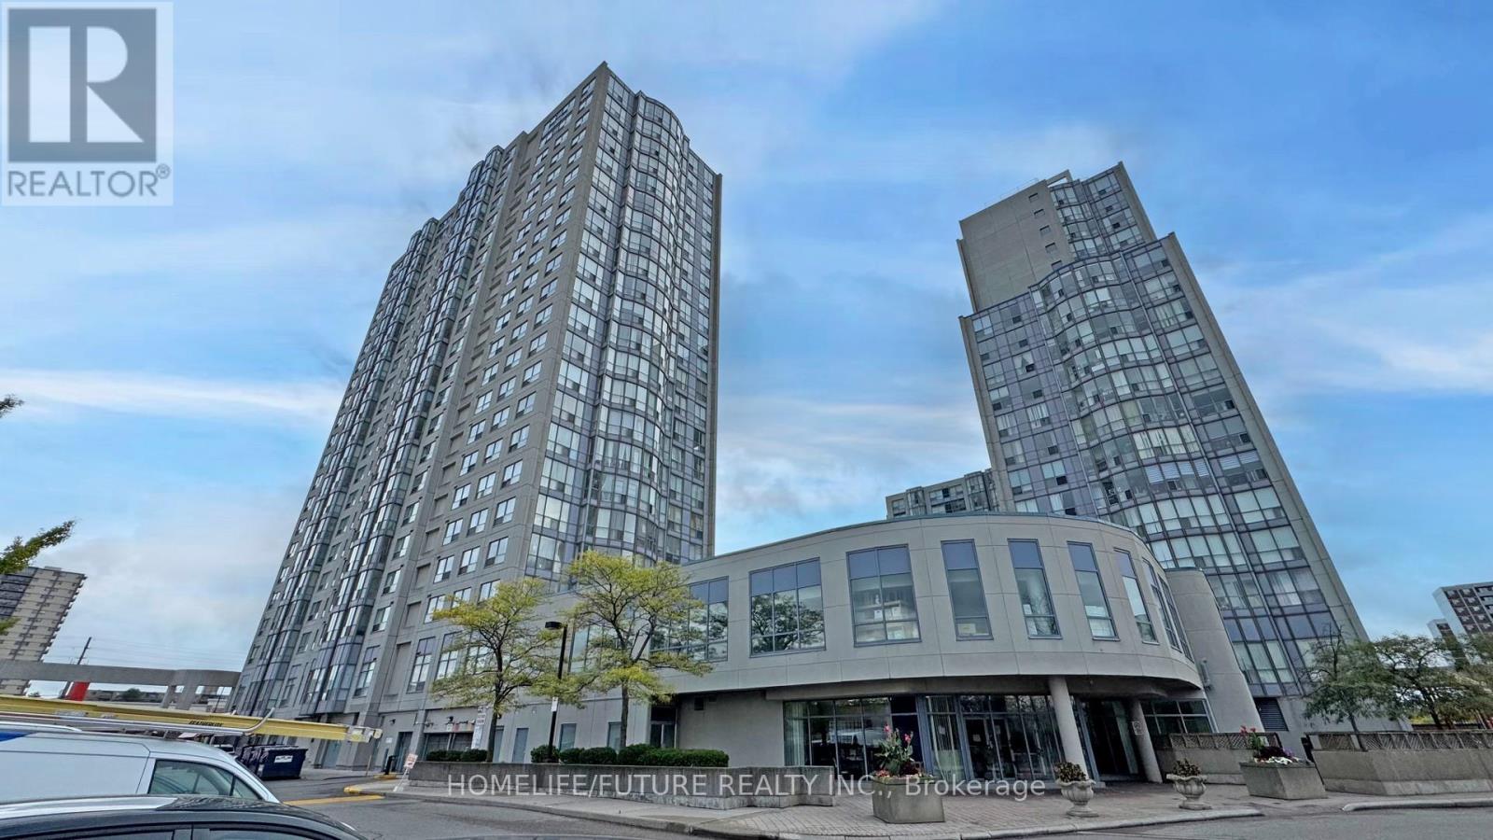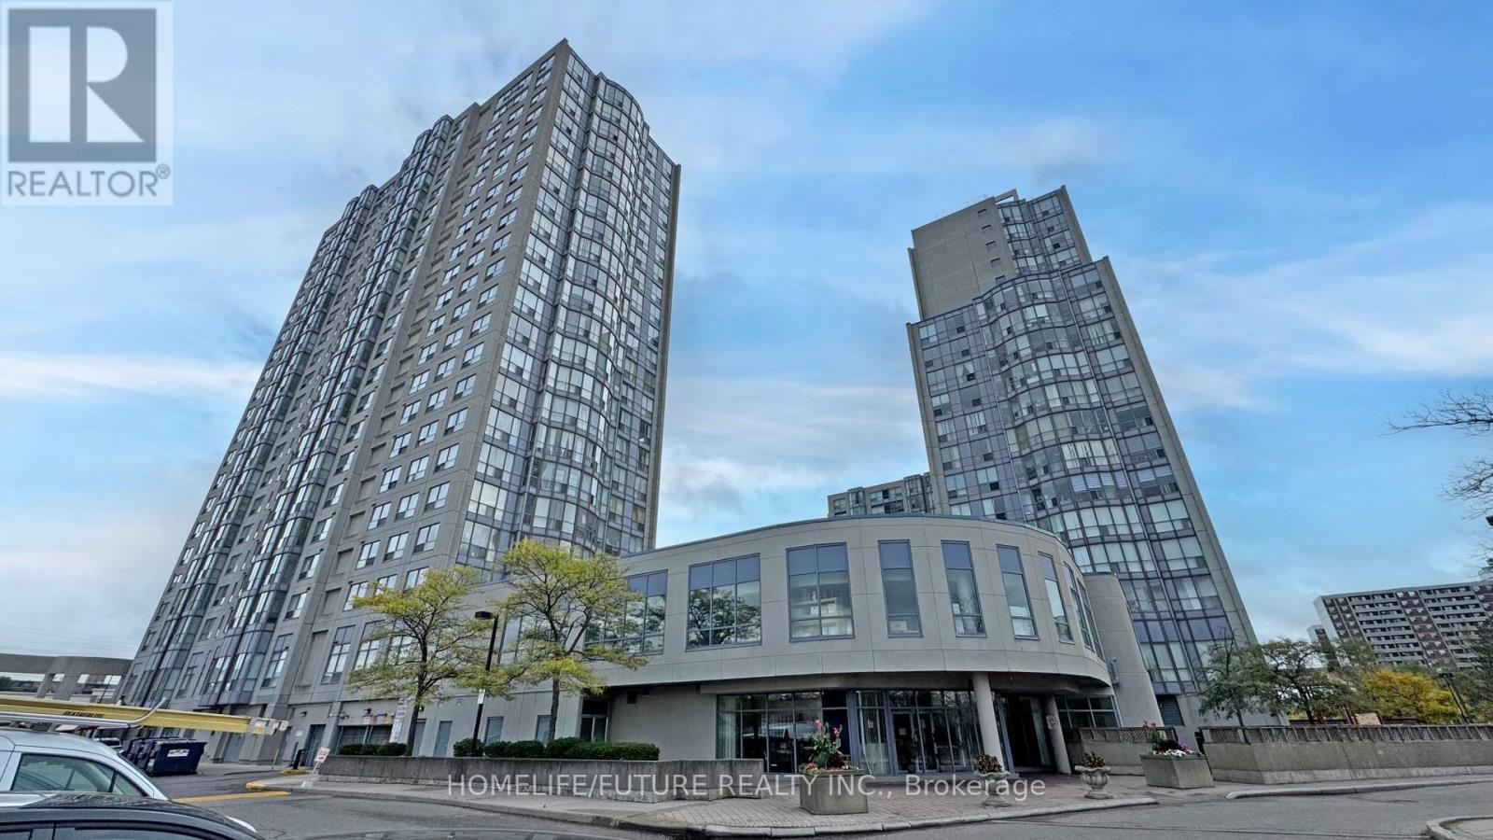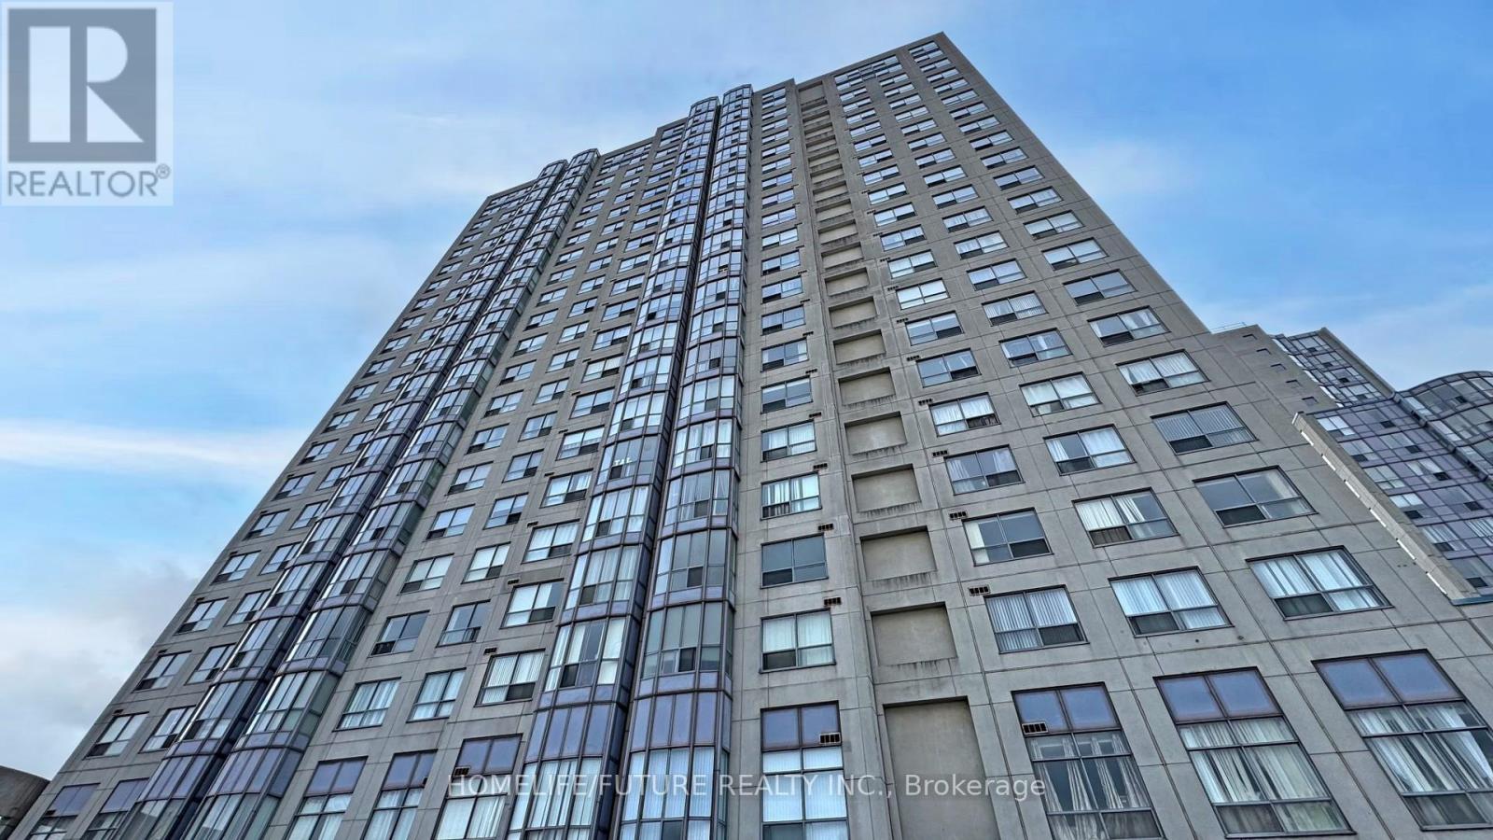


1470 Midland Avenue Unit 1506, Toronto (Dorset Park)

Directions
67 days ago
$415,000

1470 Midland Avenue Unit 1506

Toronto (Dorset Park), Ontario M1P4Z4

MLS® Number: E13220744

Get Qualified for a Mortgage
Bed 2 Bedrooms
Bath 1 Bathrooms
Feet 700 Square Feet
Listing Description

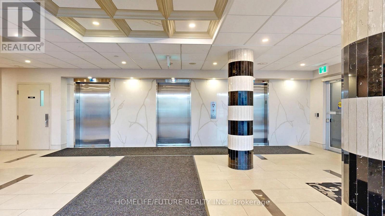
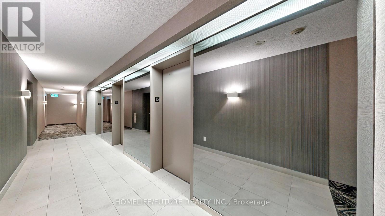
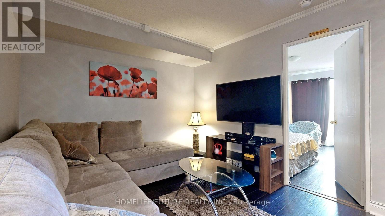
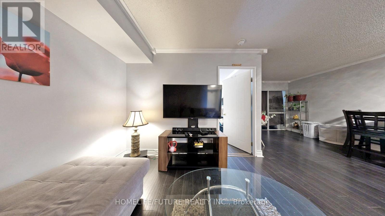
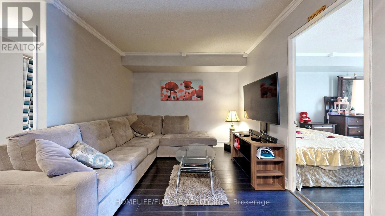
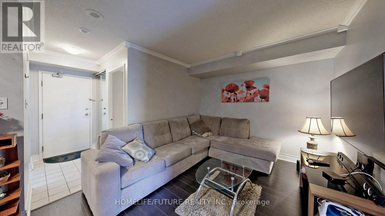
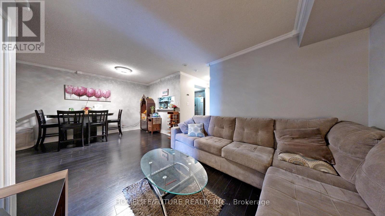
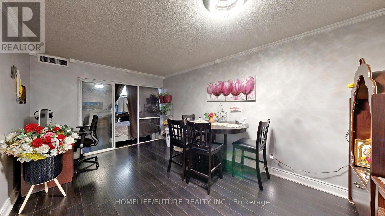
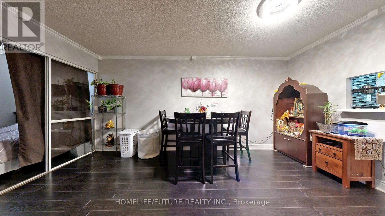
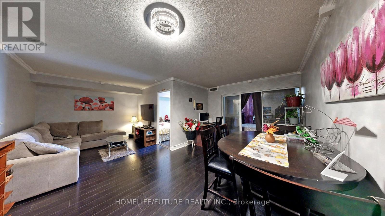
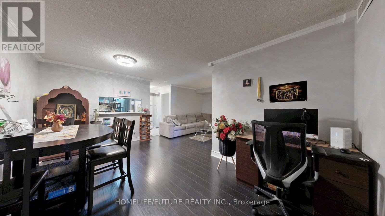
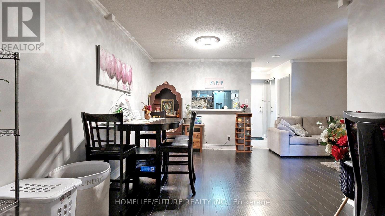
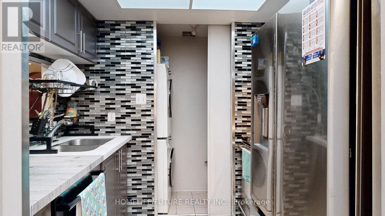
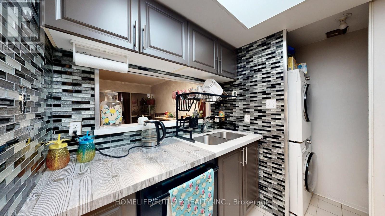
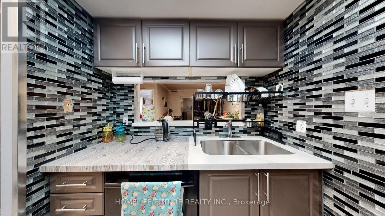
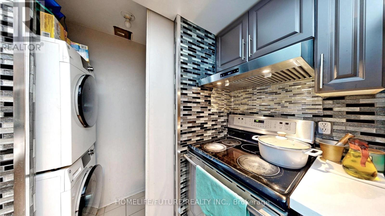
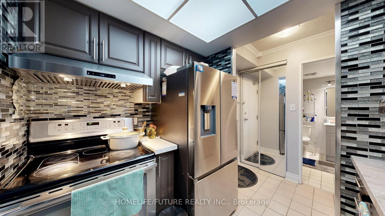
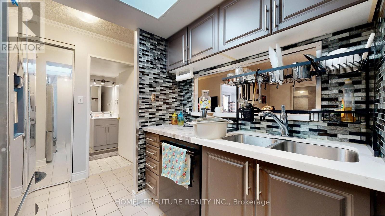
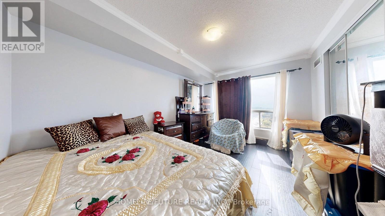
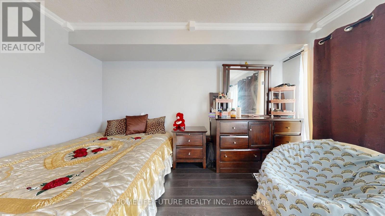
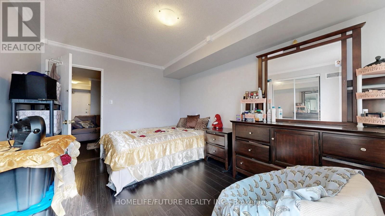
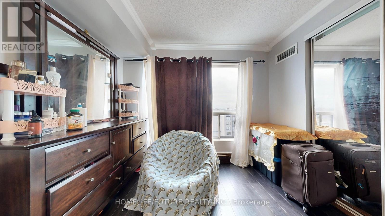
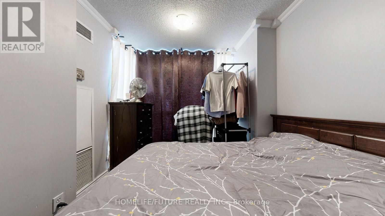
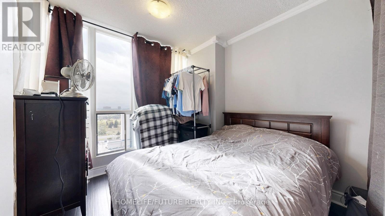
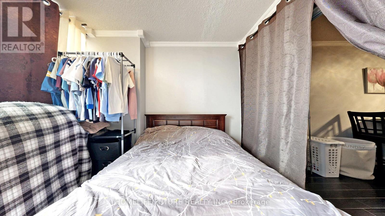
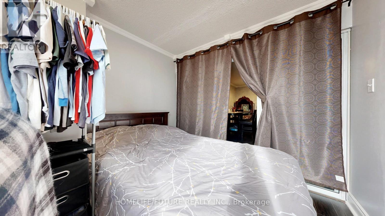
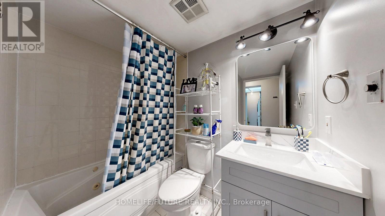
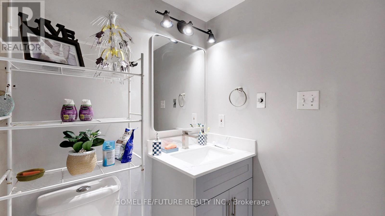
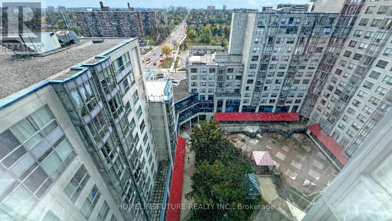
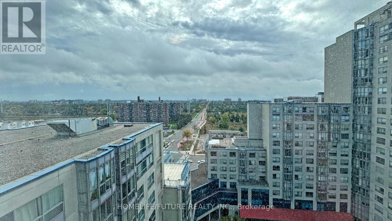
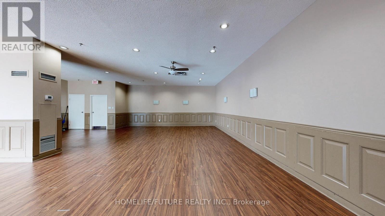
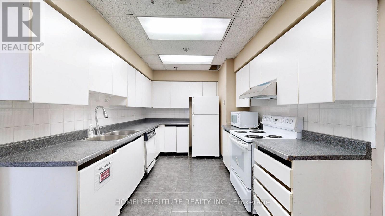
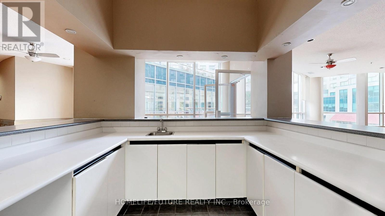
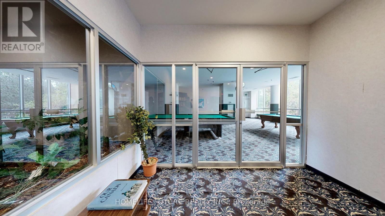
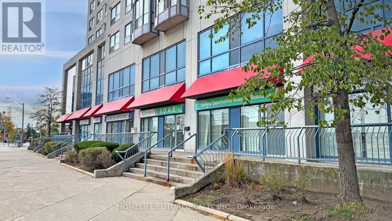
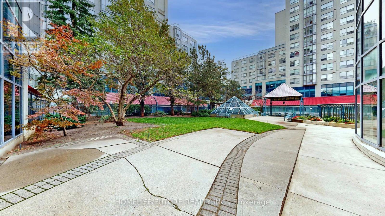
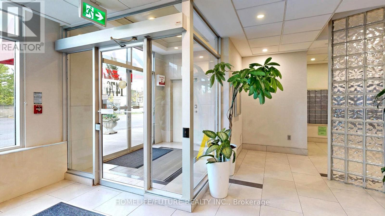
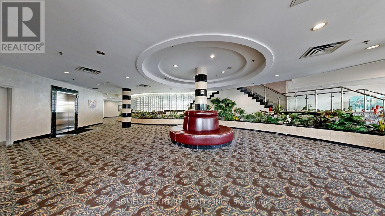
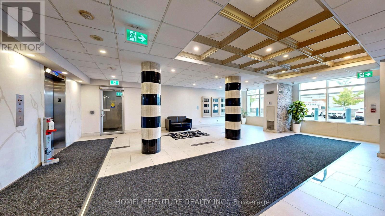
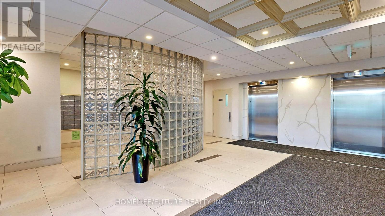
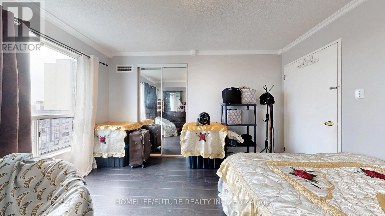
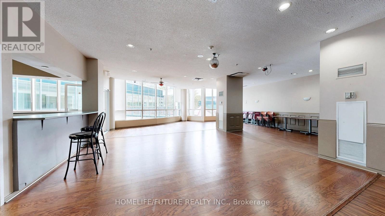
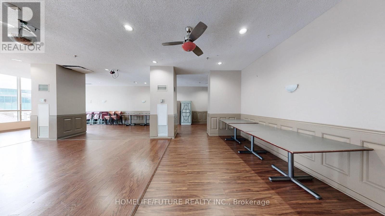
Welcome to this stunning 1+1 bedroom, 1-bath suite in a highly sought-after neighborhood! Beautifully designed kitchen with plenty of space for all your cooking needs - perfect for both everyday meals and entertaining. Newly installed bathroom vanity and mirror add a modern touch. Cozy bedroom with a large window offers a relaxing retreat with a great view. Spacious den features a big window and can easily fit a double bed, ideal for a home office or extra bedroom. This move-in ready unit combines comfort, style, and convenience. Enjoy top-notch building amenities including two party rooms, a swimming pool, garden room, gym, and billiards room. Prime location! Steps to 24-hour transit, subway, schools, banks, shopping plazas, hospitals, places of worship, and major highways. (id:47966)

(E13220744)

Property Summary

Property Type Apartment
Building Type Apartment
Square Footage
700 sqft
Neighbourhood Name Toronto (Dorset Park)
Time on REALTOR.ca 67 days

Building

Bathrooms

Total 1

Bedrooms

Above Grade 2
Below Grade 1

Interior Features

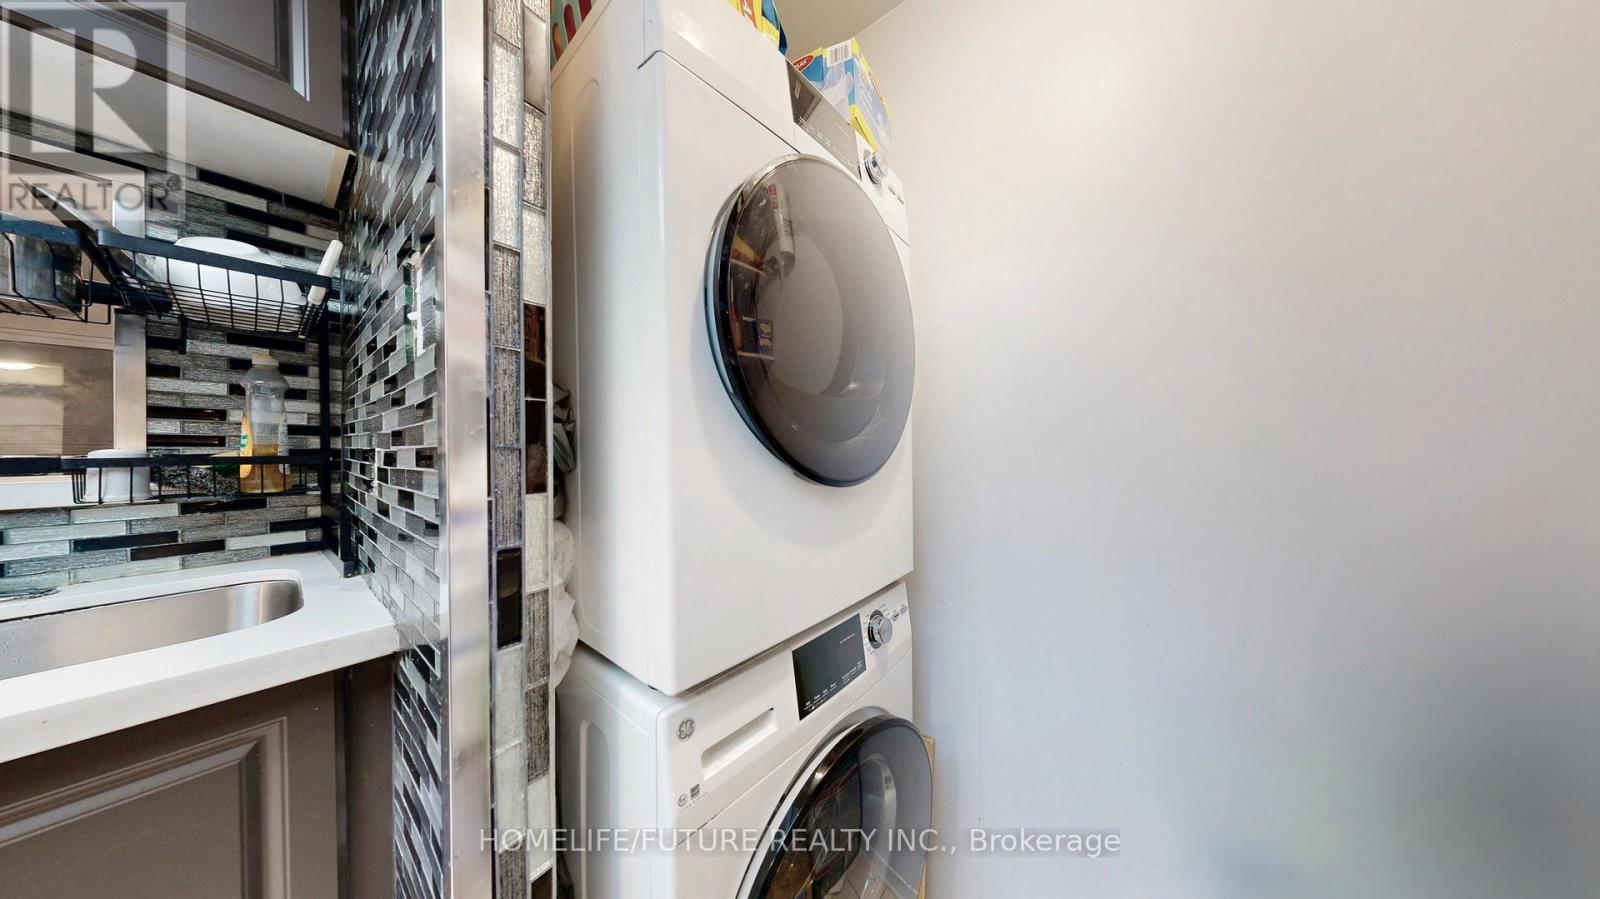
Appliances Included Washer, Refrigerator, Dishwasher, Stove, Dryer, Microwave
Basement Type None
Building Features

Features
Concrete, Brick , Carpet Free
Structures
Apartment
Foundation Type
Concrete, Brick

Heating & Cooling

Cooling
Central air conditioning
Heating Type
Forced air, Natural gas

Exterior Features

Exterior Finish
Concrete, Brick

Location

1470 Midland Avenue Unit 1506, Toronto (Dorset Park)

Neighbourhood Features

Community Features

School Bus, Pets Allowed With Restrictions

Parking

Parking Type: Garage, Underground
Total Parking Spaces: 1
Parking Features: Garage, Underground

Measurements

Square Footage: 700 sqft
Total Finished Area: 0 sqft

Rooms

Flat
Living room
16.44 Ft x 10.3 Ft
Dining room
6.69 Ft x 10.3 Ft
Kitchen
6.69 Ft x 6.23 Ft
Bedroom
13.06 Ft x 10.43 Ft
Den
8.92 Ft x 6.96 Ft

Similar Listings

Scroll to Top