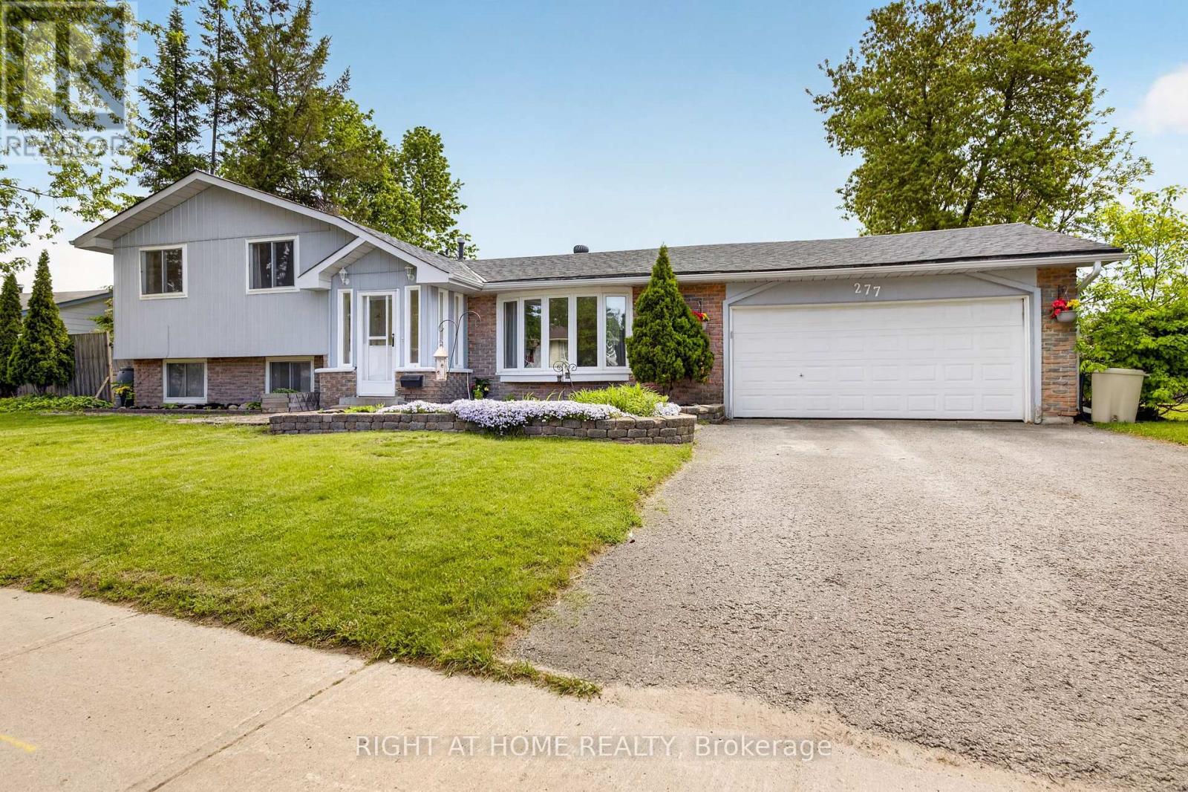
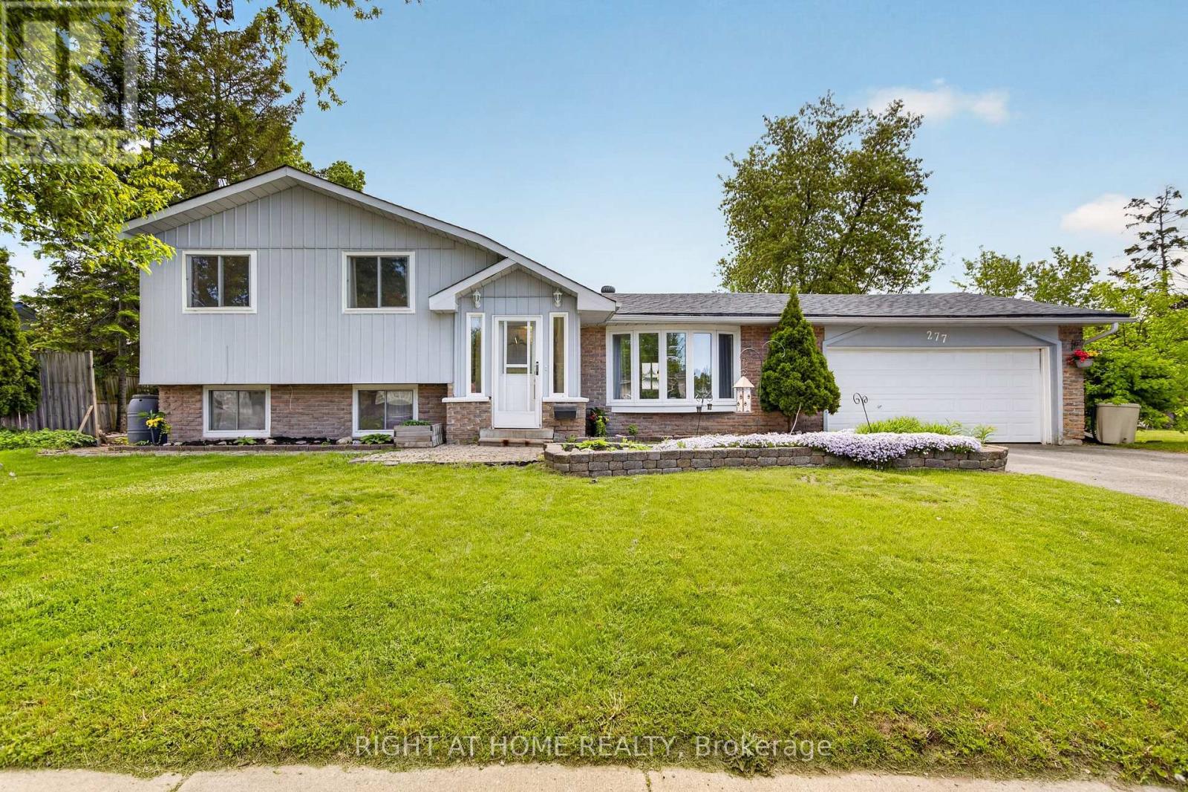
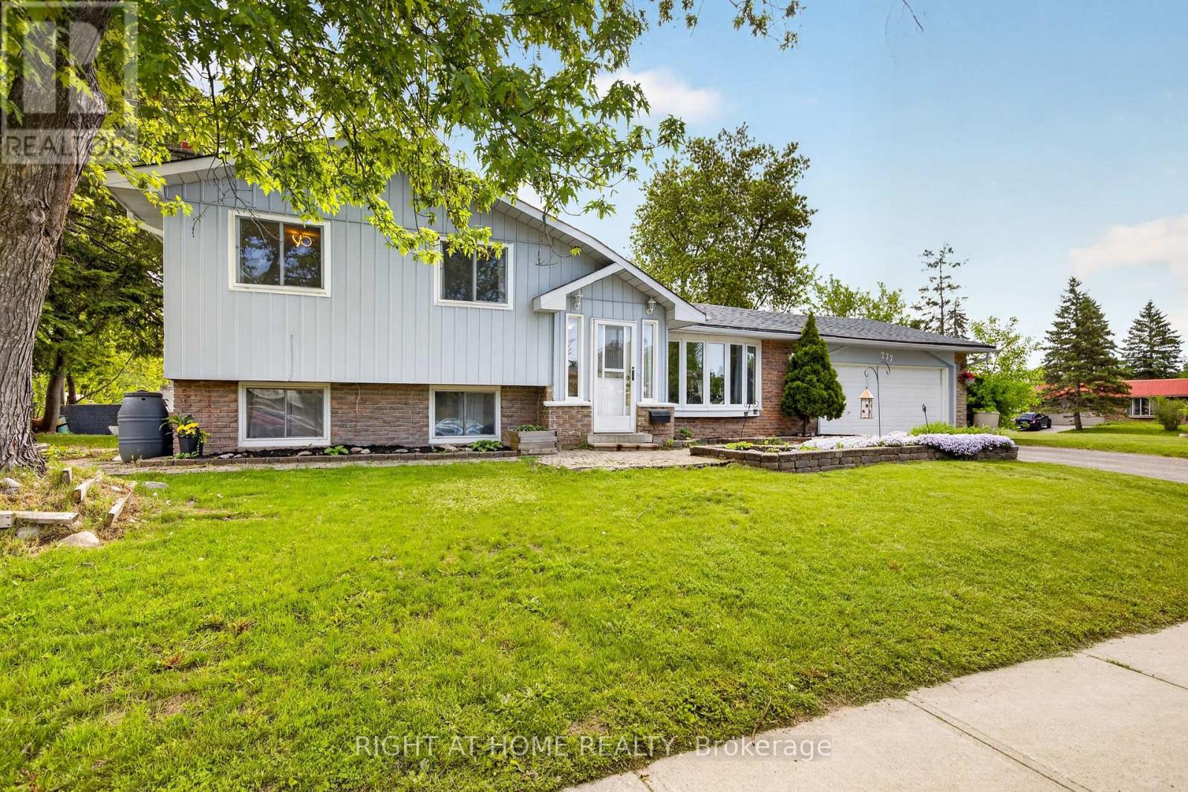
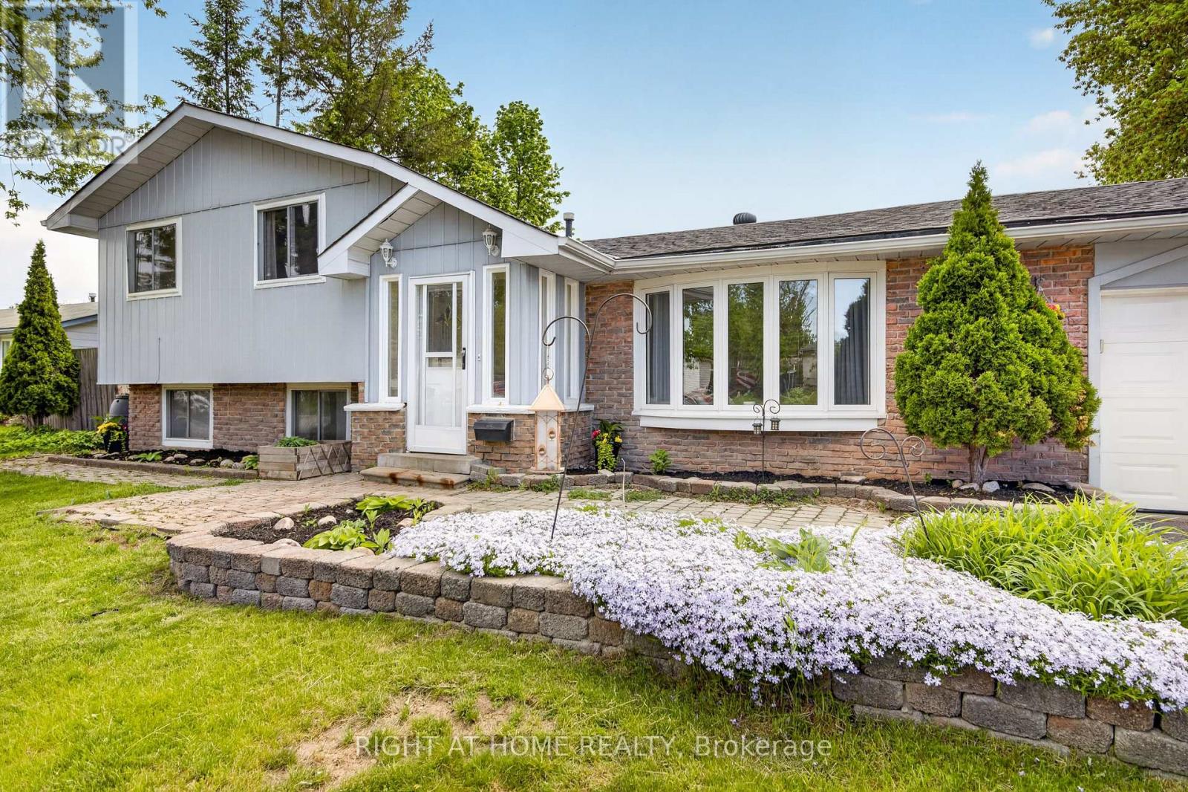
277 PINE Drive, Barrie (Bayshore)

Directions
90 days ago
$679,999

277 PINE Drive

Barrie (Bayshore), Ontario L4N4J1

MLS® Number: S13220608

Get Qualified for a Mortgage
Bed 5 Bedrooms
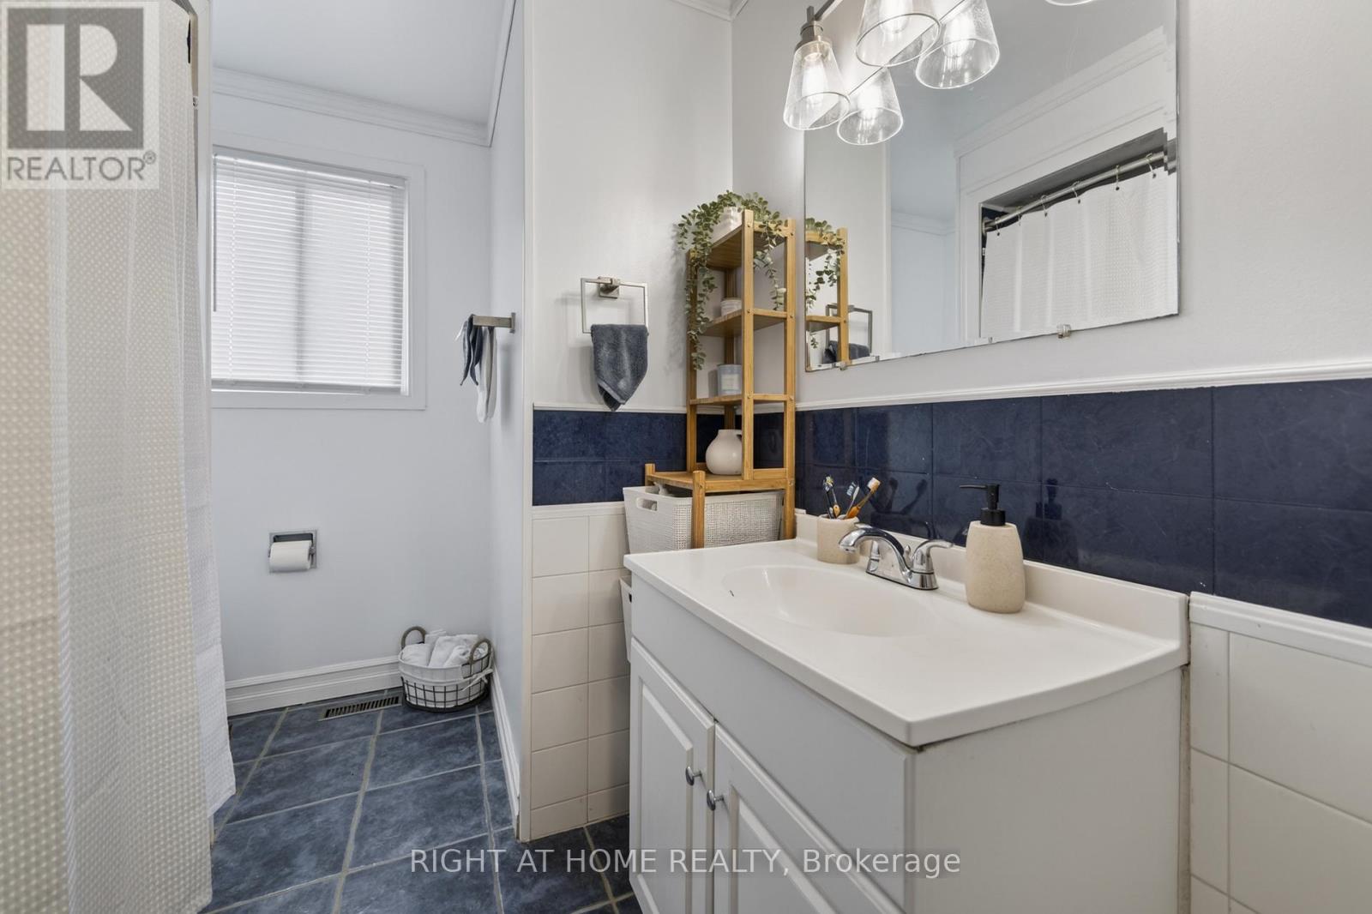
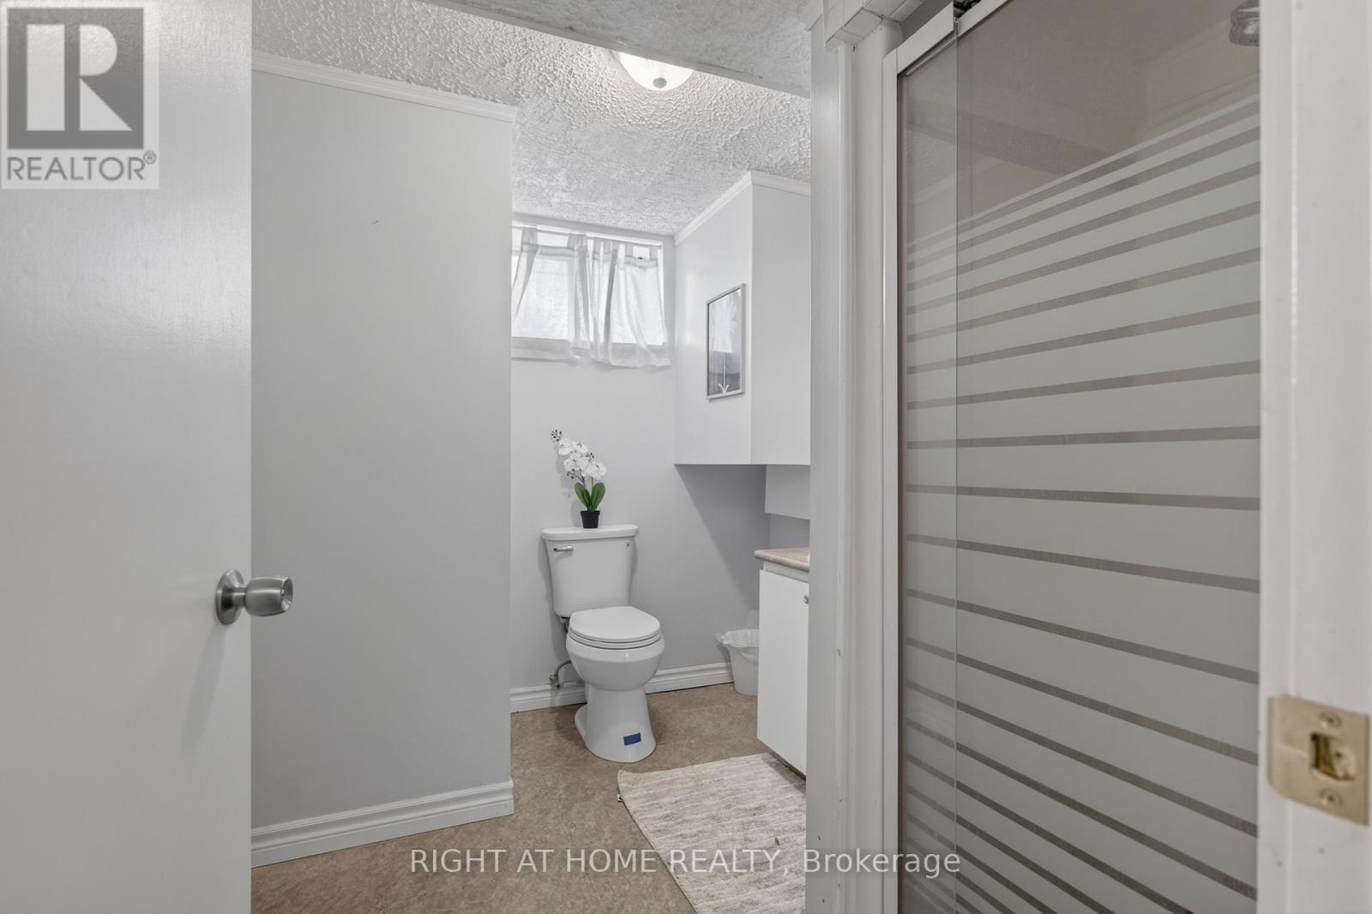
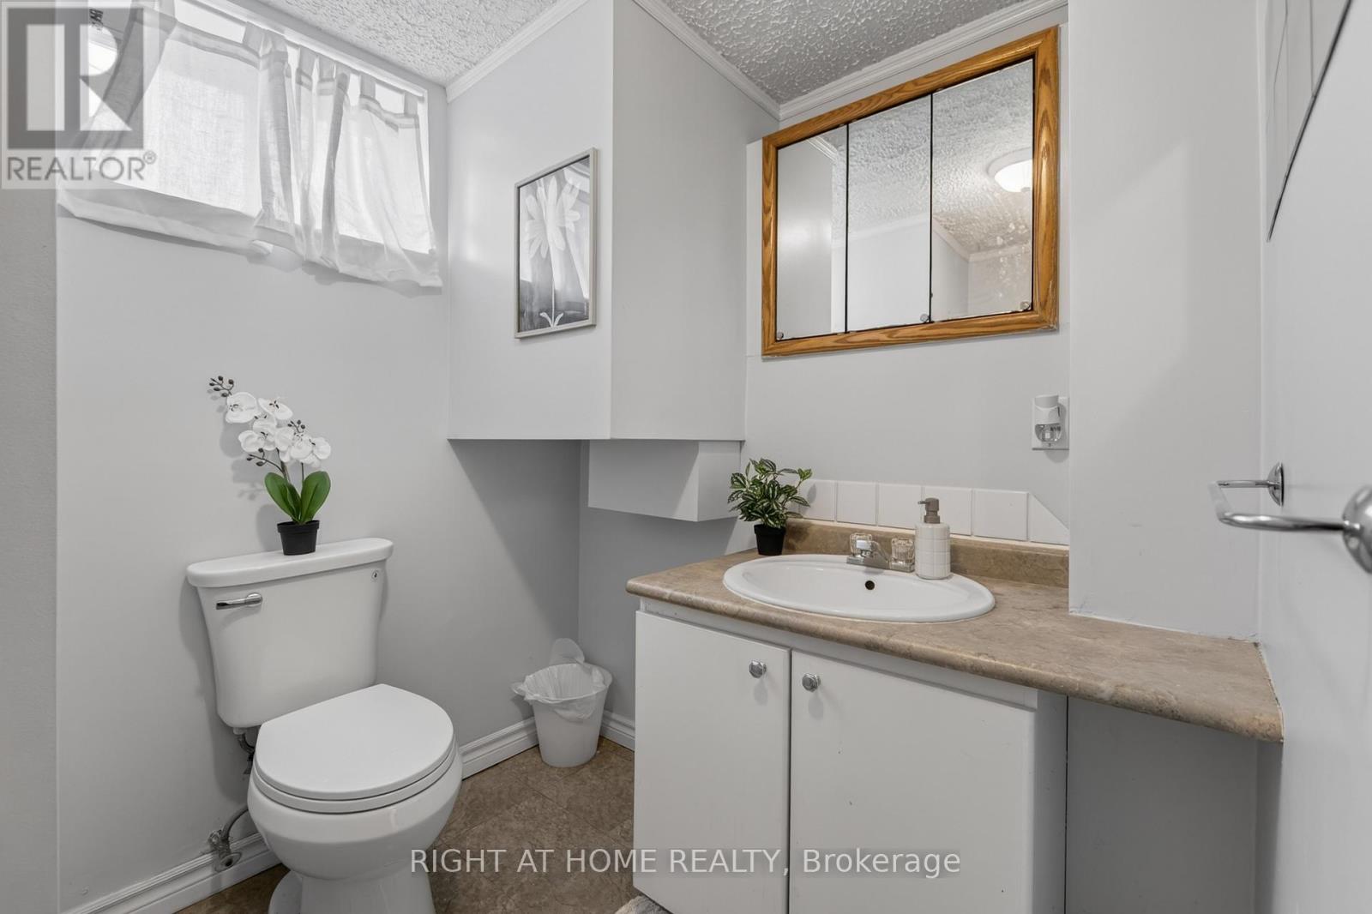
Bath 2 Bathrooms
Feet 1100 Square Feet

Listing Description

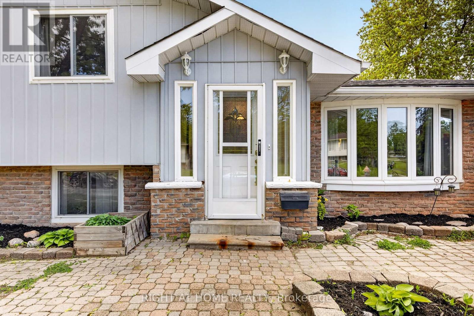
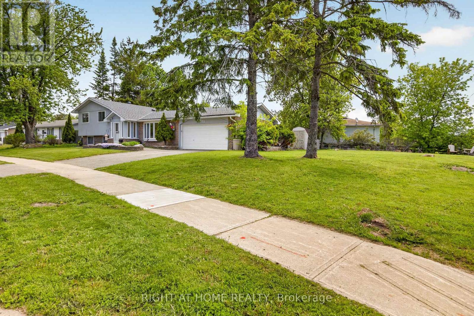
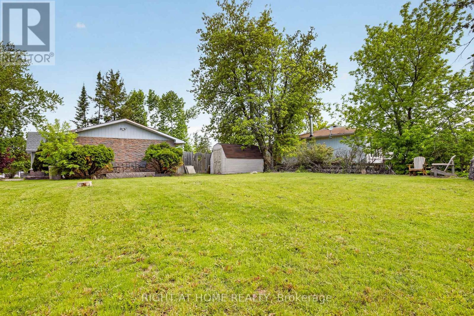
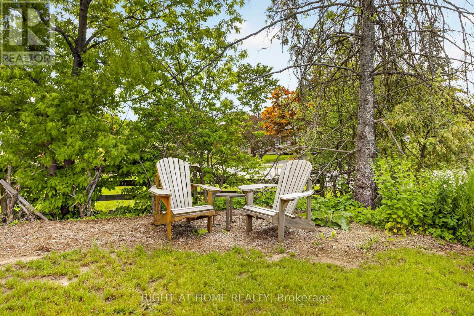
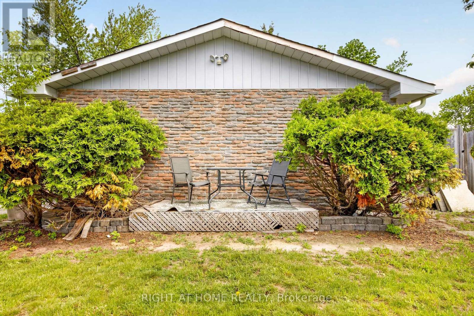
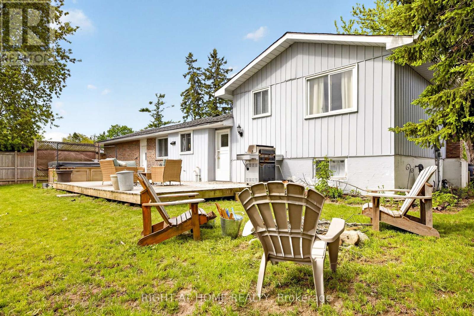
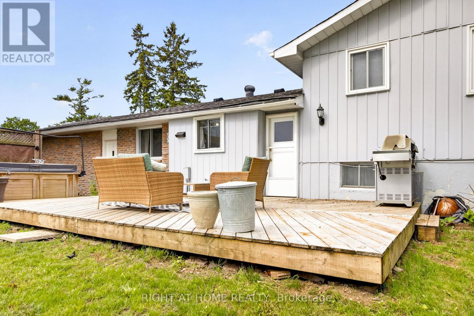
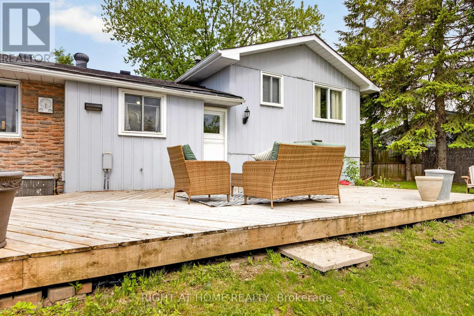
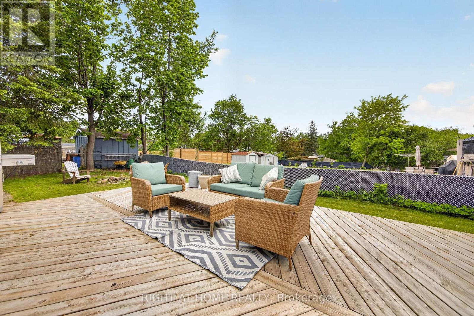
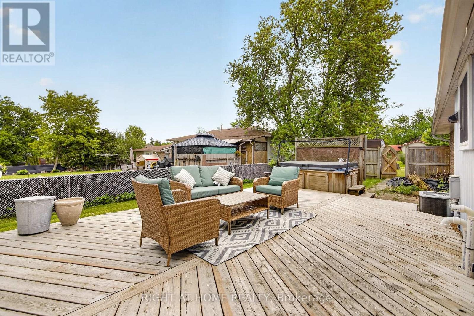
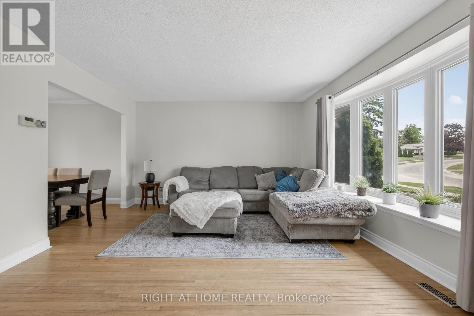
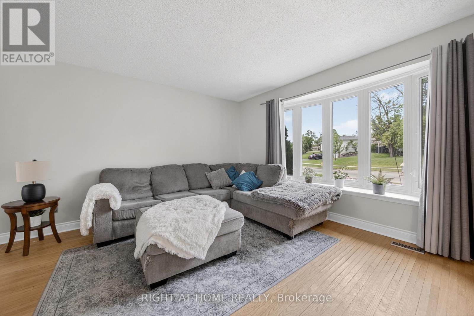
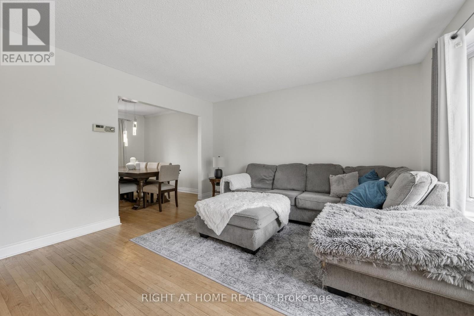
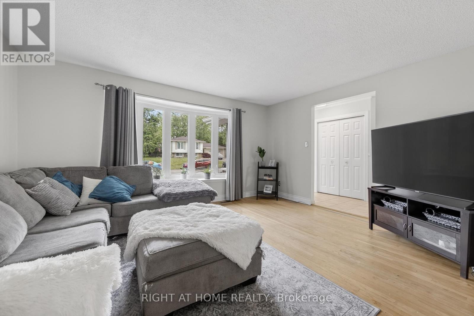
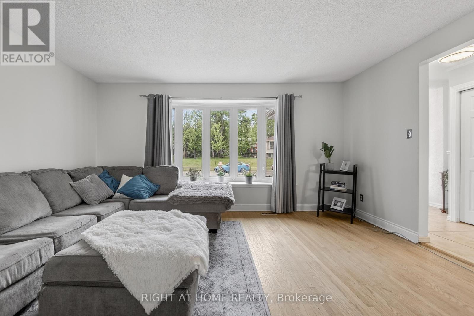
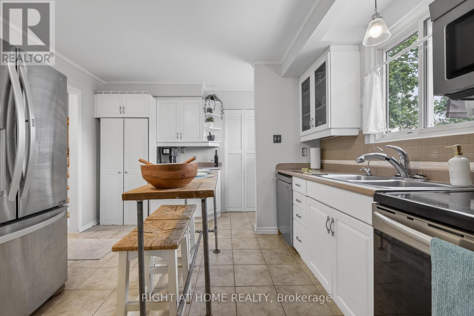
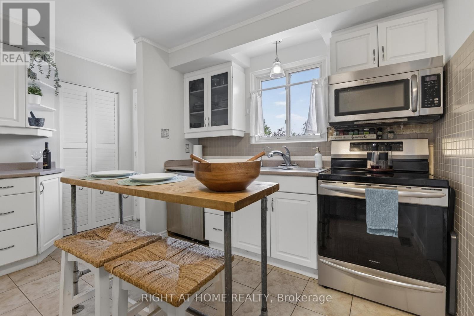
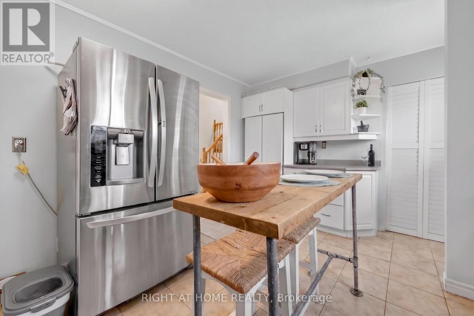
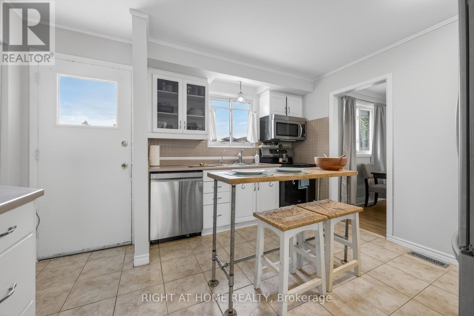
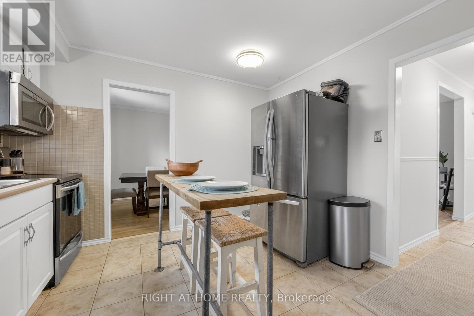
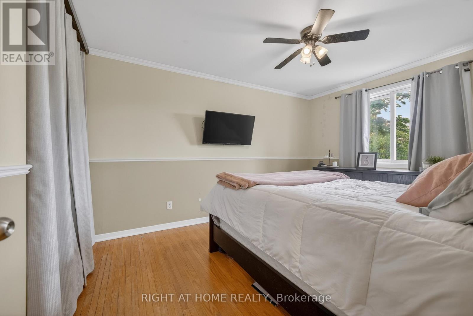
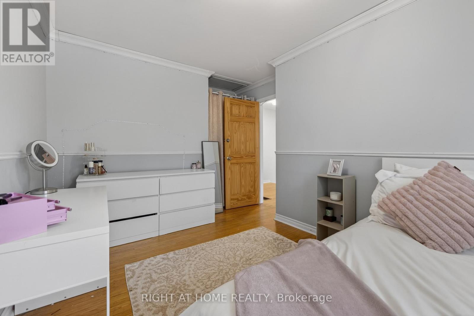
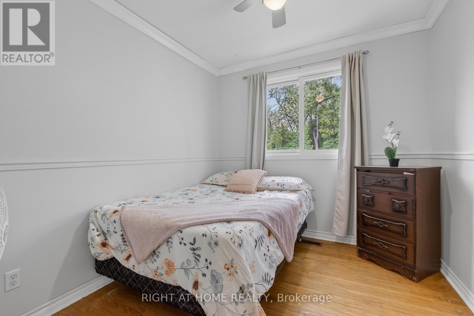
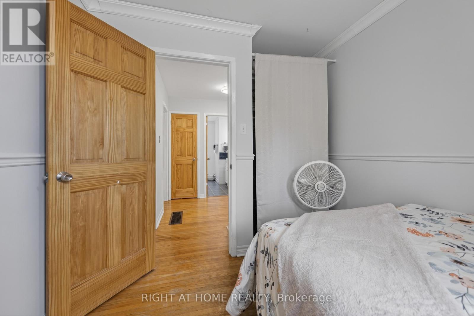
Nestled in a well-established Bayshore neighbourhood in Barrie, 277 Pine offers a fantastic opportunity for homeowners, investors, or first-time buyers looking to enter the market. This charming property combines comfort, convenience, and potential-all within close proximity to schools, parks, shopping, and commuter routes. The home features a functional layout with bright, inviting living spaces and plenty of natural light throughout. A spacious kitchen provides ample cabinetry and workspace, perfect for everyday living or entertaining. Generous bedrooms offer comfort and flexibility for families, guests, or a home office setup.Step outside to enjoy a private yard-ideal for relaxing, gardening, or hosting during the warmer months. With a mature setting and established surroundings, this property delivers both character and long-term value.Located just minutes from waterfront trails, downtown amenities, and easy access to Highway 400, this home is perfectly positioned for both lifestyle and convenience.Don't miss your chance to own in one of Barrie's desirable and growing communities. (id:47966)

(S13220608)

Property Summary

Property Type House
Building Type House
Square Footage
1,100 sqft
Neighbourhood Name Barrie (Bayshore)
Time on REALTOR.ca 90 days

Building

Bathrooms

Total 2

Bedrooms

Above Grade 5
Below Grade 2

Interior Features

Appliances Included Washer, Refrigerator, Water meter, Dishwasher, Stove, Dryer, Water Heater
Flooring Hardwood, Laminate, Ceramic
Basement Type Finished, N/A

Building Features

Features
Brick ,
Structures
House
Foundation Type
Concrete

Heating & Cooling

Cooling
Central air conditioning
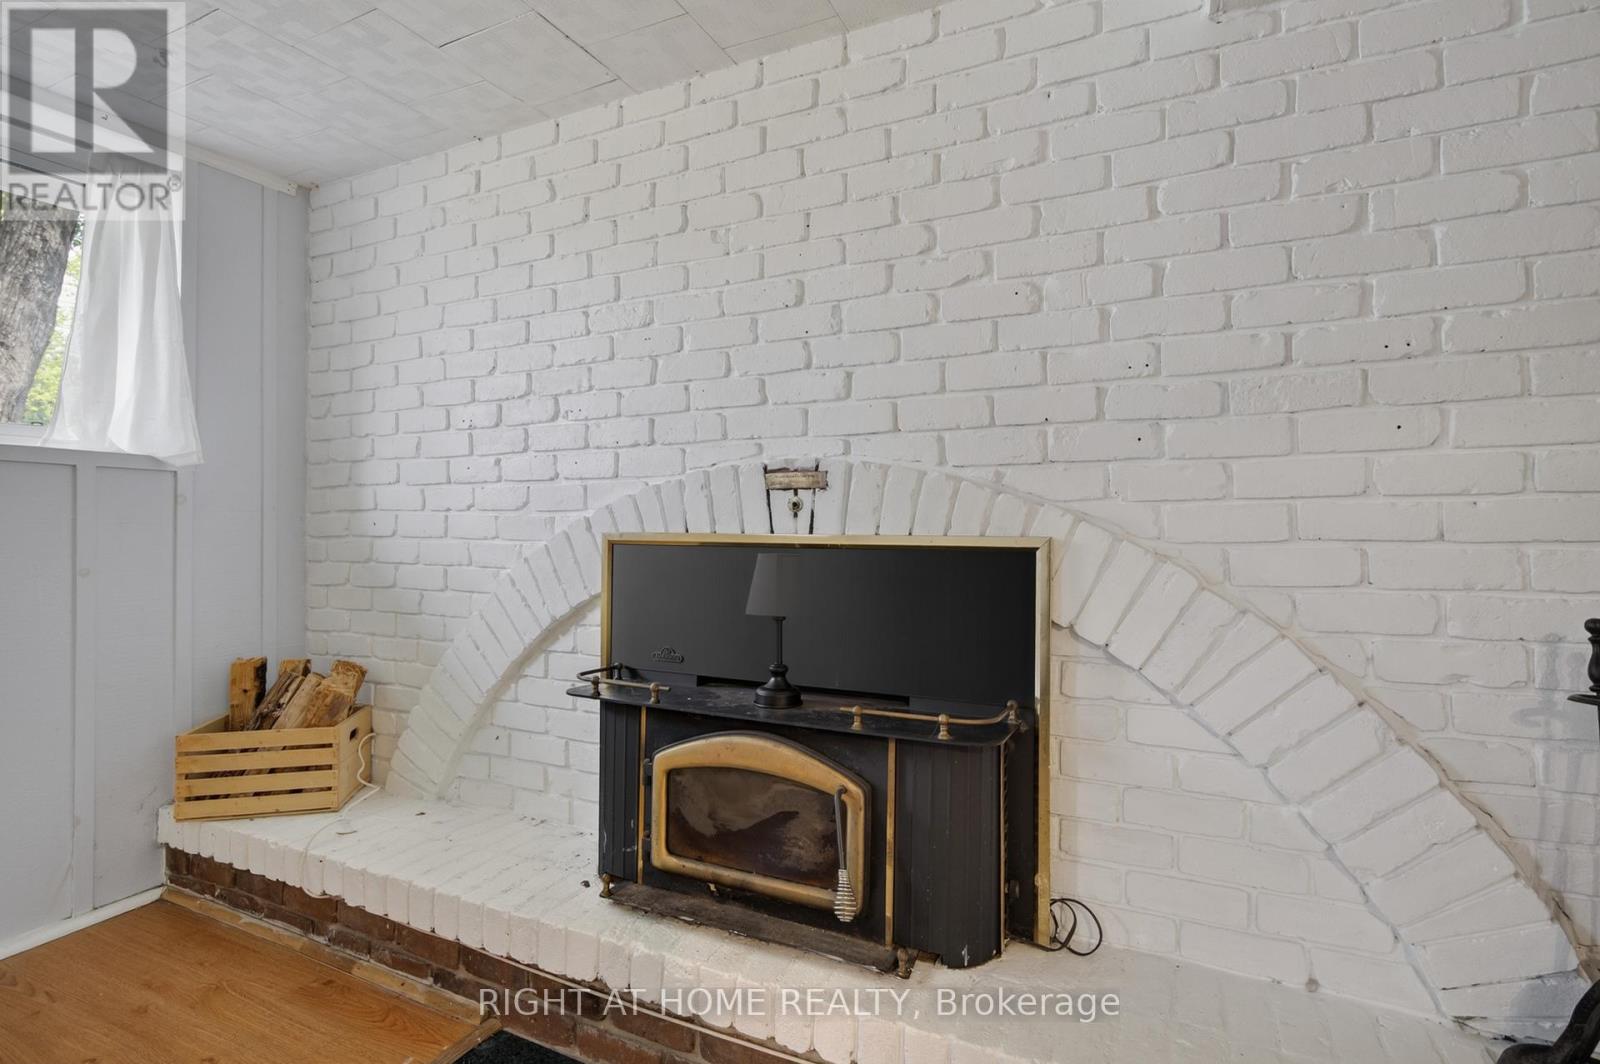
Fireplace
Yes
Heating Type
Forced air, Natural gas

Exterior Features

Exterior Finish
Brick

Location

277 PINE Drive, Barrie (Bayshore)

Parking

Parking Type: Attached Garage, Garage
Total Parking Spaces: 6
Parking Features: Attached Garage, Garage

Measurements

Square Footage: 1,100 sqft
Total Finished Area: 0 sqft

Rooms

Main level
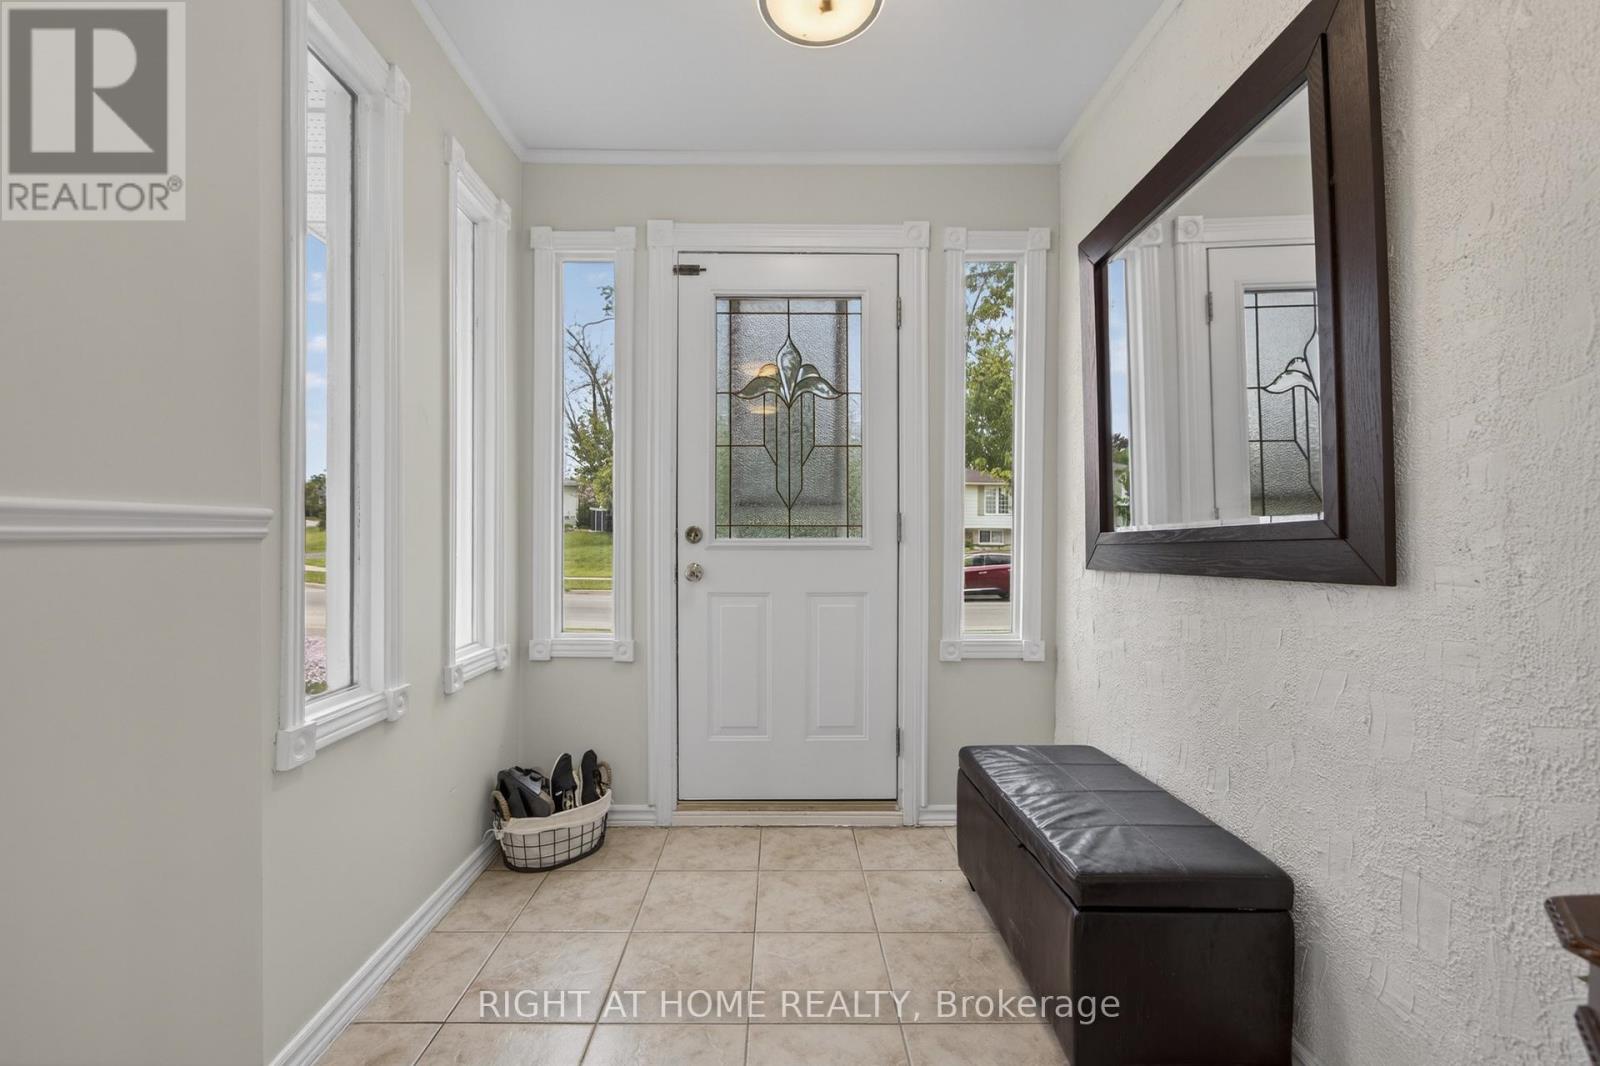
Foyer
6.5 Ft x 7.25 Ft
Living room
15.32 Ft x 13.29 Ft
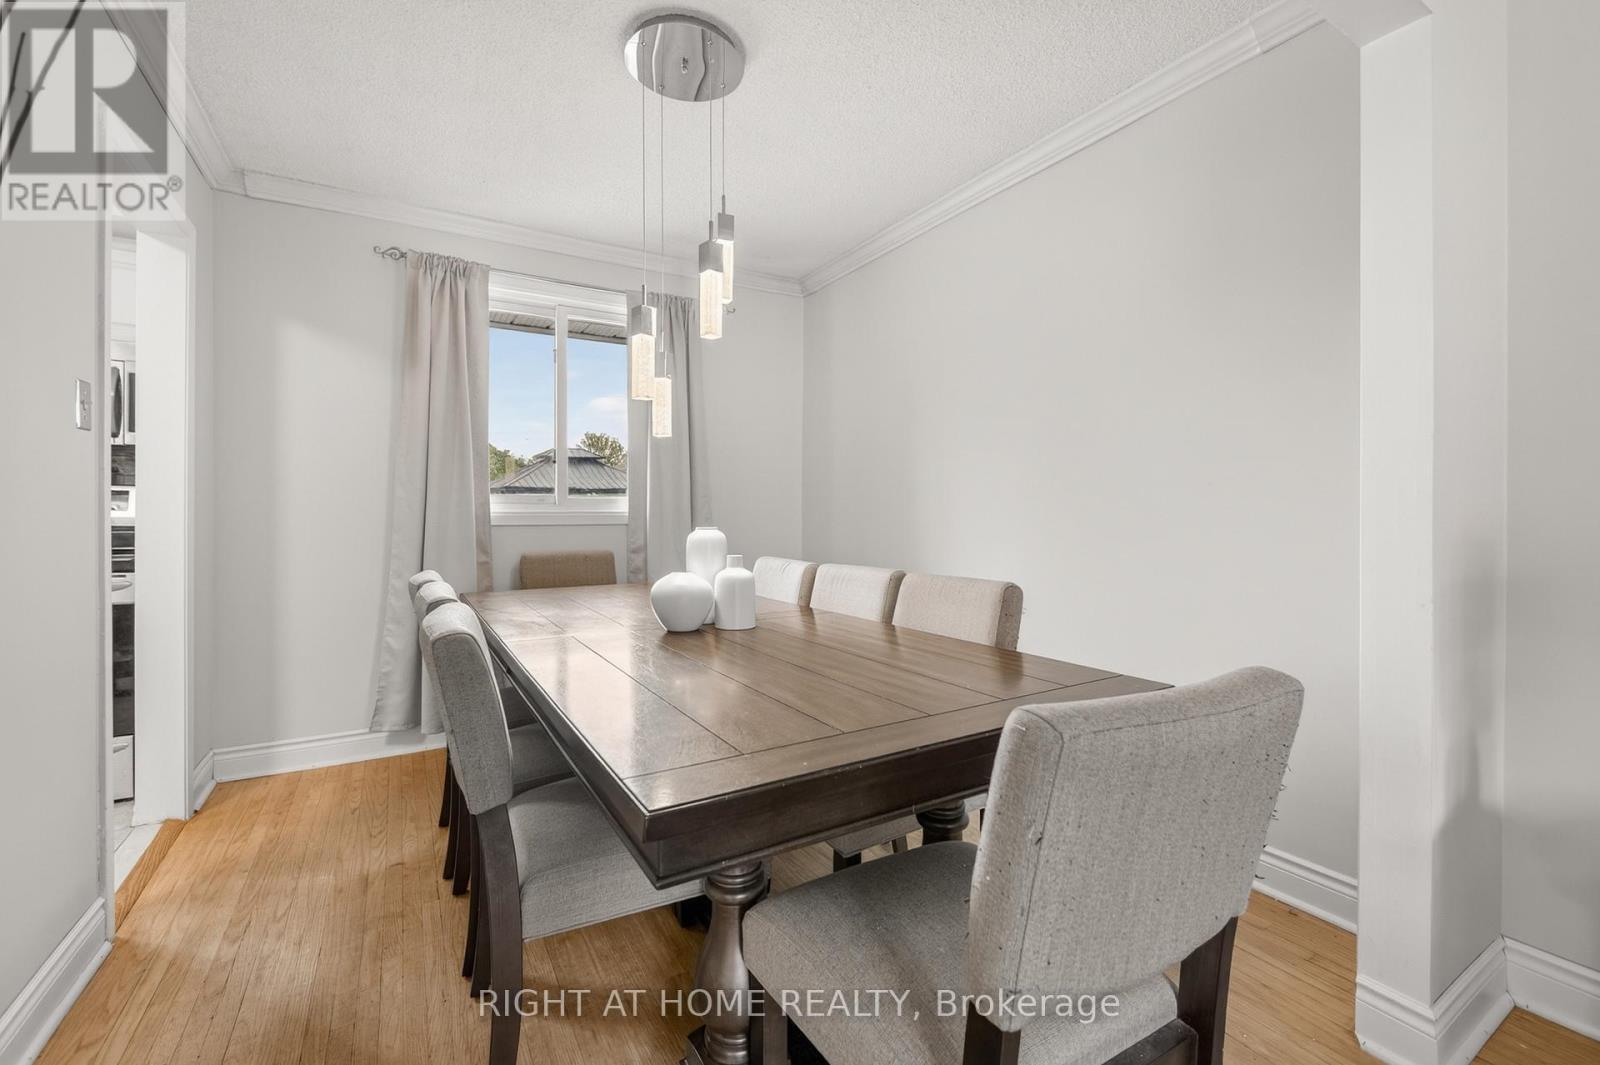
Dining room
9.06 Ft x 9.68 Ft
Kitchen
12.53 Ft x 11.42 Ft
Lower level
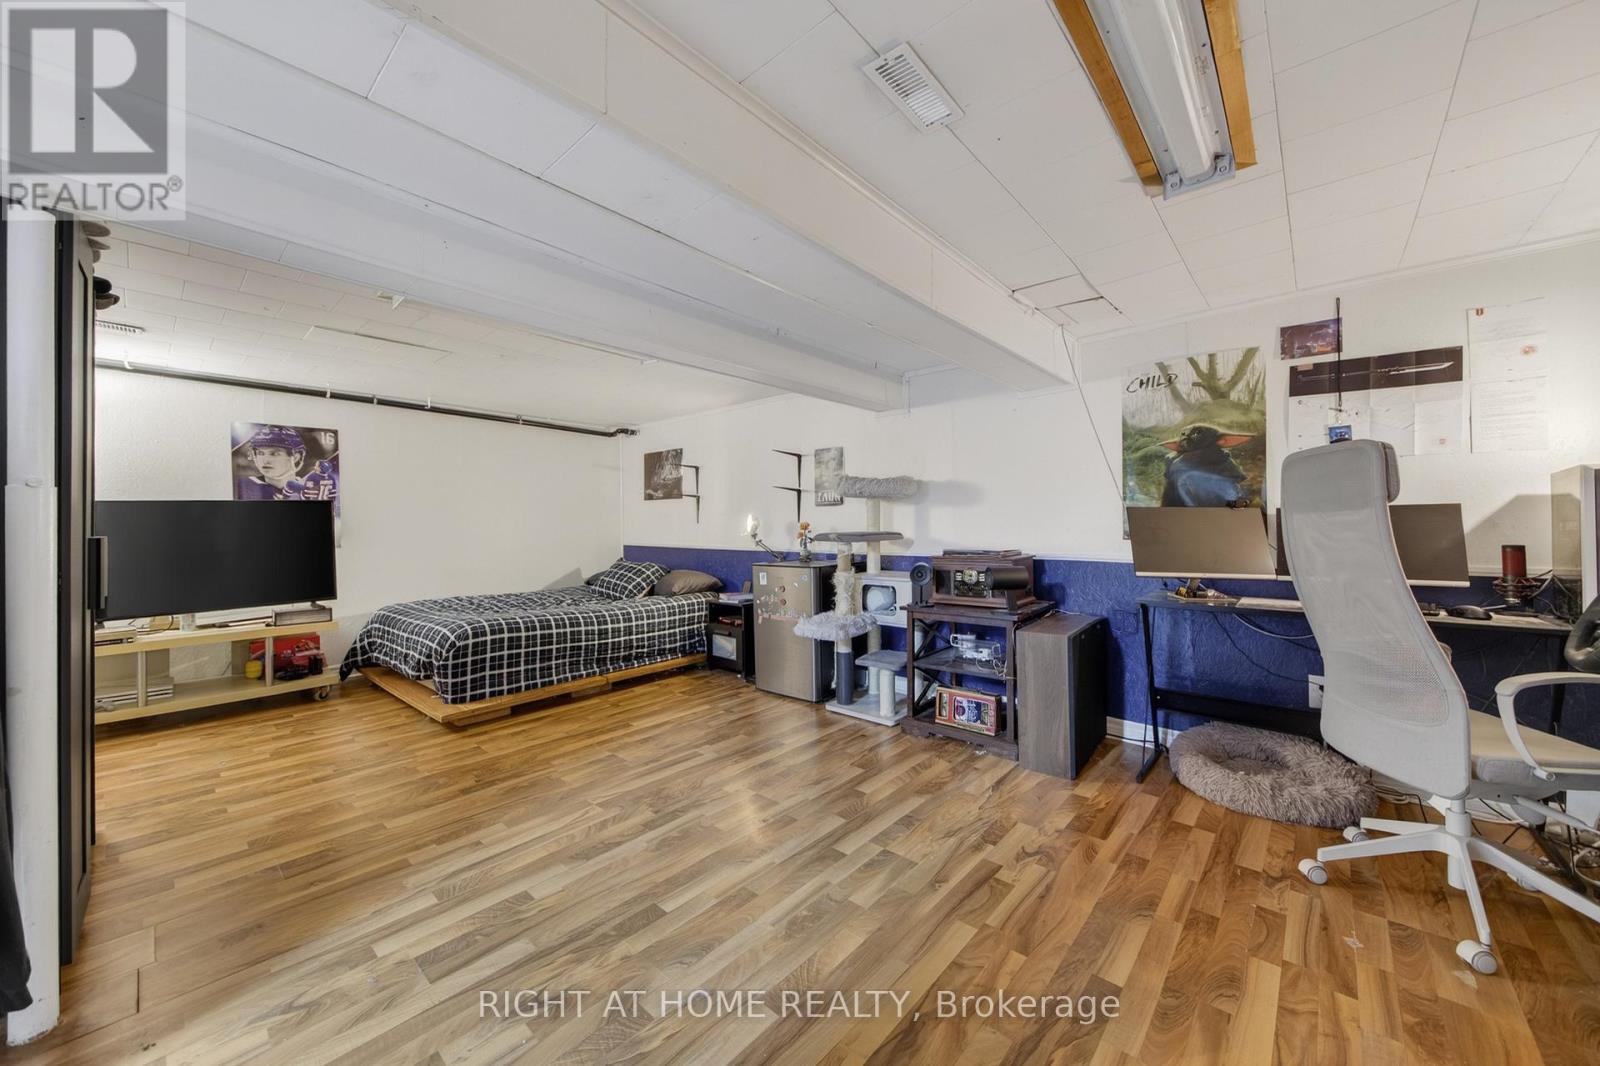
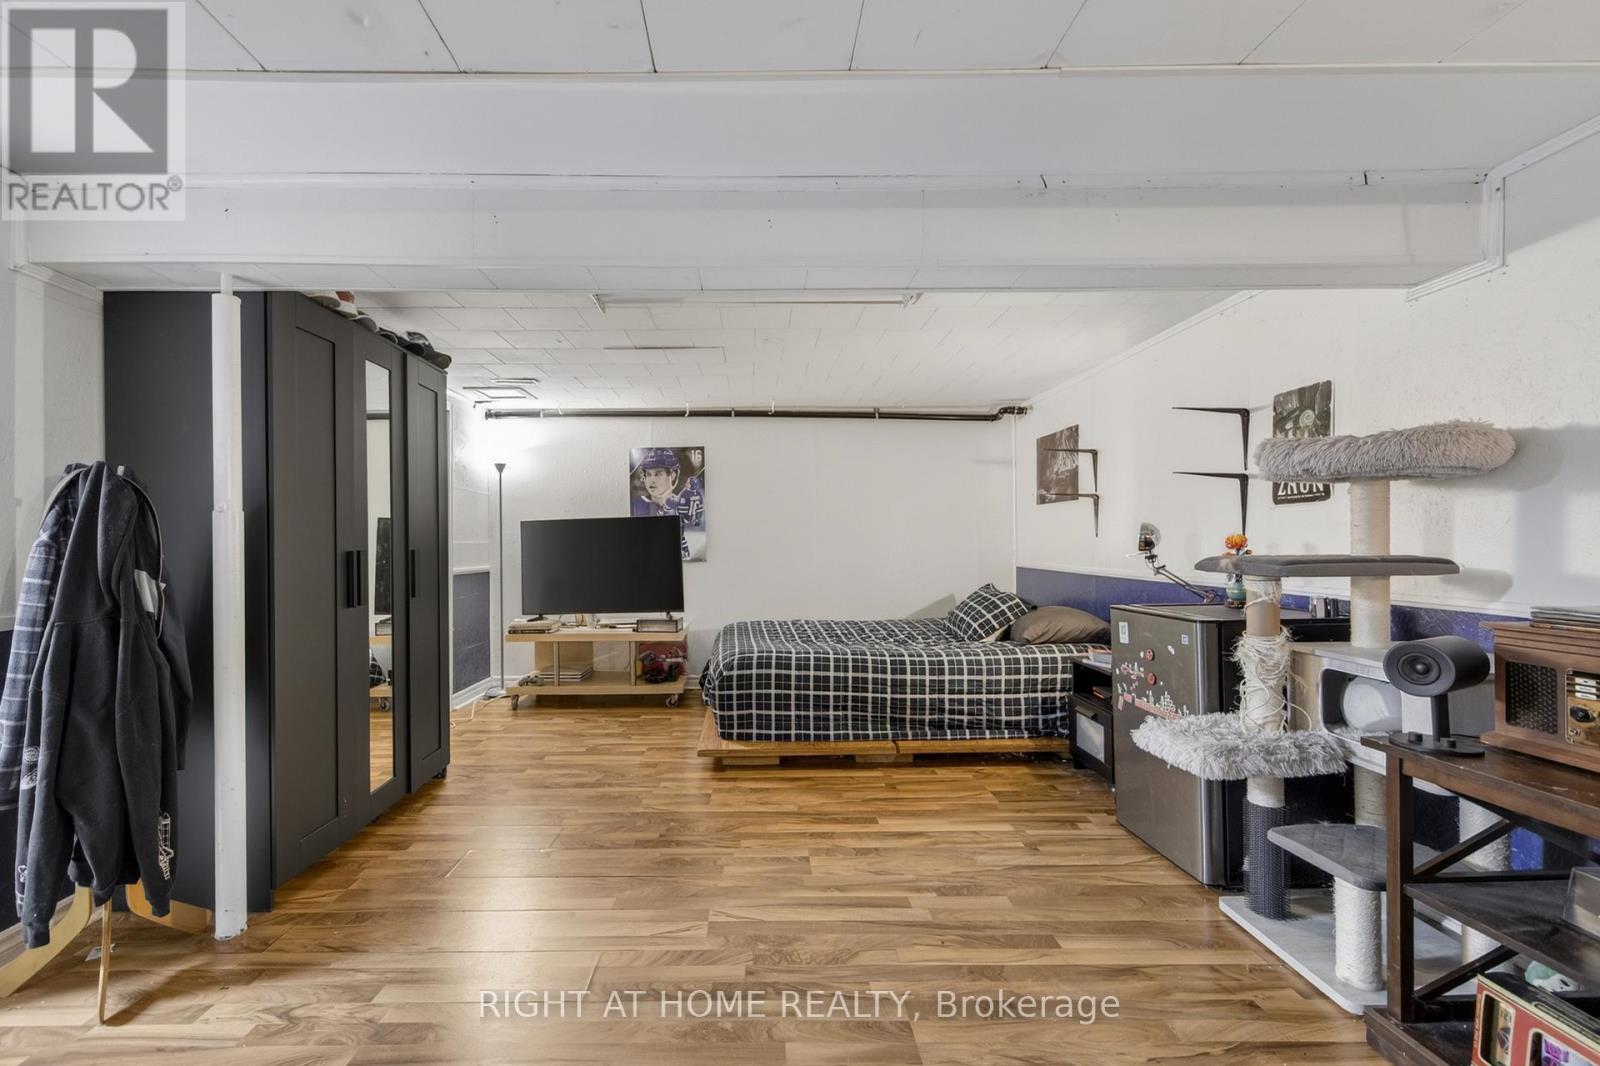
Recreational, Games room
16.04 Ft x 8.92 Ft
Bathroom
N/A
Bedroom 4
8.83 Ft x 10.43 Ft
Basement
Laundry room
11.12 Ft x 12.11 Ft
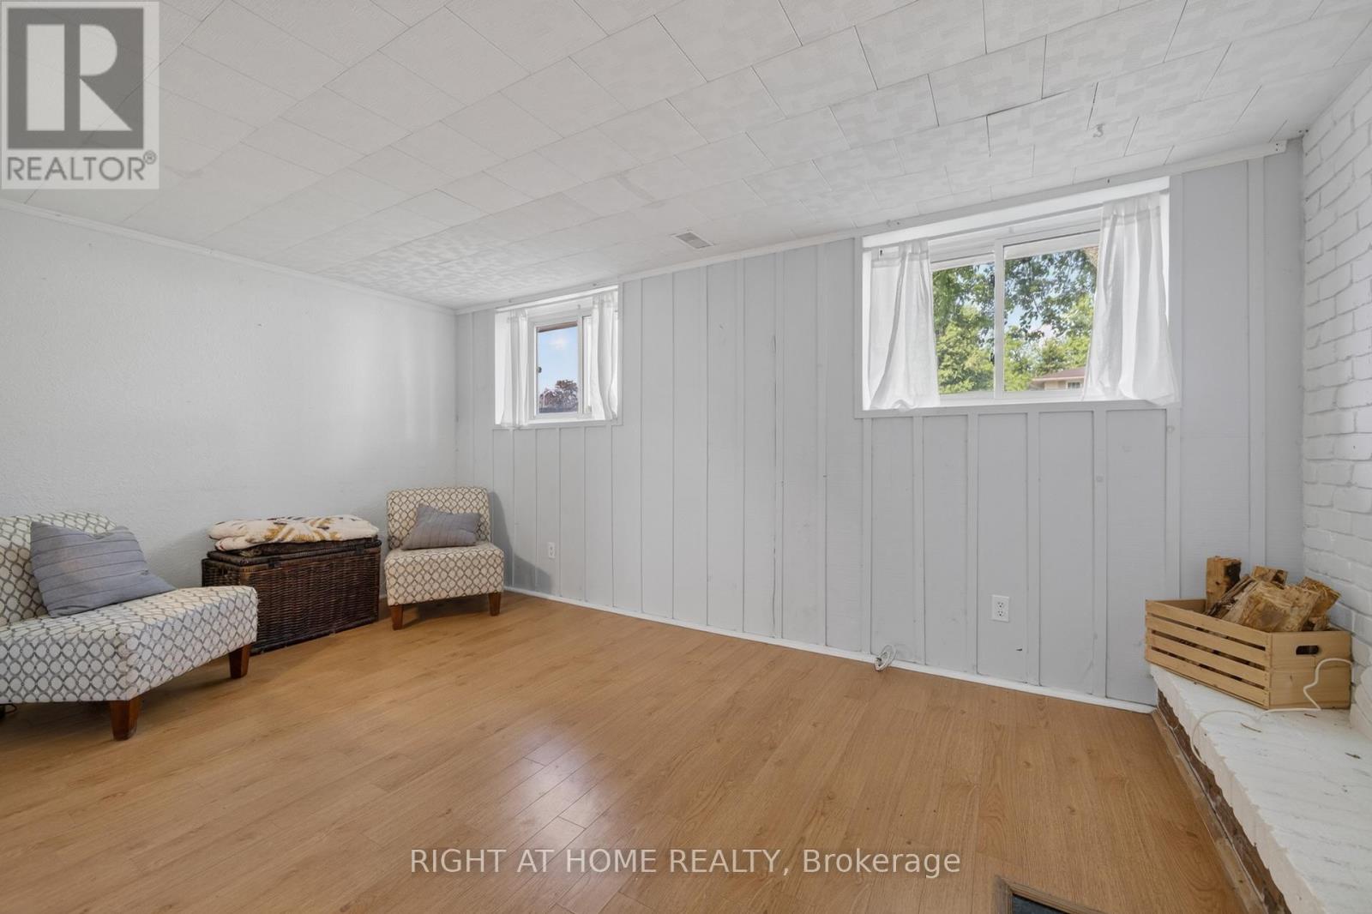
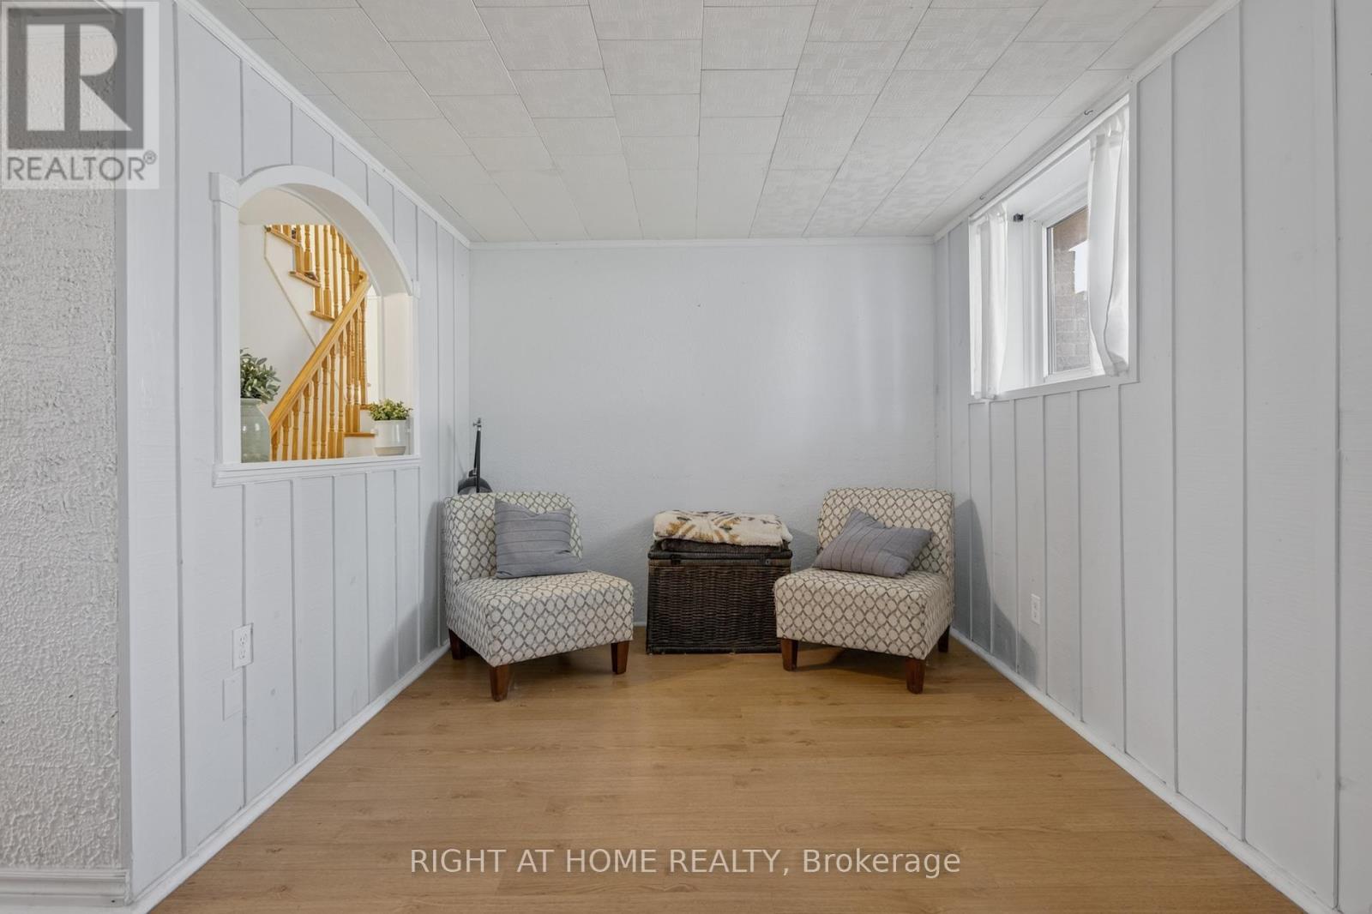
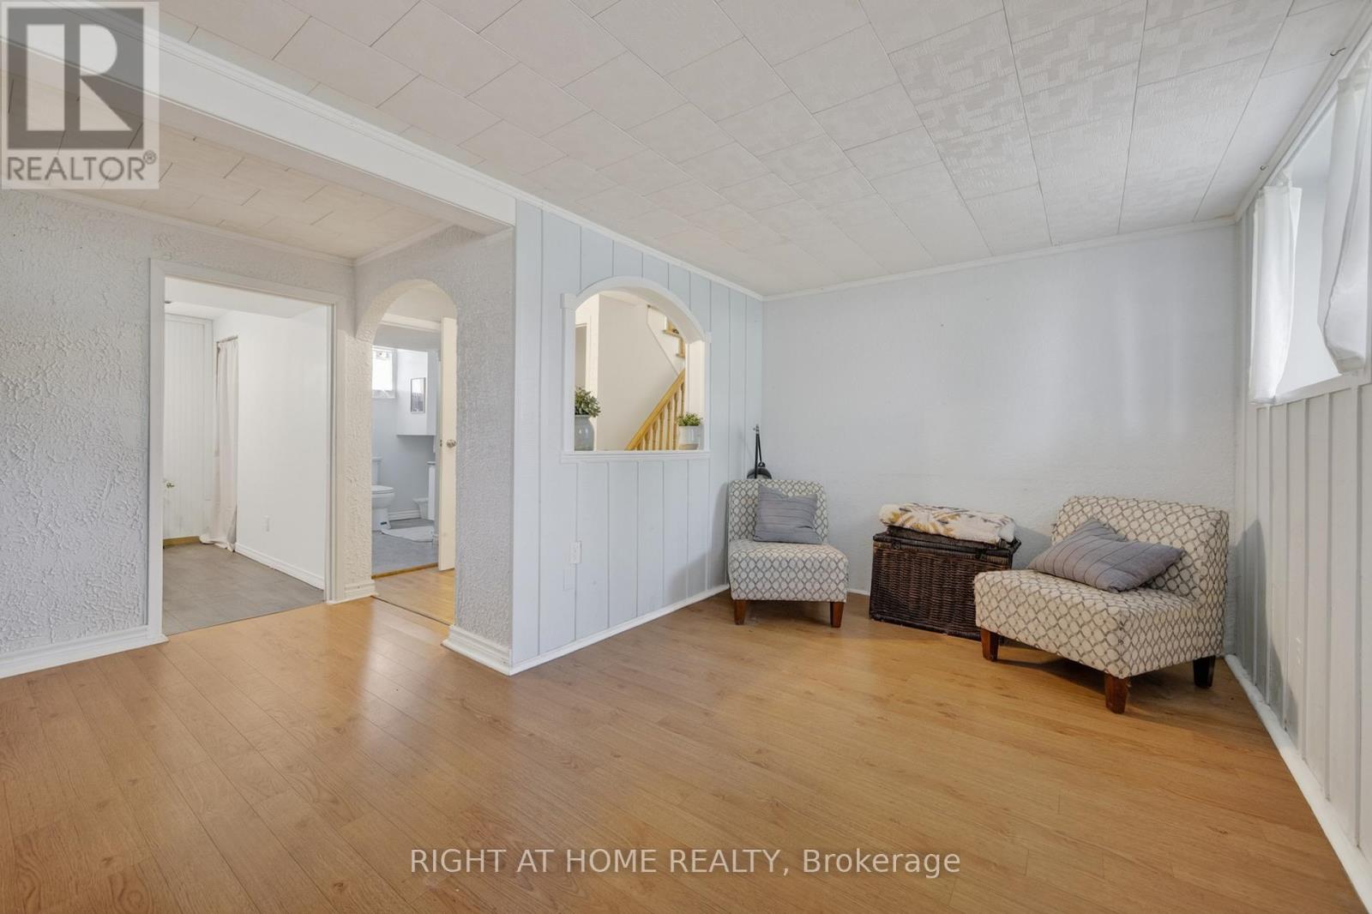
Family room
12.93 Ft x 21.16 Ft
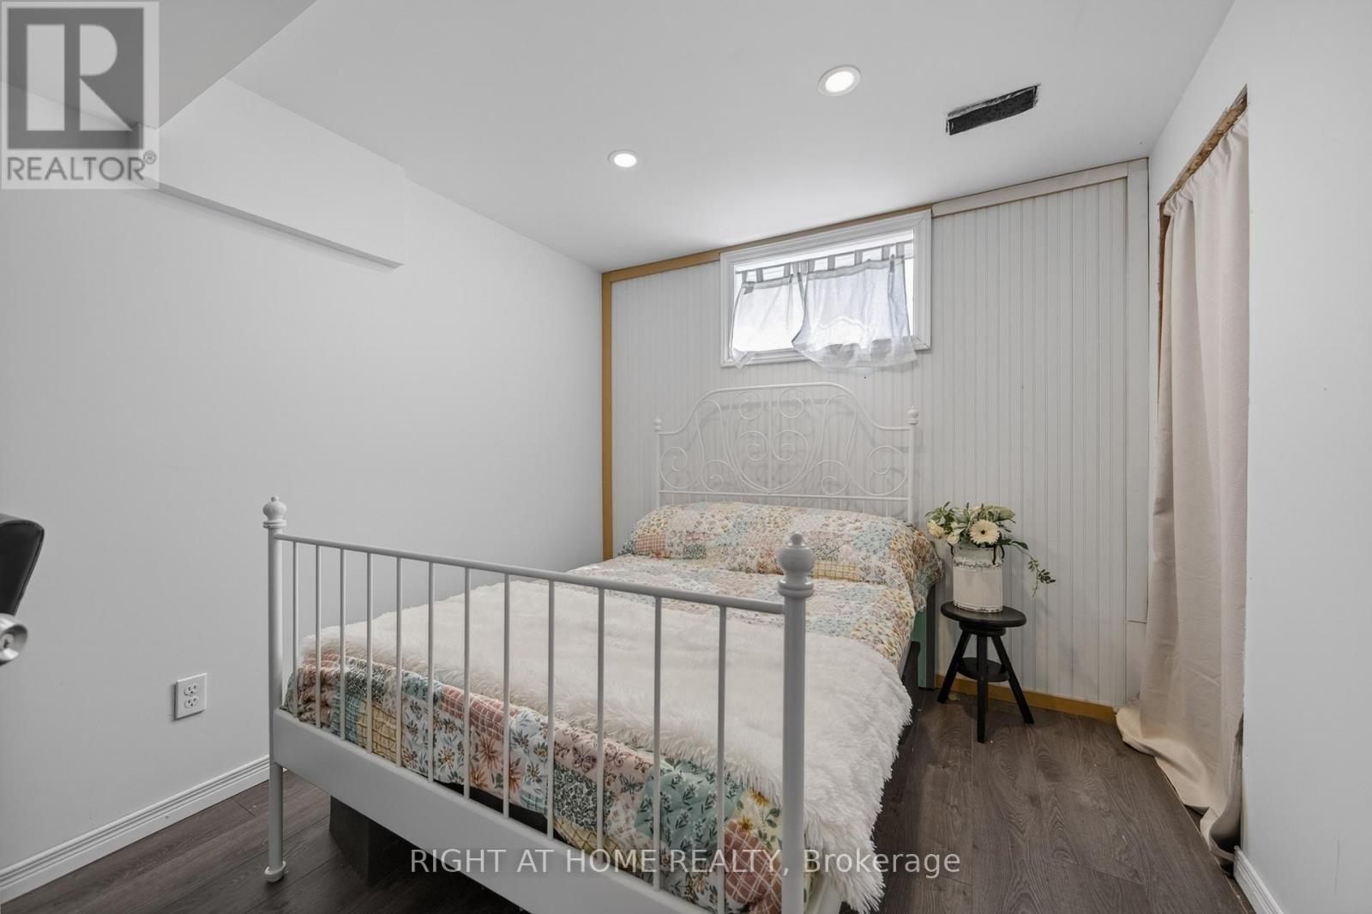
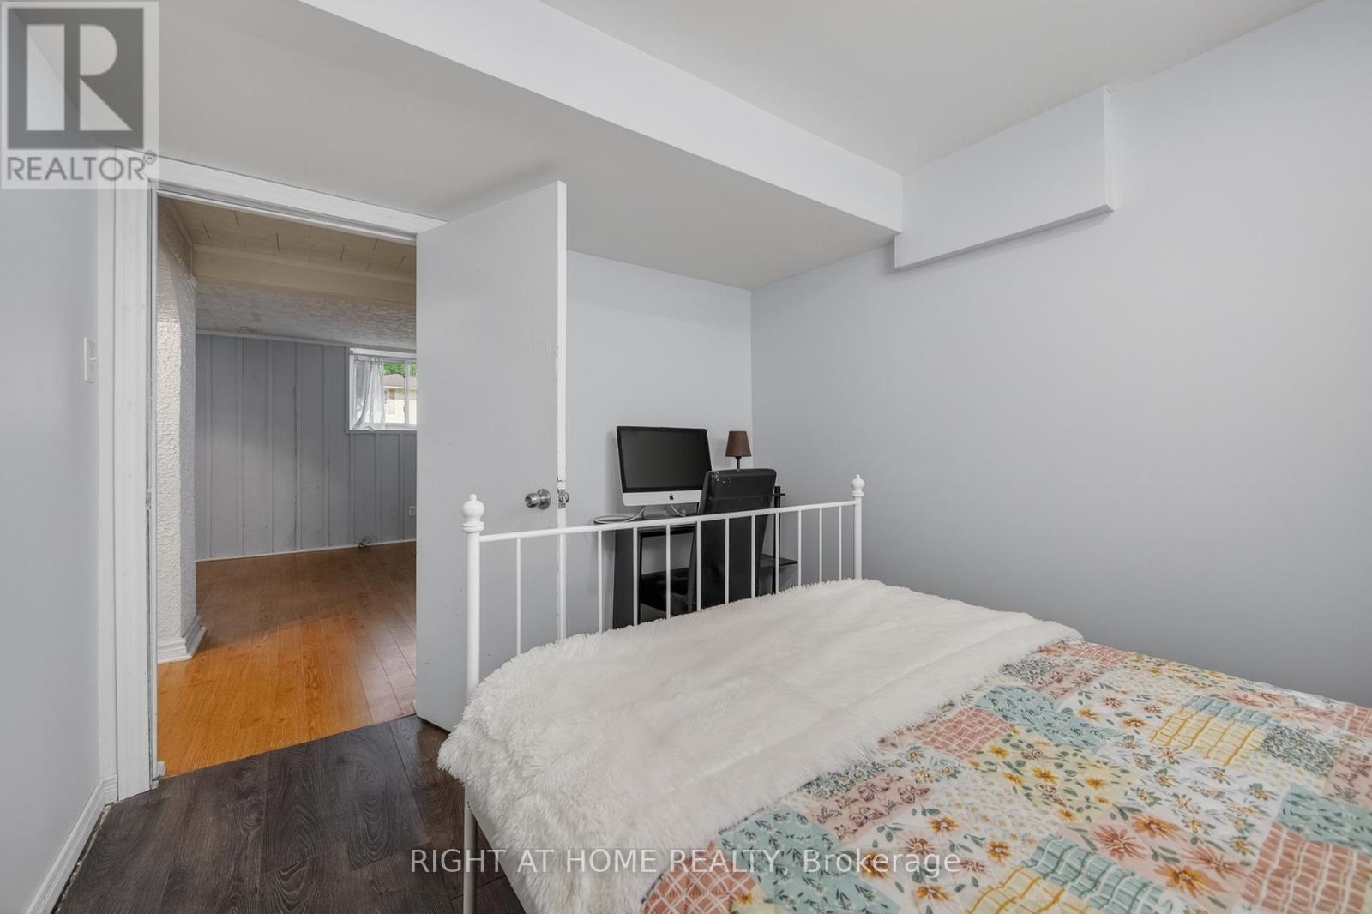
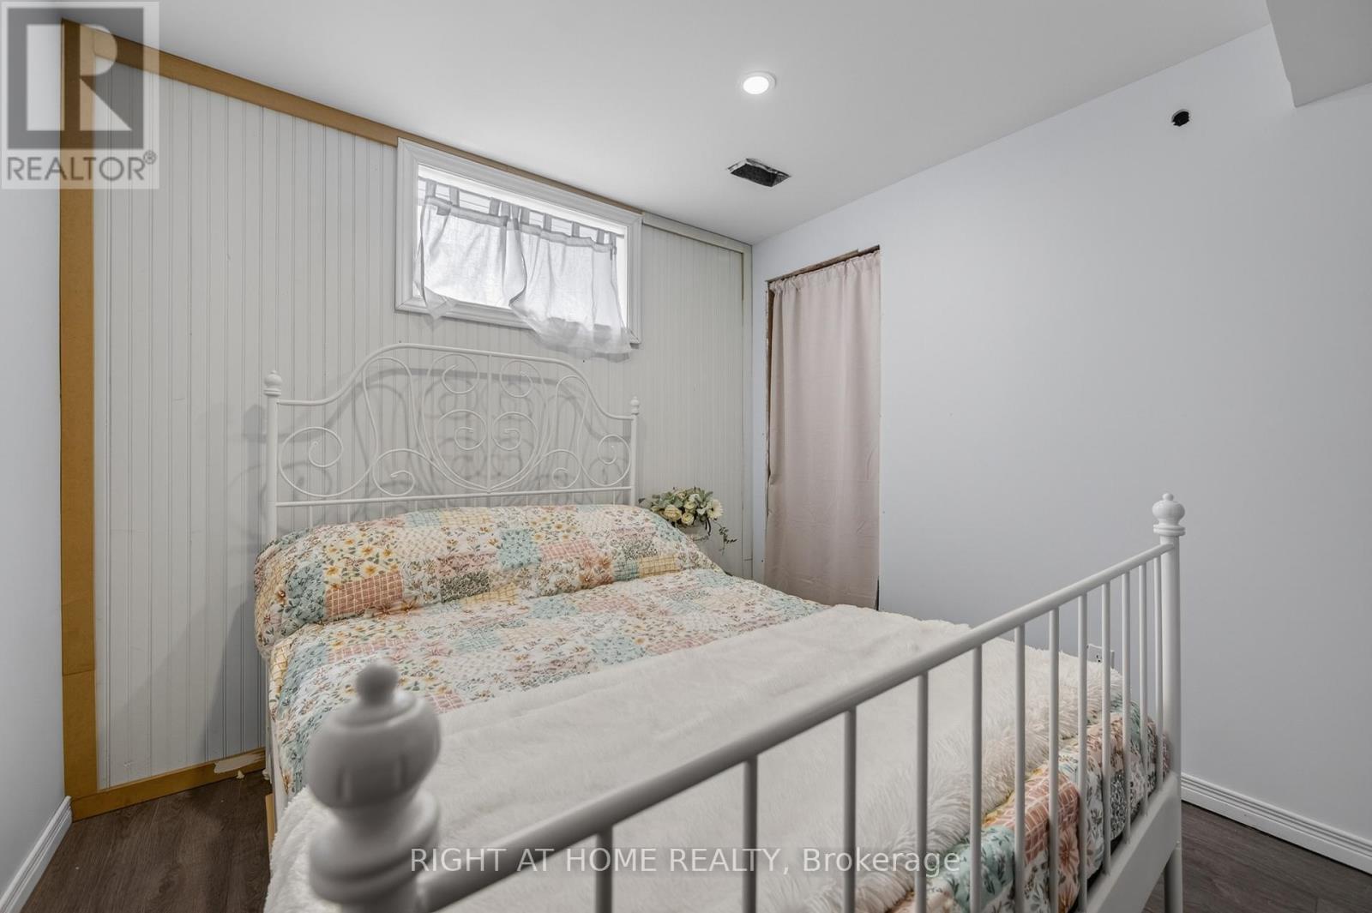
Bedroom 5
9.58 Ft x 8.99 Ft
Upper Level
Bathroom
N/A
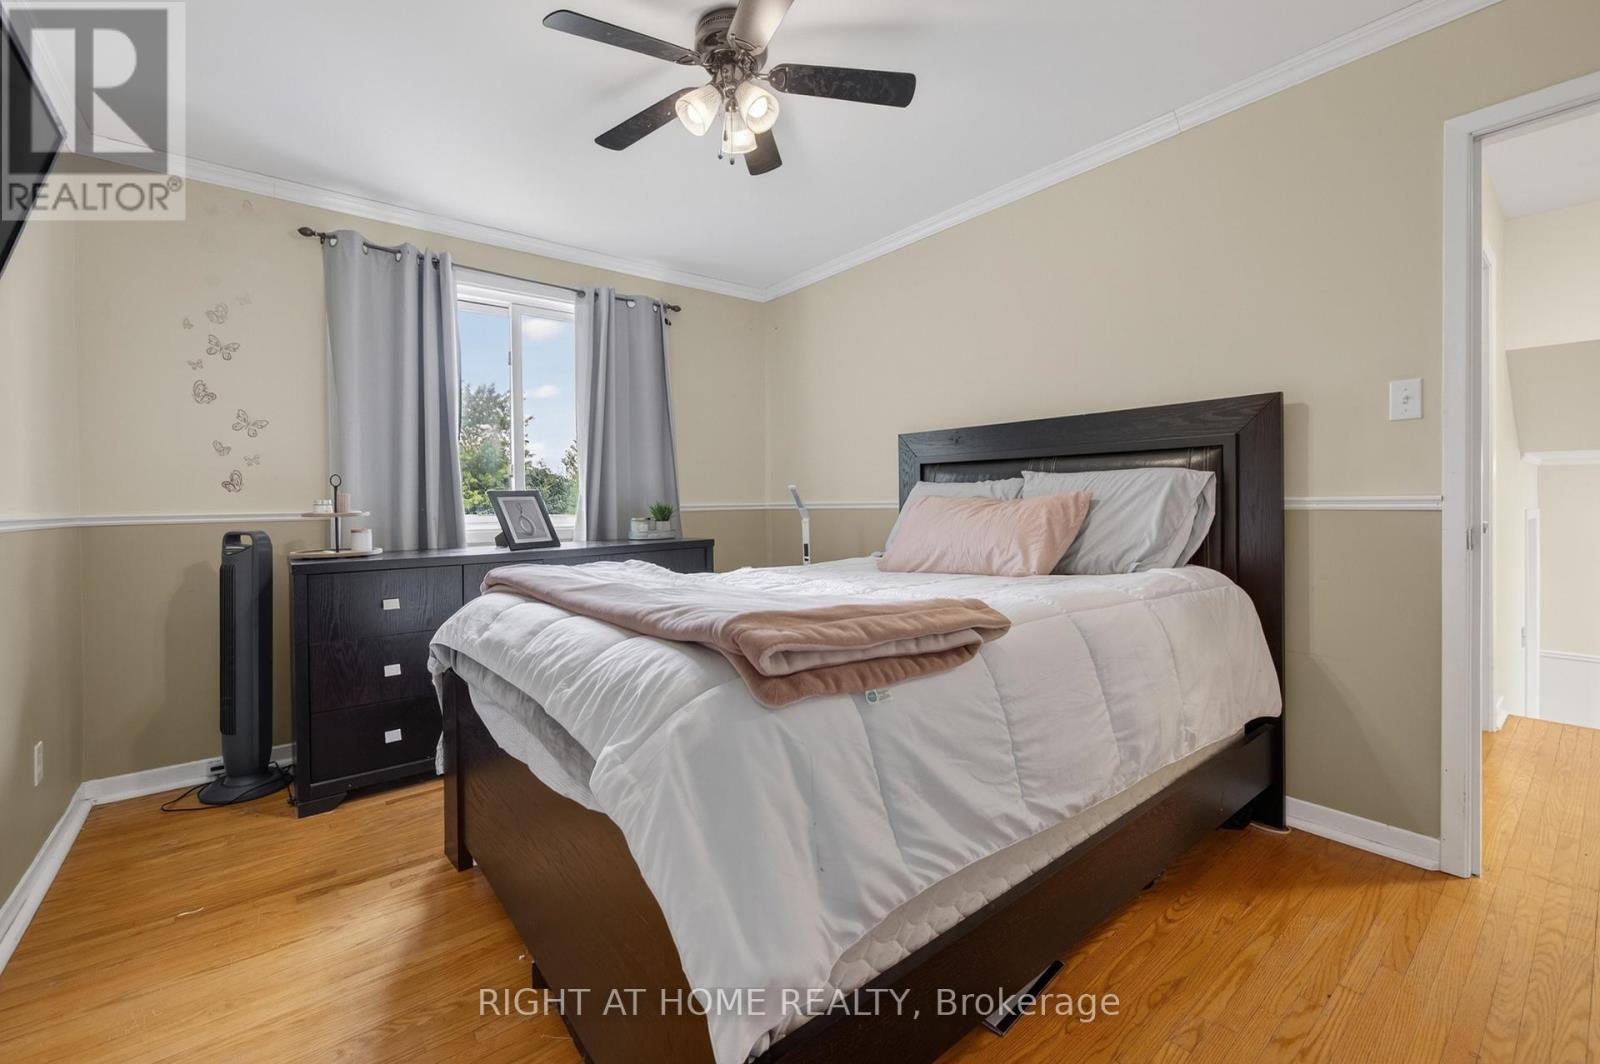
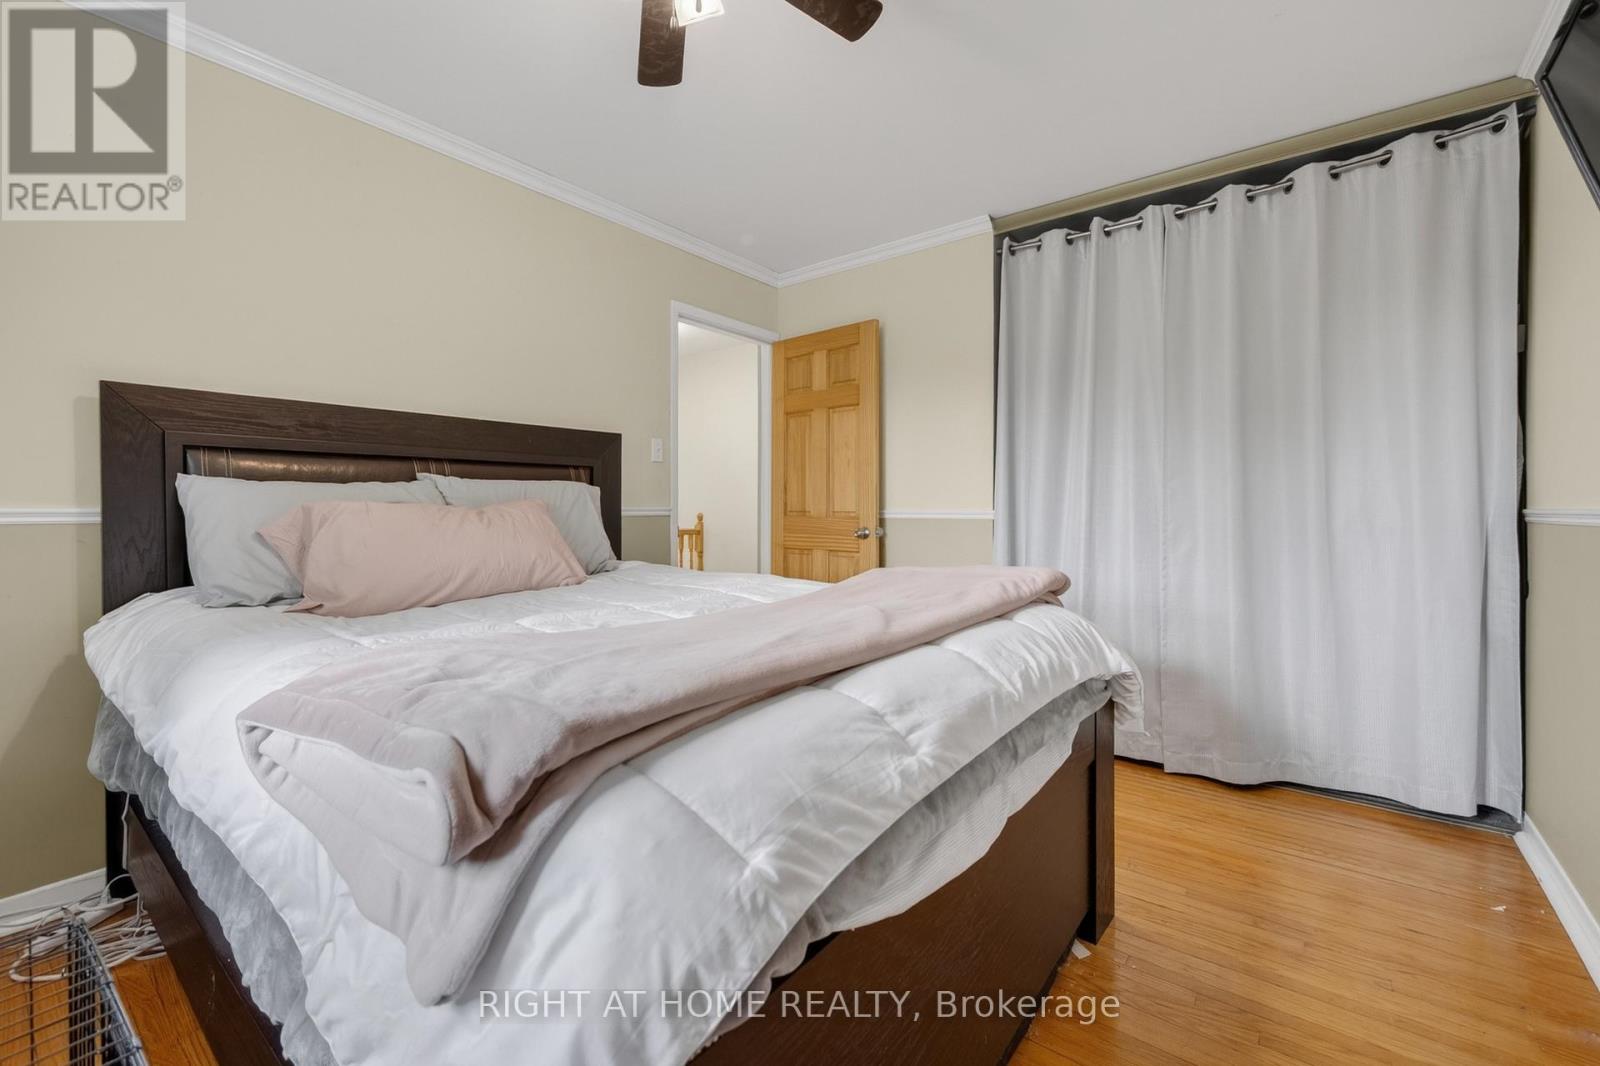
Primary Bedroom
10.24 Ft x 13.58 Ft
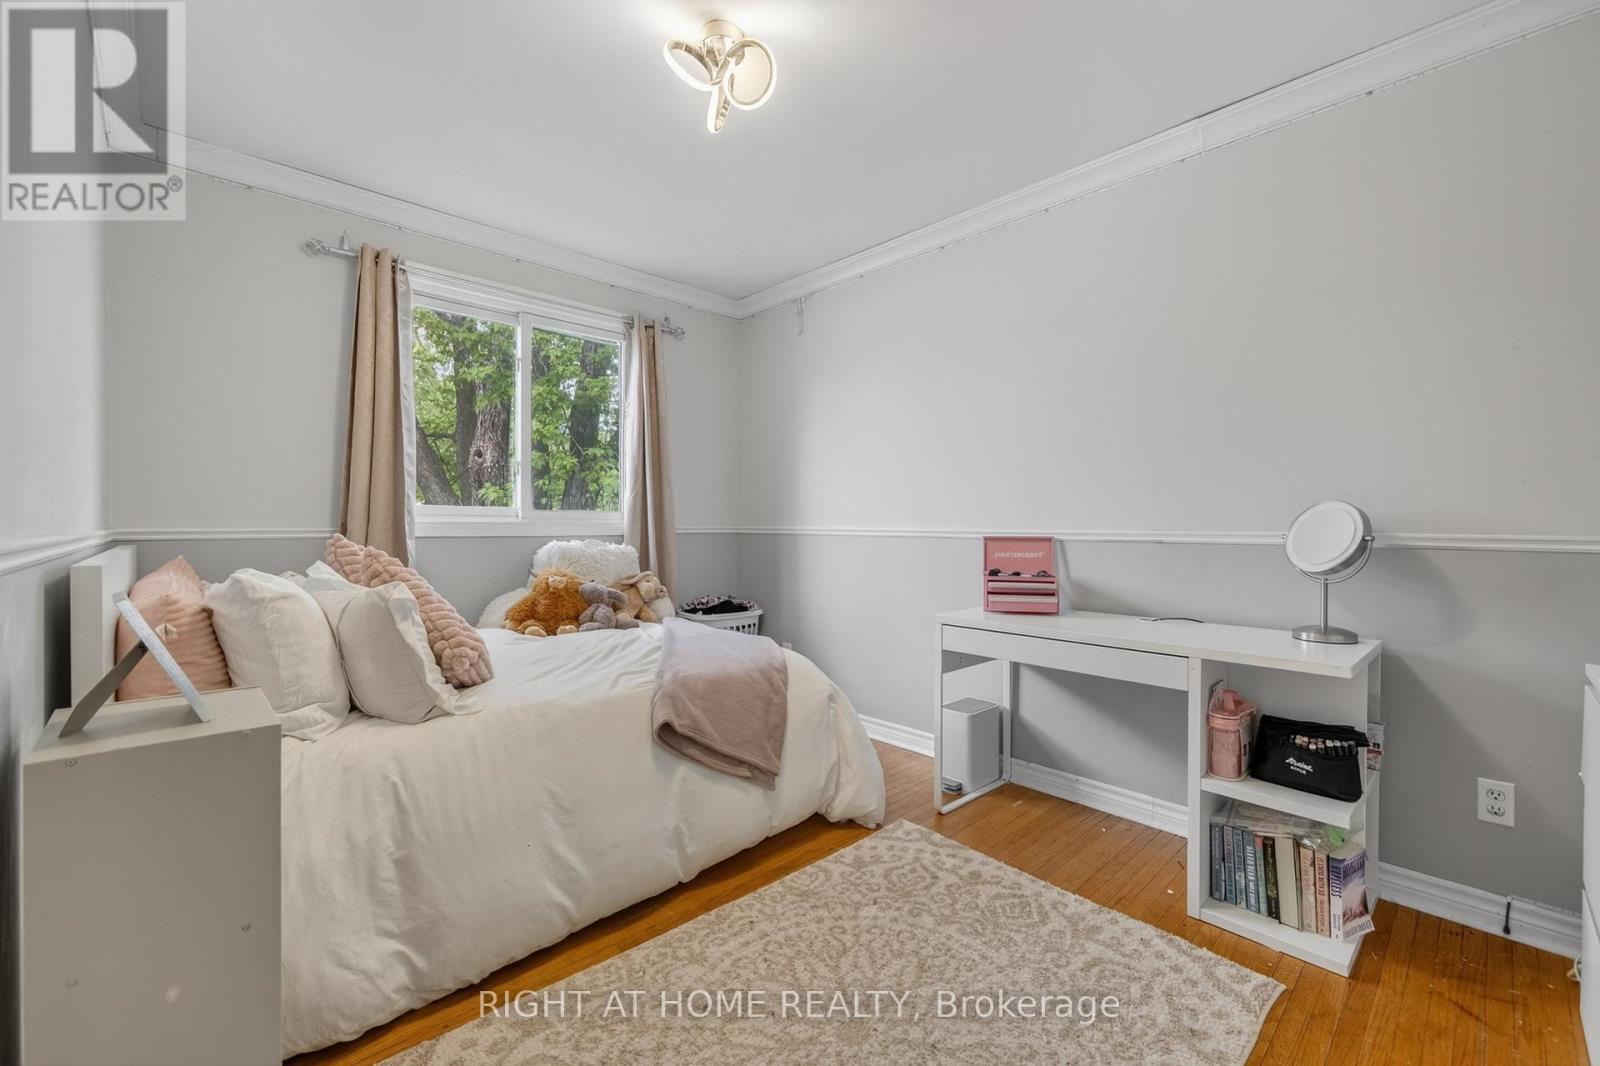
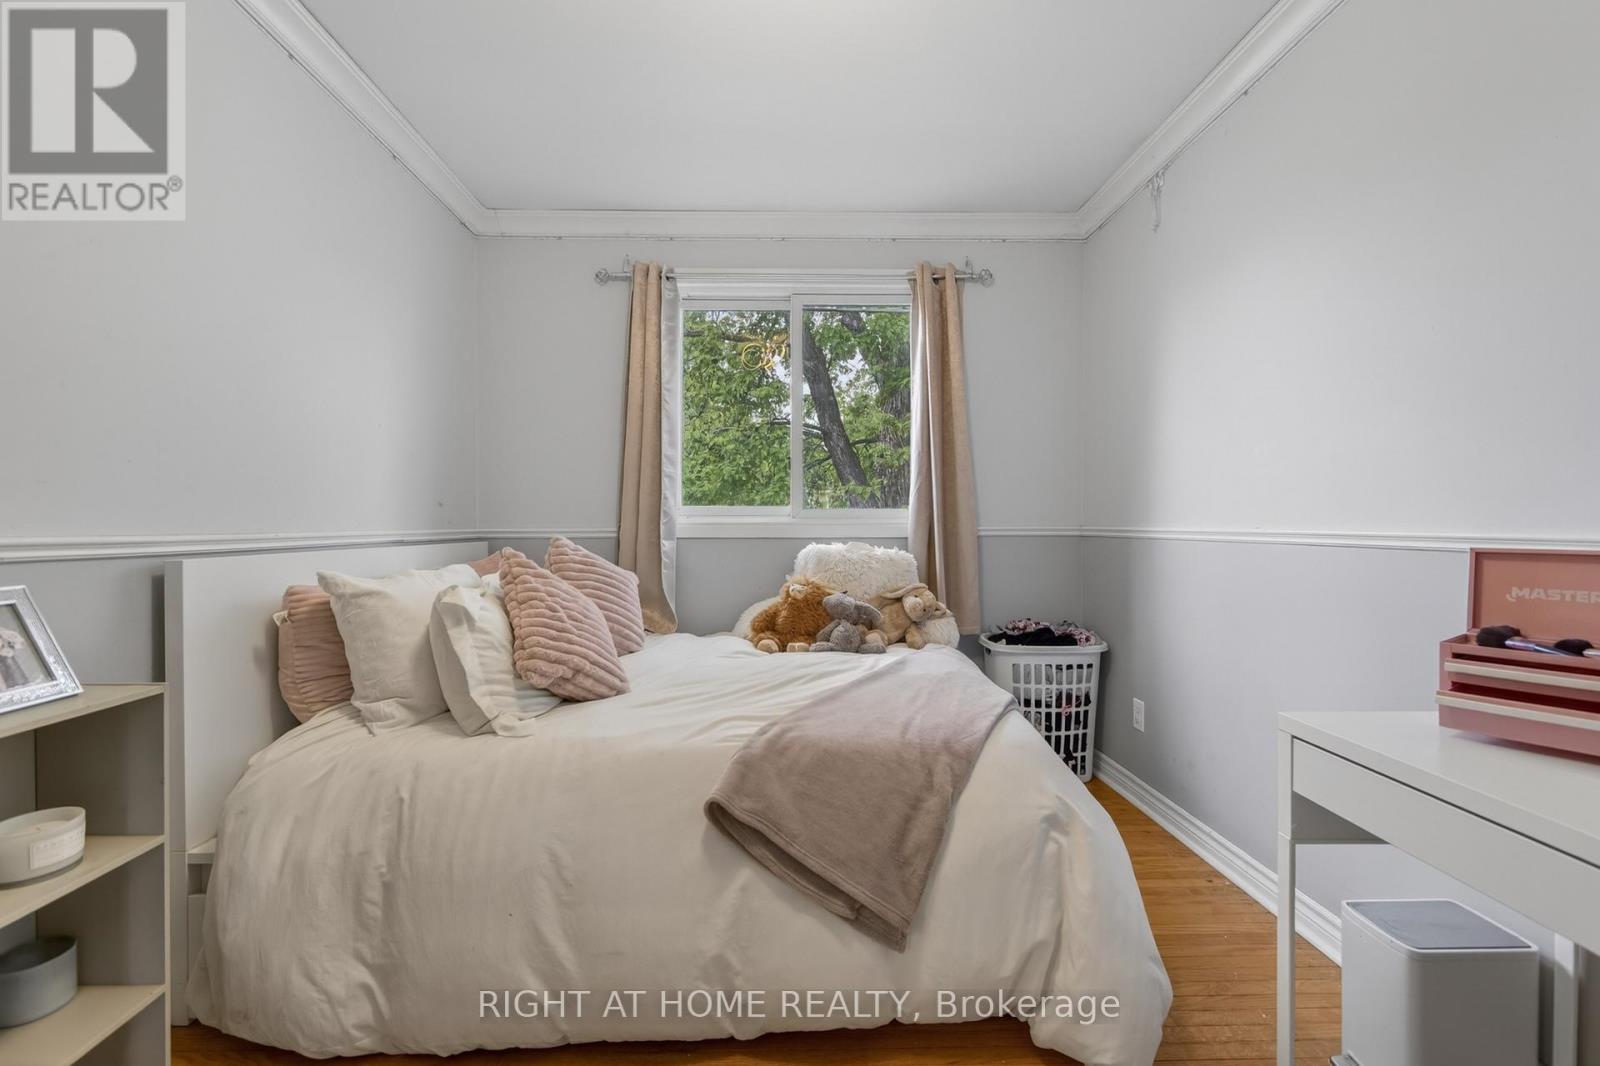
Bedroom 2
8.92 Ft x 12.93 Ft
Bedroom 3
8.6 Ft x 9.35 Ft

Similar Listings

Scroll to Top