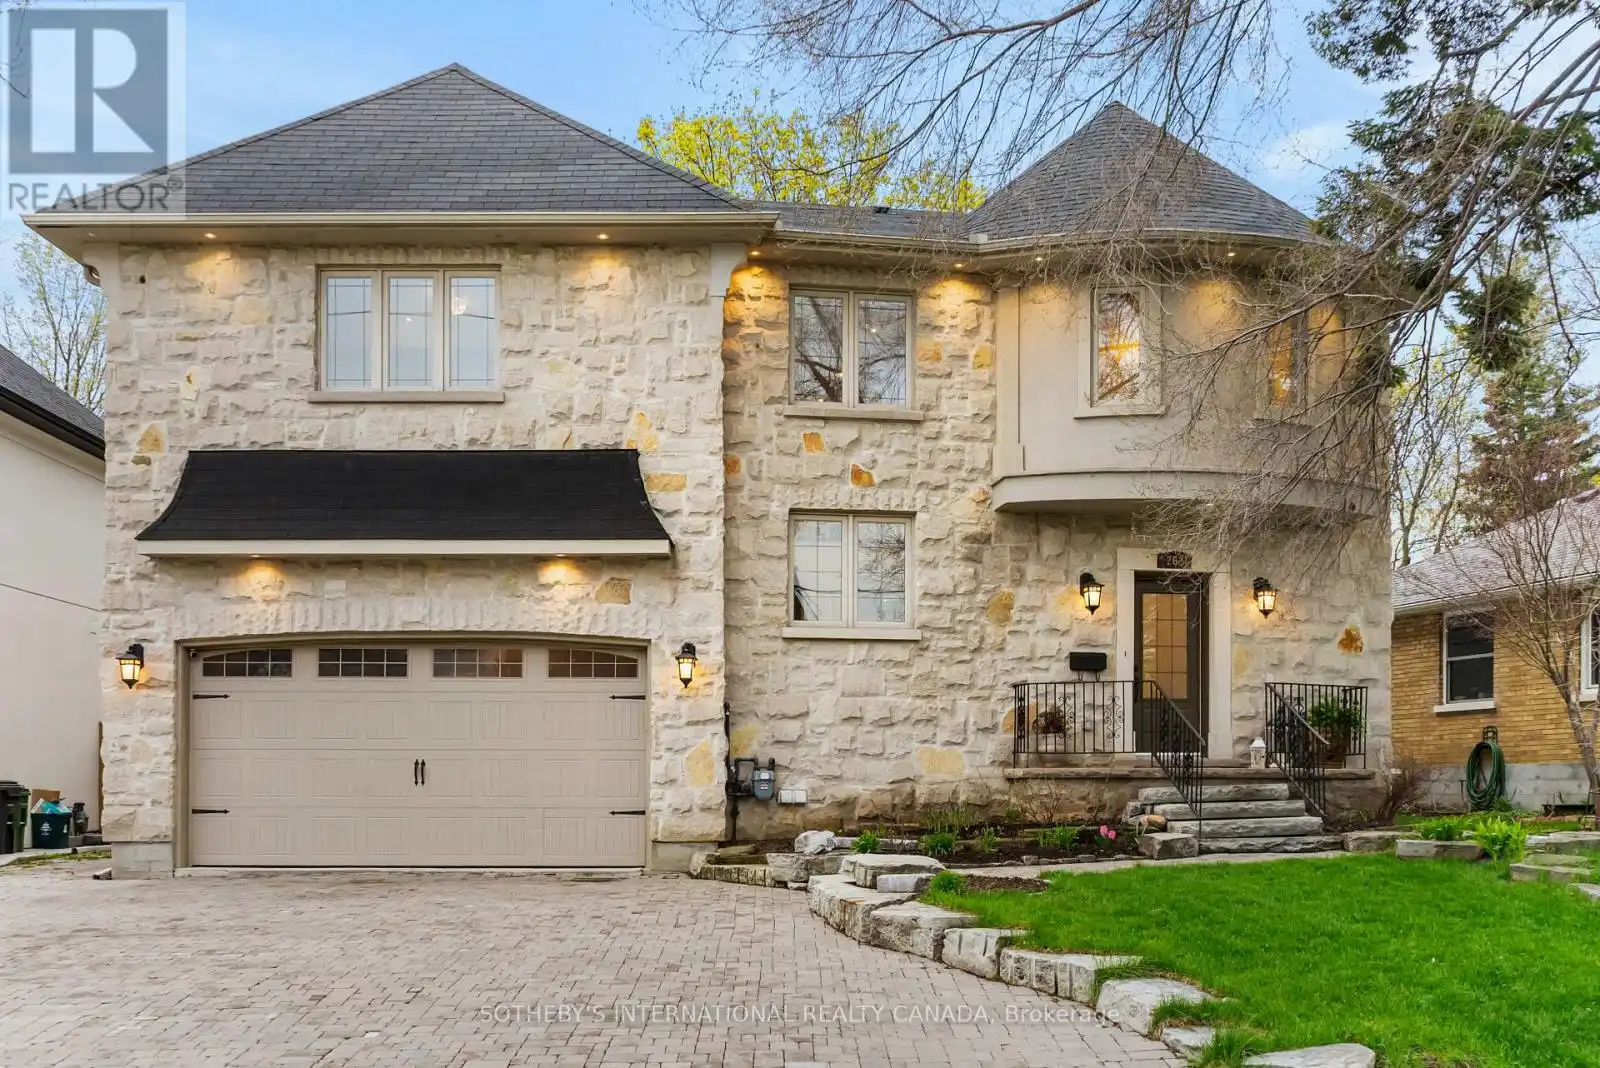
A beautifully crafted custom residence offering exceptional scale, comfort, and versatility in one of Etobicoke's most desirable locations. Set on an impressive 65 x 165 ft lot, this property boasts a deep, private backyard with endless potential for refined outdoor living, including the opportunity to add a pool. The main level showcases a thoughtfully designed layout with expansive principal rooms, ideal for both elegant entertaining and everyday living. The chef-inspired kitchen features a substantial centre island, abundant custom cabinetry, and flows seamlessly into the inviting family room, complete with a gas fireplace and bespoke built-in shelving. A dedicated built-in workspace provides a stylish work-from-home solution, while the mudroom with custom storage offers convenient access to the garage. Upstairs, four generously proportioned bedrooms provide exceptional flexibility for growing families, including the option for two luxurious primary suites. This level is complemented by multiple well-appointed bathrooms and the convenience of second-floor laundry. The fully finished lower level offers a separate entrance, full bathroom, and expansive open-concept space, presenting outstanding potential for extended family living or a future in-law or income suite. Refined finishes include hardwood flooring throughout most of the home, an EV-ready garage, and ample parking. The outdoor setting is designed as a private retreat, featuring a two-tiered deck, hot tub with new motor and jets, fire pit, enclosed vegetable garden, gas BBQ hookup, in-ground sprinkler system, ambient exterior lighting, and additional storage. Ideally situated close to top-rated schools, parks, shopping, and major highways, this home delivers the perfect blend of luxury, functionality, and location. (id:47966)
(W13220734)



 3
Bedrooms
3
Bedrooms
 2
Bathrooms
2
Bathrooms
 1100
Square Feet
1100
Square Feet

