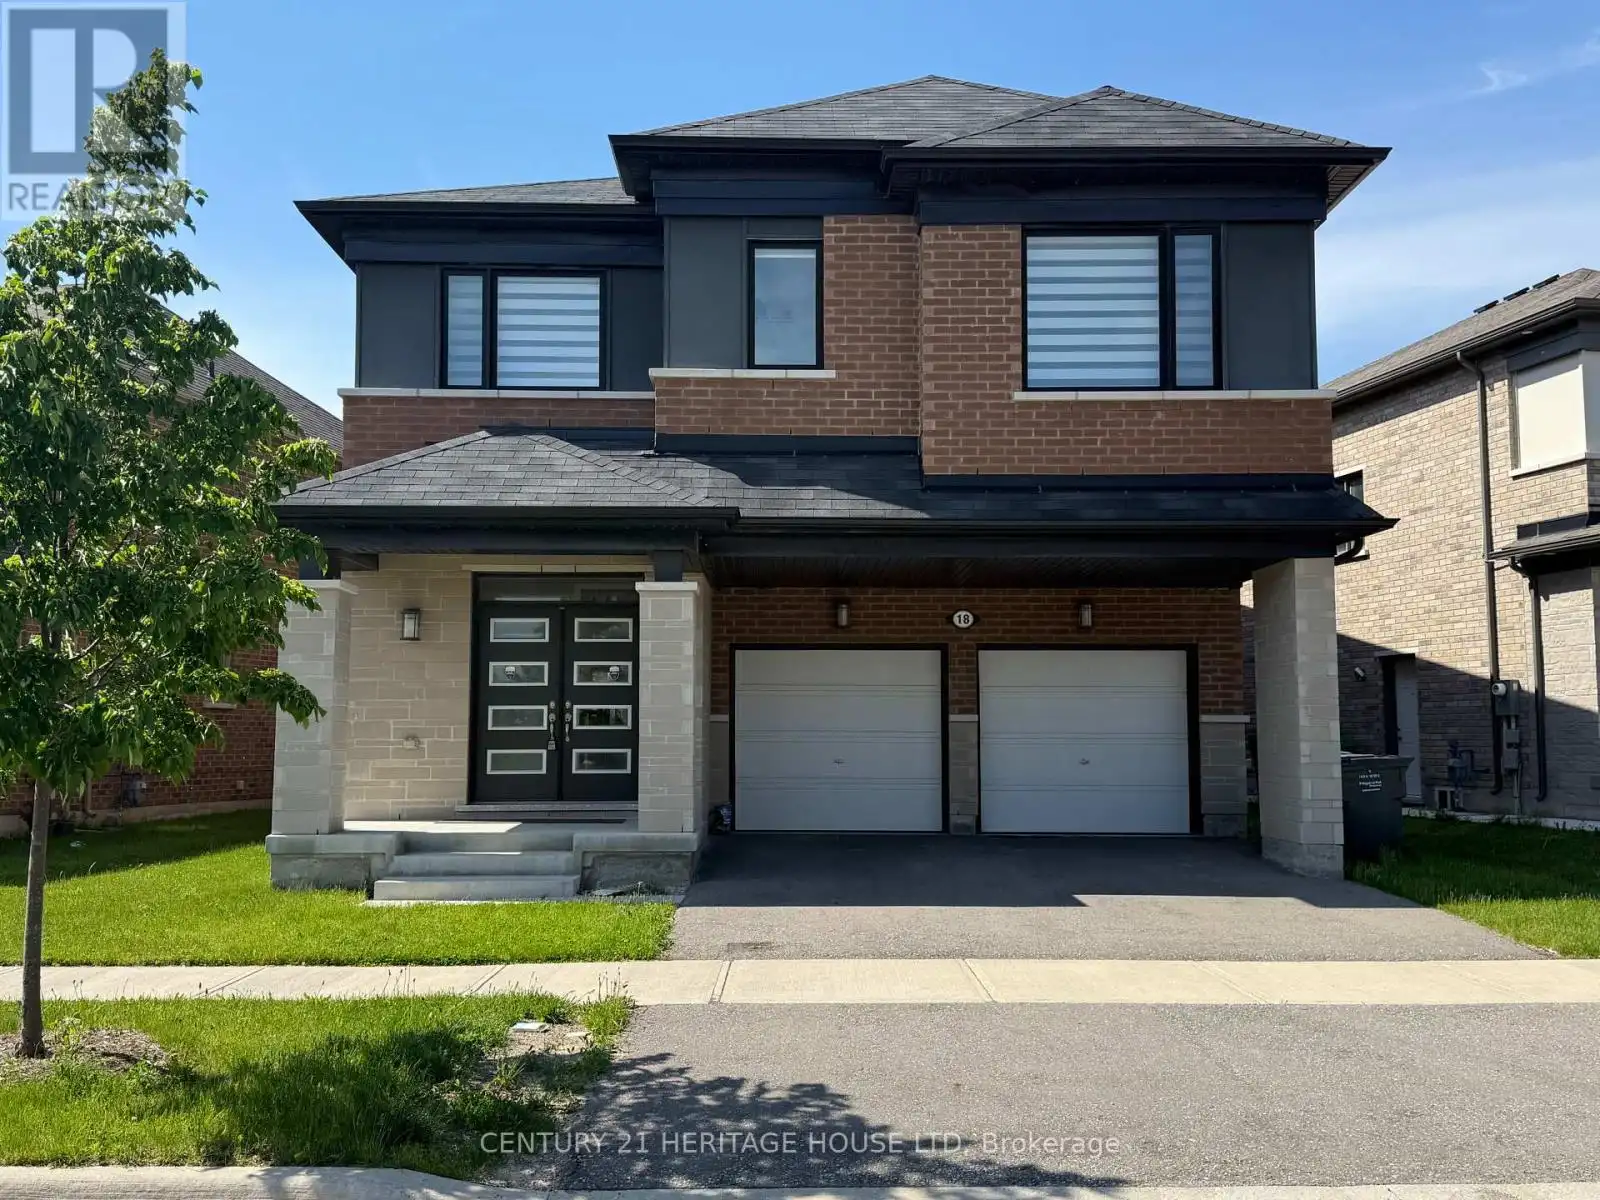


18 Dolucci Crescent East, Brampton (Northwest Brampton)

Directions
67 days ago
$3,500

18 Dolucci Crescent East

Brampton (Northwest Brampton), Ontario L7A5E9

MLS® Number: W13220772

Get Qualified for a Mortgage
Bed 4 Bedrooms
Bath 3 Bathrooms
Feet 2500 Square Feet

Listing Description

Welcome to this stunning luxury detached home offering approximately 2,880 sq.ft. of beautifully designed living space! Featuring an impressive open-concept layout, the main floor welcomes you with a grand foyer, elegant floor tiles, and a modern chef-inspired kitchen complete with quartz countertops and ample cabinetry. The bright and spacious family room and dining area showcase hardwood flooring, creating the perfect setting for entertaining and family gatherings. The second floor features elegant oak stairs leading to a huge primary bedroom retreat with a spacious ensuite washroom. Three additional generously sized bedrooms provide comfort for the whole family, with two bedrooms offering beautiful front-facing views. A conveniently located second floor laundry room adds extra practicality and convenience. This beautiful home combines luxury, comfort, and functionality- an excellent opportunity for growing families. (id:47966)

(W13220772)

Property Summary

Property Type House
Building Type House
Square Footage
2,500 sqft
Neighbourhood Name Brampton (Northwest Brampton)
Time on REALTOR.ca 67 days

Building

Bathrooms

Total 3
Partial 1

Bedrooms

Above Grade 4

Interior Features

Appliances Included Washer, Refrigerator, Dishwasher, Stove, Dryer
Basement Type Unfinished, N/A

Building Features

Features
Brick, Stone , Sump Pump
Structures
House
Foundation Type
Poured Concrete

Heating & Cooling

Cooling
Central air conditioning, Air exchanger
Fireplace
Yes
Heating Type
Forced air, Natural gas

Exterior Features

Exterior Finish
Brick, Stone

Location

18 Dolucci Crescent East, Brampton (Northwest Brampton)

Parking

Parking Type: Attached Garage, Garage
Total Parking Spaces: 4
Parking Features: Attached Garage, Garage

Measurements

Square Footage: 2,500 sqft
Total Finished Area: 0 sqft

Rooms

Main level
Family room
48.23 Ft x 41.99 Ft
Dining room
41.34 Ft x 39.04 Ft
Kitchen
52.82 Ft x 32.81 Ft
Eating area
83.99 Ft x 21.65 Ft
Bathroom
3.28 Ft x 4.59 Ft
Second level
Bedroom 4
52.49 Ft x 47.57 Ft
Laundry room
35.43 Ft x 27.56 Ft
Primary Bedroom
76.77 Ft x 46.26 Ft
Bathroom
44.62 Ft x 32.81 Ft
Bathroom
37.07 Ft x 16.73 Ft
Bedroom 2
49.57 Ft x 36.09 Ft
Bedroom 3
38.06 Ft x 44.29 Ft

Similar Listings

Scroll to Top



