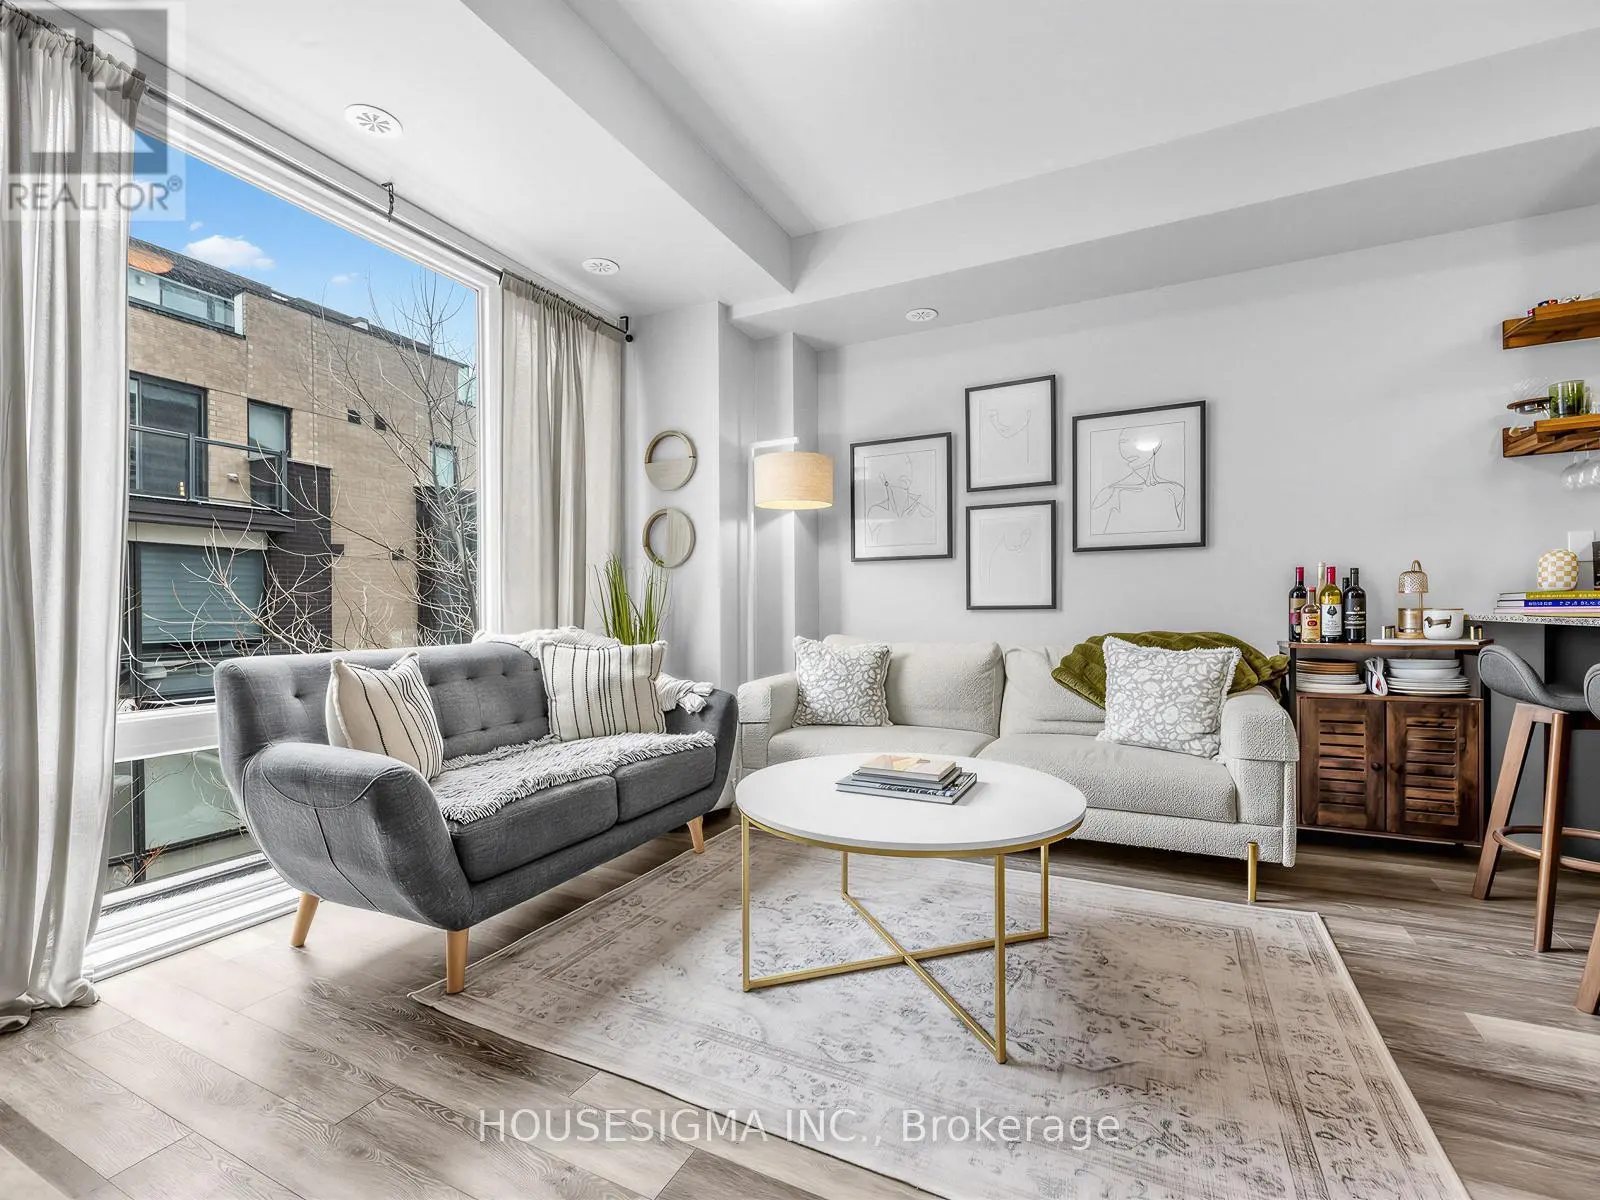


34 Fieldway Road Unit 139, Toronto (Islington-City Centre West)

Directions
60 days ago
$699,000

34 Fieldway Road Unit 139

Toronto (Islington-City Centre West), Ontario M8Z3L2

MLS® Number: W13220952

Get Qualified for a Mortgage
Bed 2 Bedrooms
Bath 2 Bathrooms
Feet 900 Square Feet

Listing Description

Welcome to this beautifully maintained 2-bedroom, 2-bathroom condo townhouse offering comfort, convenience, and modern upgrades. This bright and functional home features an upgraded LG stove and LG ThinQ washer & dryer, perfect for effortless everyday living. Enjoy a spacious layout ideal for both relaxing and entertaining. This Unit Includes a huge Rooftop terrace with A Gas hookup, ideal for those summer days. You can also enjoy a morning coffee in your ensuite Balcony attached to the primary bedroom! Includes 1 parking space and 1 locker for added convenience and storage. Located just a 7-minute walk to Islington Subway Station, commuting is a breeze. Steps to Farm Boy, shops, restaurants, and everyday essentials, this home combines urban convenience with a quiet, residential feel. A fantastic opportunity in a highly desirable location. (id:47966)

(W13220952)

Property Summary

Property Type Row / Townhouse
Building Type Row / Townhouse
Square Footage
900 sqft
Neighbourhood Name Toronto (Islington-City Centre West)
Time on REALTOR.ca 60 days

Building

Bathrooms

Total 2
Partial 1

Bedrooms

Above Grade 2

Interior Features

Appliances Included All, Washer, Refrigerator, Dishwasher, Stove, Dryer, Microwave, Window Coverings
Flooring Laminate
Basement Type None

Building Features

Features
Brick , Carpet Free, In suite Laundry
Structures
Row / Townhouse

Heating & Cooling

Cooling
Central air conditioning
Heating Type
Forced air, Natural gas

Exterior Features

Exterior Finish
Brick

Location

34 Fieldway Road Unit 139, Toronto (Islington-City Centre West)

Neighbourhood Features

Community Features

Pets Allowed With Restrictions

Parking

Parking Type: Garage, Underground
Total Parking Spaces: 1
Parking Features: Garage, Underground

Measurements

Square Footage: 900 sqft
Total Finished Area: 0 sqft

Rooms

Second level
Kitchen
8.33 Ft x 9.15 Ft
Living room
12.01 Ft x 12.5 Ft
Third level
Primary Bedroom
10.01 Ft x 9.51 Ft
Bedroom 2
7.58 Ft x 7.41 Ft

Similar Listings

Scroll to Top



