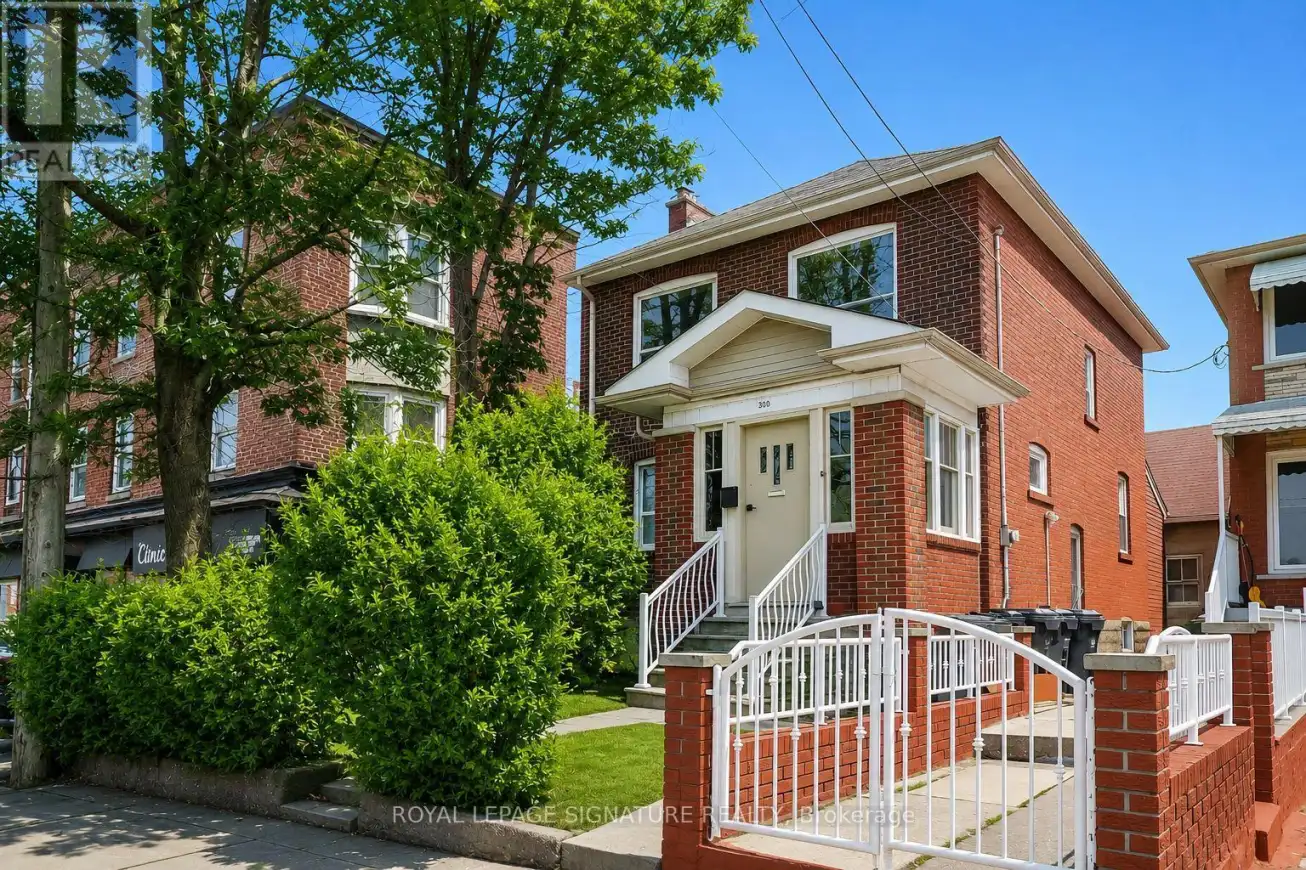


300 Concord Avenue, Toronto (Dovercourt-Wallace Emerson-Junction)

Directions
82 days ago
$1,349,000

300 Concord Avenue

Toronto (Dovercourt-Wallace Emerson-Junction), Ontario M6H2P6

MLS® Number: W13220962

Get Qualified for a Mortgage
Bed 6 Bedrooms
Bath 4 Bathrooms
Feet 1500 Square Feet

Listing Description

Savvy Investors And Developers! Don't Miss This Exceptional Opportunity In A High-Demand Neighbourhood With An Outstanding Walk Score. This Detached Triplex Property Features A Rare Coach House And Offers Significant Potential To Increase The Number Of Units. Generate Steady Rental Income With A History Of Strong Occupancy. Currently Configured As 4 Self-Contained Suites, The Property Also Includes Detached Garage With Convenient Laneway Access. Rich In Character, It Boasts Many Original Charming Features Throughout. Ideally Located Just Steps From Ossington Subway And The Vibrant Amenities Of Bloor Street, This Is A Perfect Addition To A Growing Real Estate Portfolio! (id:47966)

(W13220962)

Property Summary

Property Type House
Building Type House
Square Footage
1,500 sqft
Neighbourhood Name Toronto (Dovercourt-Wallace Emerson-Junction)
Time on REALTOR.ca 82 days

Building

Bathrooms

Total 4

Bedrooms

Above Grade 6
Below Grade 2

Interior Features

Appliances Included Refrigerator, Stove, Hood Fan, Window Coverings
Flooring Tile, Hardwood, Laminate
Basement Type Finished, Separate entrance, N/A, N/A

Building Features

Features
Brick ,
Structures
House
Foundation Type
Concrete

Heating & Cooling

Cooling
None
Fireplace
Yes
Heating Type
Natural gas

Exterior Features

Exterior Finish
Brick

Location

300 Concord Avenue, Toronto (Dovercourt-Wallace Emerson-Junction)

Parking

Parking Type: Detached Garage, Garage
Total Parking Spaces: 1
Parking Features: Detached Garage, Garage

Measurements

Square Footage: 1,500 sqft
Total Finished Area: 0 sqft

Rooms

Main level
Living room
11.81 Ft x 14.76 Ft
Kitchen
8.86 Ft x 12.8 Ft
Bedroom
10.5 Ft x 13.12 Ft
Foyer
3.61 Ft x 9.84 Ft
Basement
Bedroom
11.48 Ft x 8.86 Ft
Kitchen
11.15 Ft x 11.48 Ft
Living room
15.42 Ft x 12.8 Ft
Upper Level
Utility room
7.87 Ft x 6.23 Ft
Kitchen
9.84 Ft x 8.53 Ft
Dining room
6.56 Ft x 6.23 Ft
Bedroom
9.84 Ft x 12.14 Ft
Living room
9.84 Ft x 10.17 Ft
Kitchen
9.84 Ft x 10.17 Ft
Bedroom
9.84 Ft x 10.83 Ft
Bedroom 2
9.84 Ft x 10.83 Ft

Land

Lot Features

Fencing: Fenced yard

Similar Listings

Scroll to Top



