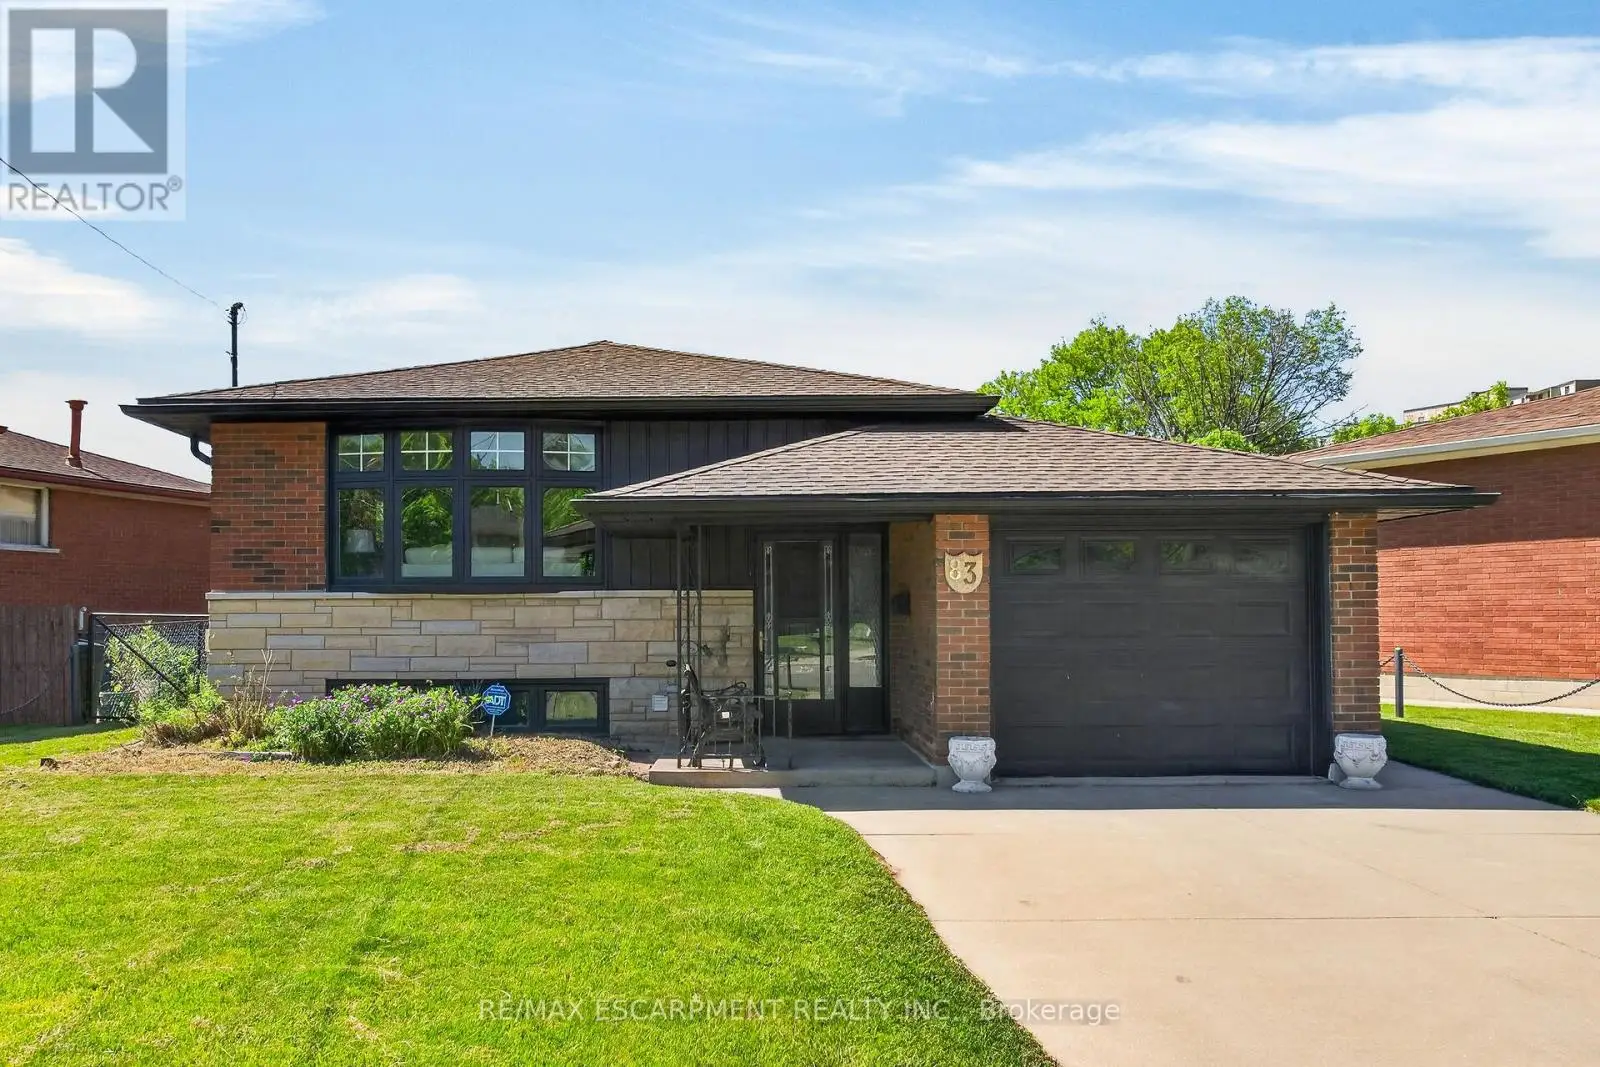


83 Riverdale Drive, Hamilton (Riverdale)

Directions
58 days ago
$799,900

83 Riverdale Drive

Hamilton (Riverdale), Ontario L8E1K2

MLS® Number: X13220740

Get Qualified for a Mortgage
Bed 4 Bedrooms
Bath 2 Bathrooms
Feet 1100 Square Feet

Listing Description

Move in & Enjoy, Single Family Home, In-Law Set Up, 3+1 Bedrooms, 2 Kitchens, 2 Full Bathrooms, Loaded with Upgrades, New Flooring, Interior Doors, Baseboards & Trims, No Carpet, 24" x 48" Tiles, Quartz Counter Top & Backsplash, Island with Quarts Counter Top, 2 Electric Fireplaces, Bar in the Basement, Breaker Panel, Inter Connected Carbon Monoxide & Smoke Detectors, Double Concrete Driveway & Patio, Shed, Very Convenient Location close to all Amenities, Must see inside, All Sizes Approx. (id:47966)

(X13220740)

Property Summary

Property Type House
Building Type House
Square Footage
1,100 sqft
Neighbourhood Name Hamilton (Riverdale)
Time on REALTOR.ca 58 days

Building

Bathrooms

Total 2

Bedrooms

Above Grade 4
Below Grade 1

Interior Features

Appliances Included Washer, Refrigerator, Gas stove(s), Dishwasher, Dryer, Water Heater - Tankless
Basement Type Finished, Full

Building Features

Features
Brick , Irregular lot size, Carpet Free, In-Law Suite
Structures
House
Foundation Type
Block

Heating & Cooling

Cooling
Central air conditioning
Fireplace
Yes
Heating Type
Forced air, Natural gas

Exterior Features

Exterior Finish
Brick

Location

83 Riverdale Drive, Hamilton (Riverdale)

Parking

Parking Type: Attached Garage, Garage
Total Parking Spaces: 3
Parking Features: Attached Garage, Garage

Measurements

Square Footage: 1,100 sqft
Total Finished Area: 0 sqft

Rooms

Main level
Living room
12.63 Ft x 15.91 Ft
Kitchen
10.43 Ft x 13.62 Ft
Dining room
8.96 Ft x 9.65 Ft
Bedroom
12.63 Ft x 9.94 Ft
Bedroom
8.96 Ft x 10.33 Ft
Bedroom
8.96 Ft x 8.96 Ft
Basement
Bedroom
12.93 Ft x 15.91 Ft
Family room
29.33 Ft x 10.04 Ft
Other
6.56 Ft x 9.94 Ft

Similar Listings

Scroll to Top



