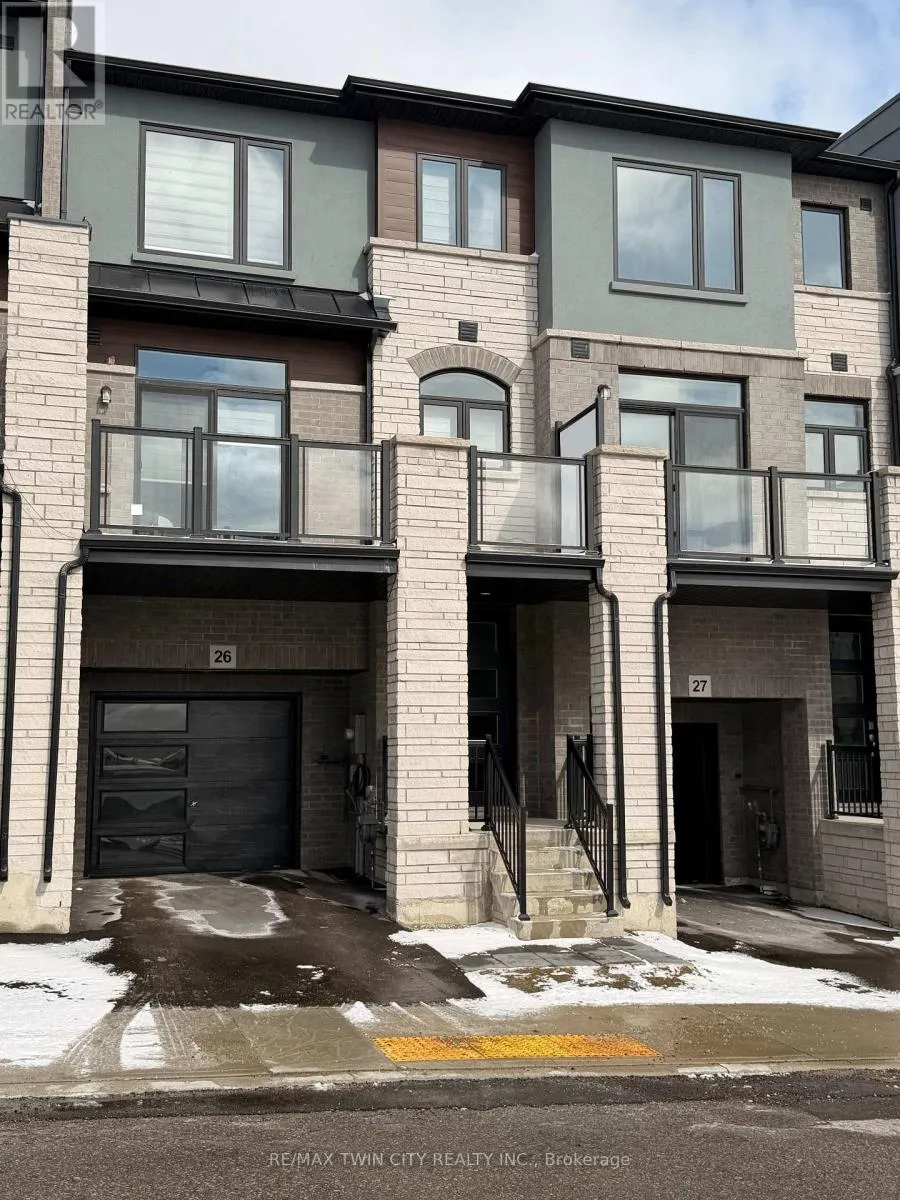


155 Equestrian Way Unit 26, Cambridge

Directions
67 days ago
$649,900

155 Equestrian Way Unit 26

Cambridge, Ontario N3E0E8

MLS® Number: X13220938

Get Qualified for a Mortgage
Bed 3 Bedrooms
Bath 4 Bathrooms
Feet 1500 Square Feet

Listing Description

Welcome to this stunning townhome nestled in an upscale community. Featuring a spacious open-concept layout, modern kitchen, quartz countertops throughout the property. Main floor offers a Den which can be utilized as home office or entertainment room with powder room. 2nd floor is complete open concept style from the Kitchen that includes an eat-in area, upgraded countertops, lots of cabinets, stunning island and access to beautiful balcony, upgraded SS appliances, large living room and additional powder room. 3rd floor offers Primary bedroom with upgraded En-suite and walk-in closest along with 2 other decent sized bedrooms. Beautiful exterior makes it look more attractive. Amenities, highway and schools are closed by. Do not miss it!! (id:47966)

(X13220938)

Property Summary

Property Type Row / Townhouse
Building Type Row / Townhouse
Square Footage
1,500 sqft
Neighbourhood Name Cambridge
Time on REALTOR.ca 67 days

Building

Bathrooms

Total 4
Partial 1

Bedrooms

Above Grade 3

Interior Features

Appliances Included Washer, Refrigerator, Dishwasher, Stove, Dryer
Basement Type None

Building Features

Features
Brick ,
Structures
Row / Townhouse
Foundation Type
Poured Concrete

Heating & Cooling

Cooling
Central air conditioning
Heating Type
Forced air, Natural gas

Exterior Features

Exterior Finish
Brick

Location

155 Equestrian Way Unit 26, Cambridge

Neighbourhood Features

Zoning

RM3CS5

Parking

Parking Type: Garage
Total Parking Spaces: 3
Parking Features: Garage

Measurements

Square Footage: 1,500 sqft
Total Finished Area: 0 sqft

Rooms

Second level
Dining room
12.53 Ft x 11.15 Ft
Kitchen
12.53 Ft x 14.93 Ft
Living room
17.22 Ft x 12.8 Ft
Third level
Primary Bedroom
10.79 Ft x 12.07 Ft
Bedroom 2
8.07 Ft x 9.84 Ft
Bedroom 3
7.55 Ft x 11.25 Ft
Main level
Living room
9.58 Ft x 12.4 Ft
Utility room
6 Ft x 6 Ft

Other Property Information

Zoning Description
RM3CS5

Similar Listings

Scroll to Top



