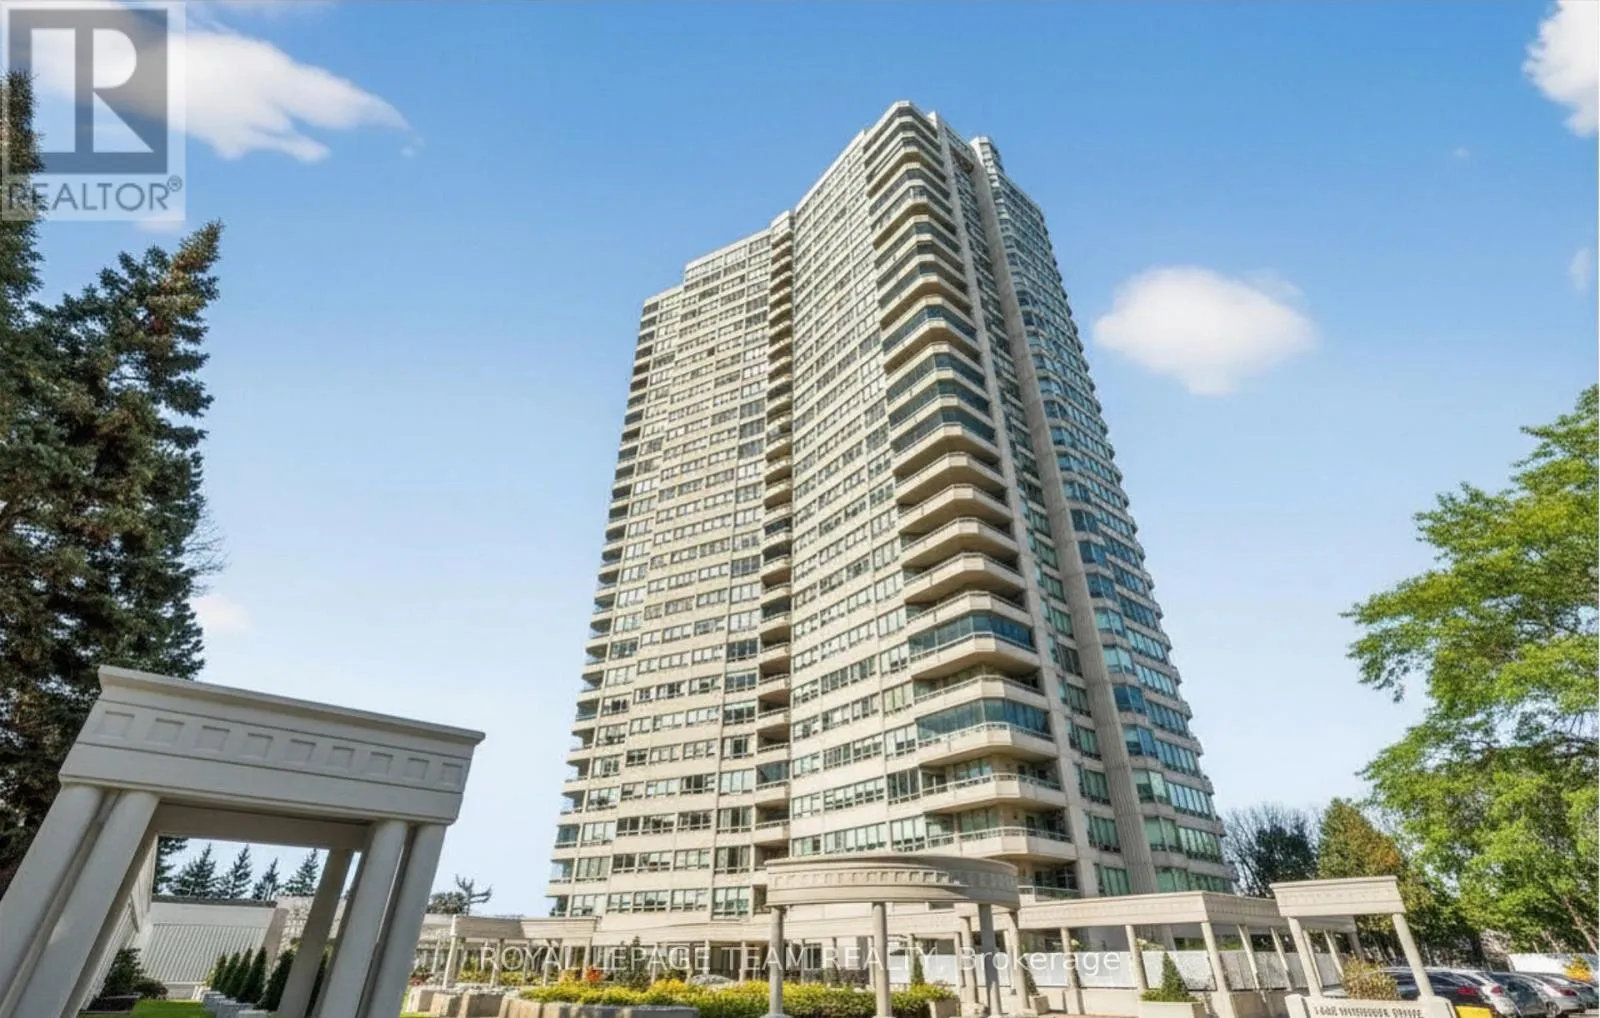
1480 RIVERSIDE Drive Unit 503, Ottawa

Directions
67 days ago
$549,000

1480 RIVERSIDE Drive Unit 503

Ottawa, Ontario K1G5H2

MLS® Number: X13221094

Get Qualified for a Mortgage
Bed 2 Bedrooms
Bath 2 Bathrooms
Feet 1400 Square Feet

Listing Description

Welcome to this bright and well-maintained 2-bedroom, 2-bathroom condo offering comfortable and convenient living. The thoughtfully designed layout provides excellent separation between bedrooms, ideal for privacy or guests. Wall-to-wall carpeting throughout has been freshly cleaned, creating a warm and inviting atmosphere. The spacious primary bedroom features a full ensuite bathroom, while the second bedroom is perfectly suited for a home office, guest room, or additional living space. Enjoy low-maintenance condo living with generous living and dining areas, perfect for relaxing or entertaining. The Riviera is Ottawa's most coveted Country Club Condo offering 24/7 concierge security. The exquisite Riviera complex features indoor/outdoor pools, 4 tennis, 2 exercise rooms, squash & badminton courts, yoga, stretch & aqua fitness classes, games room, renovated Nordic-like spa & elegant reception rooms. Steps to LRT, Train Yards shopping & Transit. Prestigious living so close to the city! Parking spot number 35 is included. (id:47966)

(X13221094)

Property Summary

Property Type Apartment
Building Type Apartment
Square Footage
1,400 sqft
Neighbourhood Name Ottawa
Time on REALTOR.ca 67 days

Building

Bathrooms

Total 2

Bedrooms

Above Grade 2

Interior Features

Appliances Included Washer, Refrigerator, Stove, Dryer, Water Heater
Basement Type Unfinished, Full

Building Features

Features
Concrete , Cul-de-sac, In suite Laundry
Structures
Apartment
Foundation Type
Concrete

Heating & Cooling

Cooling
Central air conditioning
Heating Type
Baseboard heaters, Electric

Exterior Features

Exterior Finish
Concrete

Location

1480 RIVERSIDE Drive Unit 503, Ottawa

Neighbourhood Features

Community Features

Pets Allowed With Restrictions

Zoning

residentail

Parking

Parking Type: Underground, No Garage
Total Parking Spaces: 1
Parking Features: Underground, No Garage

Measurements

Square Footage: 1,400 sqft
Total Finished Area: 0 sqft

Rooms

Main level
Primary Bedroom
16.4 Ft x 10.99 Ft
Bedroom
13.16 Ft x 9.97 Ft
Kitchen
8.33 Ft x 7.97 Ft
Living room
21.23 Ft x 18.47 Ft
Dining room
8.73 Ft x 8.5 Ft
Bathroom
10.24 Ft x 9.48 Ft
Foyer
6.99 Ft x 6.56 Ft
Solarium
10.99 Ft x 7.05 Ft
Bathroom
8.4 Ft x 4.66 Ft

Other Property Information

Zoning Description
residentail

Similar Listings

Scroll to Top