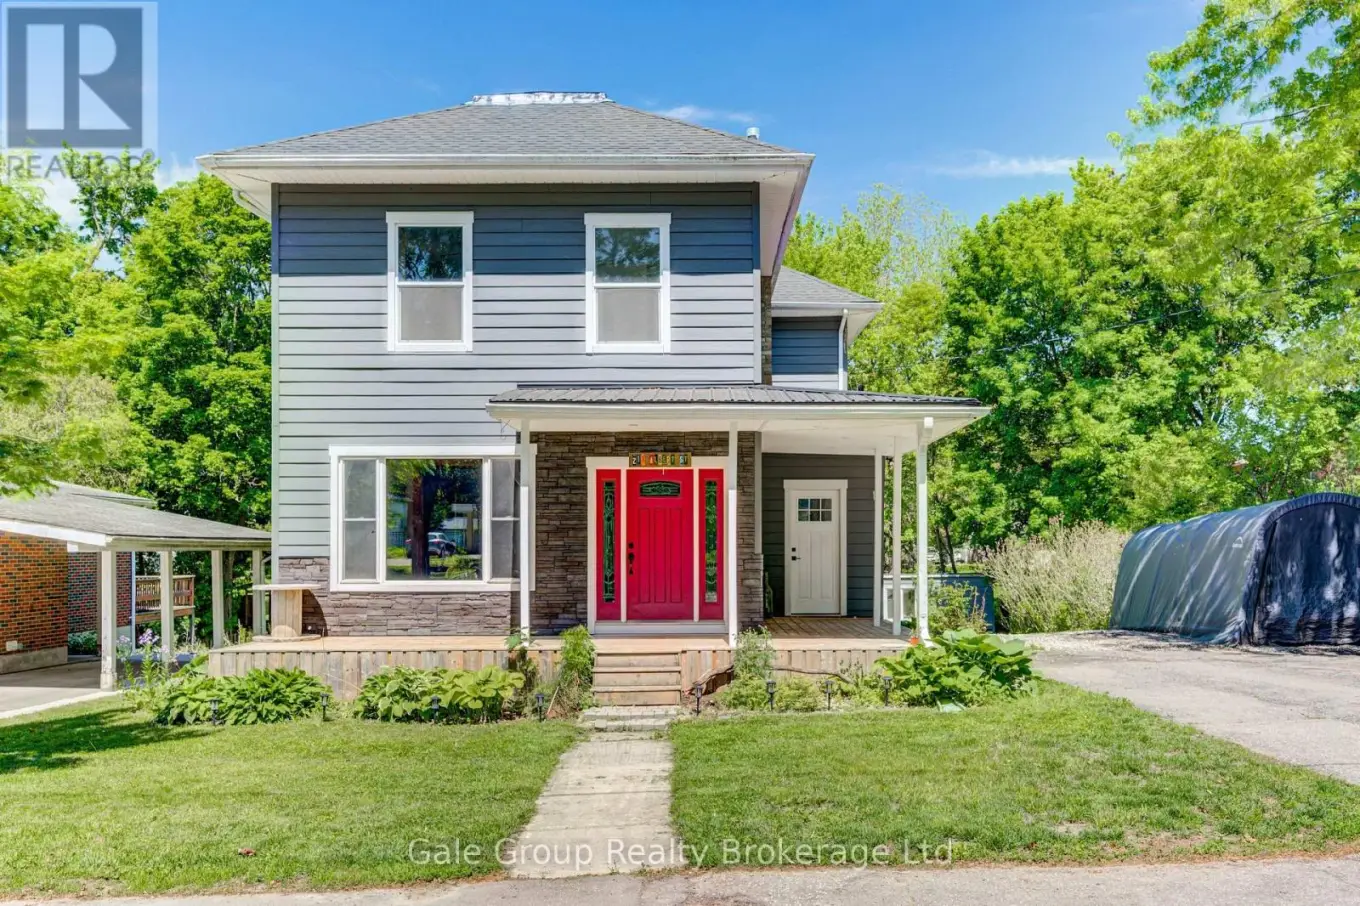


213 Albert Street, Ingersoll (Ingersoll – South)

Directions
42 days ago
$619,900

213 Albert Street

Ingersoll (Ingersoll - South), Ontario N5C2Y5

MLS® Number: X13221050

Get Qualified for a Mortgage
Bed 3 Bedrooms
Bath 3 Bathrooms
Feet 1500 Square Feet

Listing Description

Welcome to 213 Albert Street! This beautifully updated two-storey home offers the perfect blend of timeless charm and modern convenience. Located in a desirable Ingersoll neighbourhood, this three-bedroom, three-bathroom home showcases the character and warmth that so many buyers are searching for, yet rarely find.From the moment you arrive, the home's curb appeal stands out. Recent updates, including new flooring on the main level, an updated roof, and a beautiful deck, provide peace of mind and allow you to move in and enjoy.Inside, the functional layout offers comfortable living spaces, while outside, the spacious yard and inviting deck create the perfect setting for relaxing or entertaining. Homes that combine this level of charm, comfort, and updates are becoming increasingly hard to find.If you're looking for a home that offers charm, modern updates, peace, and comfort in a great neighbourhood, look no further than 213 Albert Street. (id:47966)

(X13221050)

Property Summary

Property Type House
Building Type House
Square Footage
1,500 sqft
Neighbourhood Name Ingersoll (Ingersoll - South)
Time on REALTOR.ca 42 days

Building

Bathrooms

Total 3
Partial 1

Bedrooms

Above Grade 3

Interior Features

Appliances Included Washer, Refrigerator, Dishwasher, Stove, Dryer, Water Heater
Basement Type Unfinished, N/A

Building Features

Features
Vinyl siding ,
Structures
House
Foundation Type
Stone

Heating & Cooling

Cooling
Central air conditioning
Fireplace
Yes
Heating Type
Forced air, Natural gas

Exterior Features

Exterior Finish
Vinyl siding

Location

213 Albert Street, Ingersoll (Ingersoll - South)

Neighbourhood Features

Zoning

R2

Parking

Parking Type: No Garage
Total Parking Spaces: 4
Parking Features: No Garage

Measurements

Square Footage: 1,500 sqft
Total Finished Area: 0 sqft

Rooms

Main level
Bathroom
6.5 Ft x 11.15 Ft
Dining room
16.04 Ft x 13.48 Ft
Family room
16.04 Ft x 11.12 Ft
Kitchen
11.12 Ft x 13.48 Ft
Living room
12.3 Ft x 13.94 Ft
Other
4.36 Ft x 4.46 Ft
Second level
Primary Bedroom
12.8 Ft x 12.17 Ft
Bathroom
6.5 Ft x 11.15 Ft
Bathroom
13.62 Ft x 12.01 Ft
Bedroom
12.43 Ft x 13.98 Ft
Bedroom
9.35 Ft x 11.22 Ft
Basement
Other
4.82 Ft x 3.41 Ft
Utility room
7.05 Ft x 13.29 Ft
Other
24.8 Ft x 24.02 Ft
Other
14.93 Ft x 12.14 Ft
Utility room
7.05 Ft x 13.29 Ft

Other Property Information

Zoning Description
R2

Similar Listings

Scroll to Top



