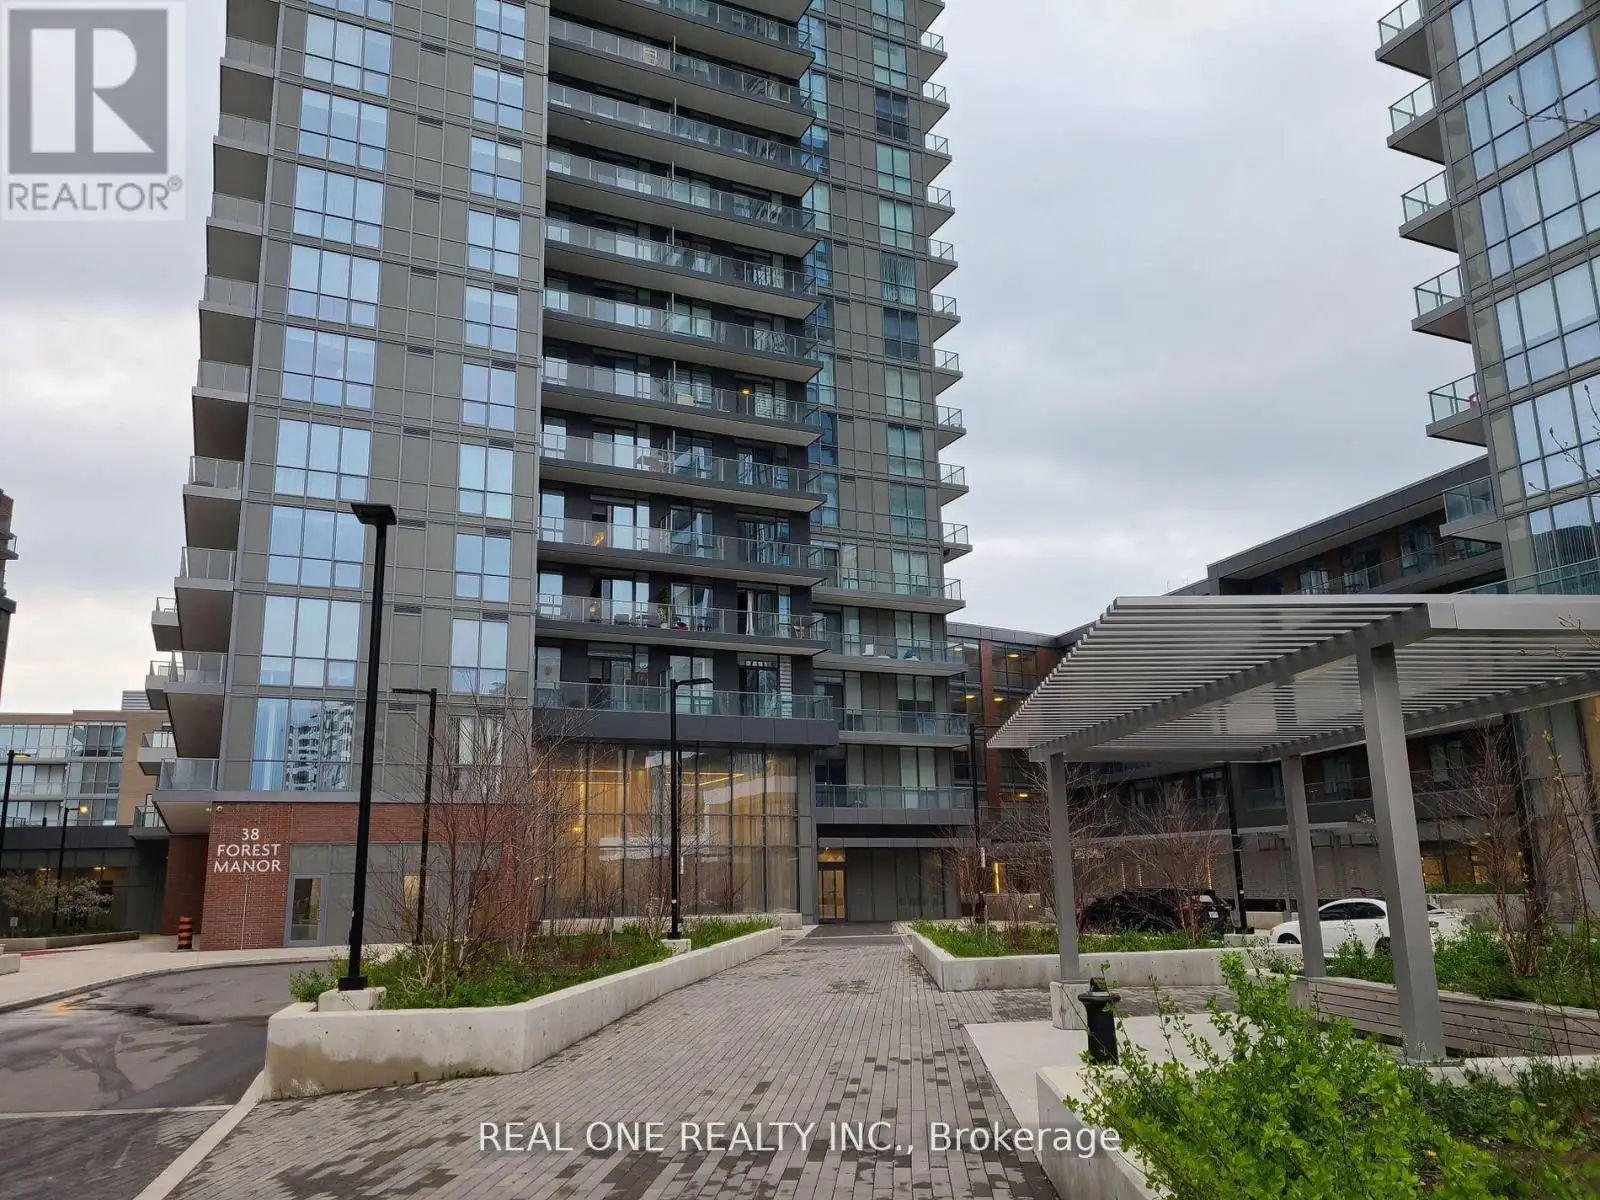


38 Forest Manor Road Unit 702, Toronto (Henry Farm)

Directions
46 days ago
$2,900

38 Forest Manor Road Unit 702

Toronto (Henry Farm), Ontario M2J0H4

MLS® Number: C13220988

Get Qualified for a Mortgage
Bed 2 Bedrooms
Bath 2 Bathrooms
Feet 800 Square Feet

Listing Description

Corner Unit with Spacious Open Concept Layout And Huge Balcony, Modern Style Decor AND Kitchen With S/S Appliances. Laminate throughout. Floor-to-ceiling windows. Study and office area, large centre island with lots of storage space. One parking(P5 #663) and one Locker(P3 #L296) included. Walking distance to Fairview Mall, Don Mills Subway Station and Supermarket. Close To Hwy 404 & Hwy 401. Steps Away From Pharmacy, School, Park, Community Centre, 24 Hrs Concierge, Gym, Indoor Pool, Sauna, Roof Top Garden w/Bbq Area, Yoga Studio, Media Room, Guest Suites, Party & Meeting Rooms, Visitor Parking. Indoor Direct Access to FreshCo. (id:47966)

(C13220988)

Property Summary

Property Type Apartment
Building Type Apartment
Square Footage
800 sqft
Neighbourhood Name Toronto (Henry Farm)
Time on REALTOR.ca 46 days

Building

Bathrooms

Total 2

Bedrooms

Above Grade 2

Interior Features

Flooring Laminate
Basement Type None

Building Features

Features
Concrete , Balcony, Carpet Free
Structures
Apartment

Heating & Cooling

Cooling
Central air conditioning
Heating Type
Forced air, Natural gas

Exterior Features

Exterior Finish
Concrete

Location

38 Forest Manor Road Unit 702, Toronto (Henry Farm)

Neighbourhood Features

Community Features

Community Centre, Pets Allowed With Restrictions

Parking

Parking Type: Garage, Underground
Total Parking Spaces: 1
Parking Features: Garage, Underground

Measurements

Square Footage: 800 sqft
Total Finished Area: 0 sqft

Rooms

Flat
Living room
12.99 Ft x 11.91 Ft
Dining room
14.3 Ft x 10.89 Ft
Kitchen
14.3 Ft x 10.89 Ft
Primary Bedroom
10.01 Ft x 9.28 Ft
Bedroom 2
10.3 Ft x 10.01 Ft

Similar Listings

Scroll to Top



