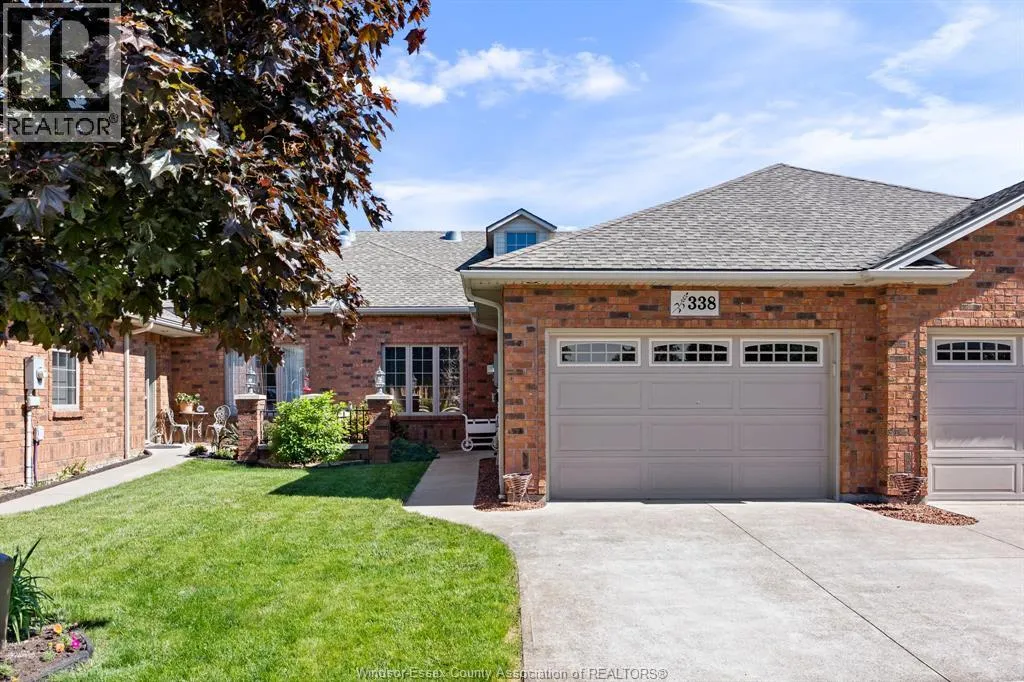


338 COOPER Crescent, Belle River

Directions
54 days ago
$574,900

338 COOPER Crescent

Belle River, Ontario N0R1A0

MLS® Number: 26012636

Get Qualified for a Mortgage
Bed 4 Bedrooms
Bath 2 Bathrooms

Listing Description

Pristine ranch-style townhome located in Belle River's desirable COOPERS MILL COMMUNITY. Offering the perfect blend of comfort and convenience, this move-in-ready middle unit features 4 bedrooms, 2 full baths and a fully finished basement. The open-layout kitchen flows seamlessly to the dining and living room with gas fireplace, overlooking the back deck. Beautifully maintained hardwood floors throughout and main floor laundry. In addition to the 1.5-car garage and large concrete drive. This home is ideal for those looking to downsize, or for a more convenient lifestyle. Enjoy low-maintenance living with a $55/month association fee covering roof replacement and fencing. Conveniently located near schools, parks, Highway 401 access and everything Belle River has to offer. (id:47966)

(26012636)

Property Summary

Property Type Row / Townhouse
Building Type Row / Townhouse
Neighbourhood Name Belle River
Time on REALTOR.ca 54 days

Building

Bathrooms

Total 2

Bedrooms

Above Grade 4
Below Grade 2

Interior Features

Appliances Included Washer, Refrigerator, Dishwasher, Stove, Dryer, Freezer
Flooring Hardwood, Carpeted, Ceramic/Porcelain

Building Features

Features
Brick , Concrete Driveway, Front Driveway
Structures
Row / Townhouse
Foundation Type
Concrete

Heating & Cooling

Cooling
Central air conditioning
Fireplace
Yes
Heating Type
Forced air, Natural gas, Furnace

Exterior Features

Exterior Finish
Brick

Location

338 COOPER Crescent, Belle River

Neighbourhood Features

Zoning

RES

Parking

Parking Type: Attached Garage, Garage, Inside Entry
Parking Features: Attached Garage, Garage, Inside Entry

Rooms

Lower level
3pc Bathroom
N/A
Main level
4pc Bathroom
N/A
Bedroom
N/A
Primary Bedroom
N/A
Laundry room
N/A
Living room/Fireplace
N/A
Dining room
N/A
Kitchen
N/A
Basement
Storage
N/A
Utility room
N/A
Living room/Fireplace
N/A
Bedroom
N/A
Bedroom
N/A

Other Property Information

Zoning Description
RES

Similar Listings

Scroll to Top



