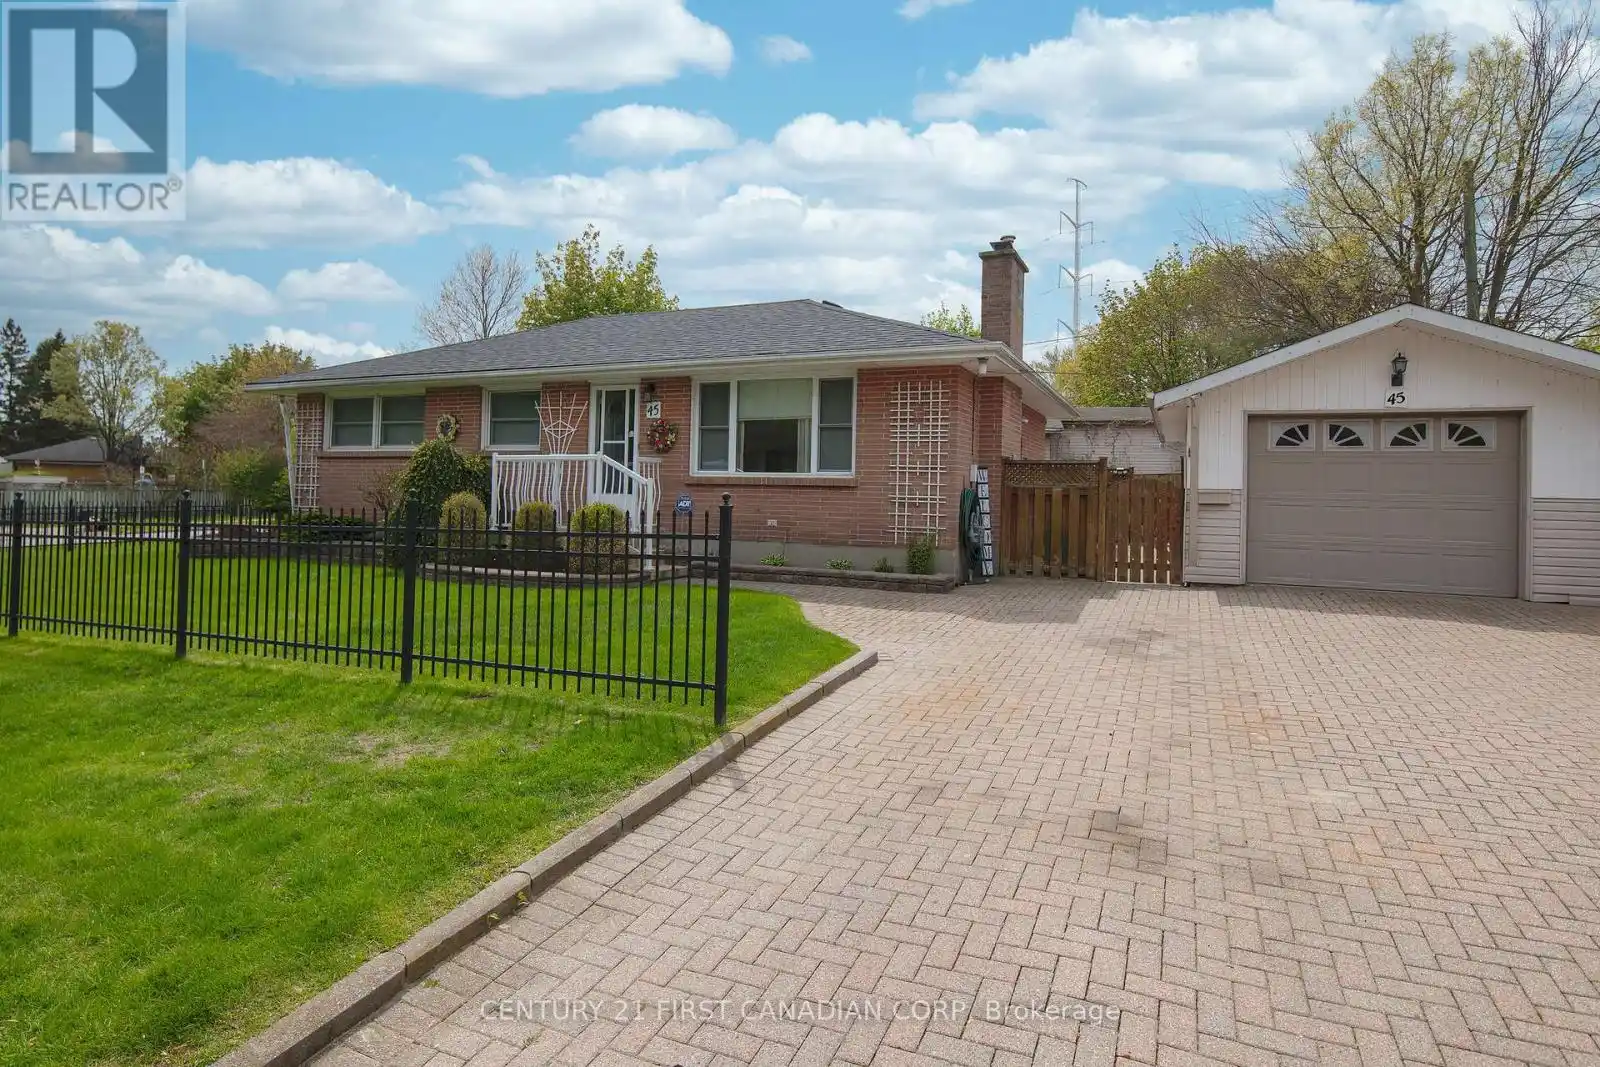


45 Manitoulin Drive, London East (East O)

Directions
61 days ago
$619,900

45 Manitoulin Drive

London East (East O), Ontario N5W1M2

MLS® Number: X13221402

Get Qualified for a Mortgage
Bed 3 Bedrooms
Bath 2 Bathrooms
Feet 1100 Square Feet

Listing Description

Welcome to 45 Manitoulin Dr, this all brick, one floor immaculately maintained home has in-law potential. This home has been in the family since 1996 with pride of ownership throughout. Very clean inside and outside. Main floor has hardwood/ceramic tile with updated windows, patio door, kitchen, and appliances. Lower level has large kitchen, rec-room, laundry, 3-pc bath with cold room and workshop area. Exterior is beautifully maintained, detached garage, newer shed, garden area, newer deck for summer private BBQs and drinks. This is a highly desirable area of London with all the amenities nearby. This home has all the comfort and functionality you need, with all the updates making this an excellent place to call home. (id:47966)

(X13221402)

Property Summary

Property Type House
Building Type House
Square Footage
1,100 sqft
Neighbourhood Name London East (East O)
Time on REALTOR.ca 61 days

Building

Bathrooms

Total 2

Bedrooms

Above Grade 3

Interior Features

Appliances Included Washer, Refrigerator, Dishwasher, Stove, Dryer, Water Heater
Basement Type Finished, N/A

Building Features

Features
Brick , Irregular lot size
Structures
House
Foundation Type
Unknown

Heating & Cooling

Cooling
Central air conditioning
Heating Type
Forced air, Natural gas

Exterior Features

Exterior Finish
Brick

Location

45 Manitoulin Drive, London East (East O)

Neighbourhood Features

Zoning

R1-6

Parking

Parking Type: Detached Garage, Garage
Total Parking Spaces: 4
Parking Features: Detached Garage, Garage

Measurements

Square Footage: 1,100 sqft
Total Finished Area: 0 sqft

Rooms

Main level
Foyer
11.25 Ft x 4 Ft
Living room
14.17 Ft x 11.15 Ft
Bedroom
11.32 Ft x 10.83 Ft
Bedroom
11.32 Ft x 8.33 Ft
Bedroom
7.74 Ft x 10.83 Ft
Lower level
Furnace
10.83 Ft x 8.66 Ft
Kitchen
18.01 Ft x 11.42 Ft
Recreational, Games room
28.84 Ft x 10.83 Ft
Laundry room
11.32 Ft x 12.07 Ft

Other Property Information

Zoning Description
R1-6

Similar Listings

Scroll to Top



