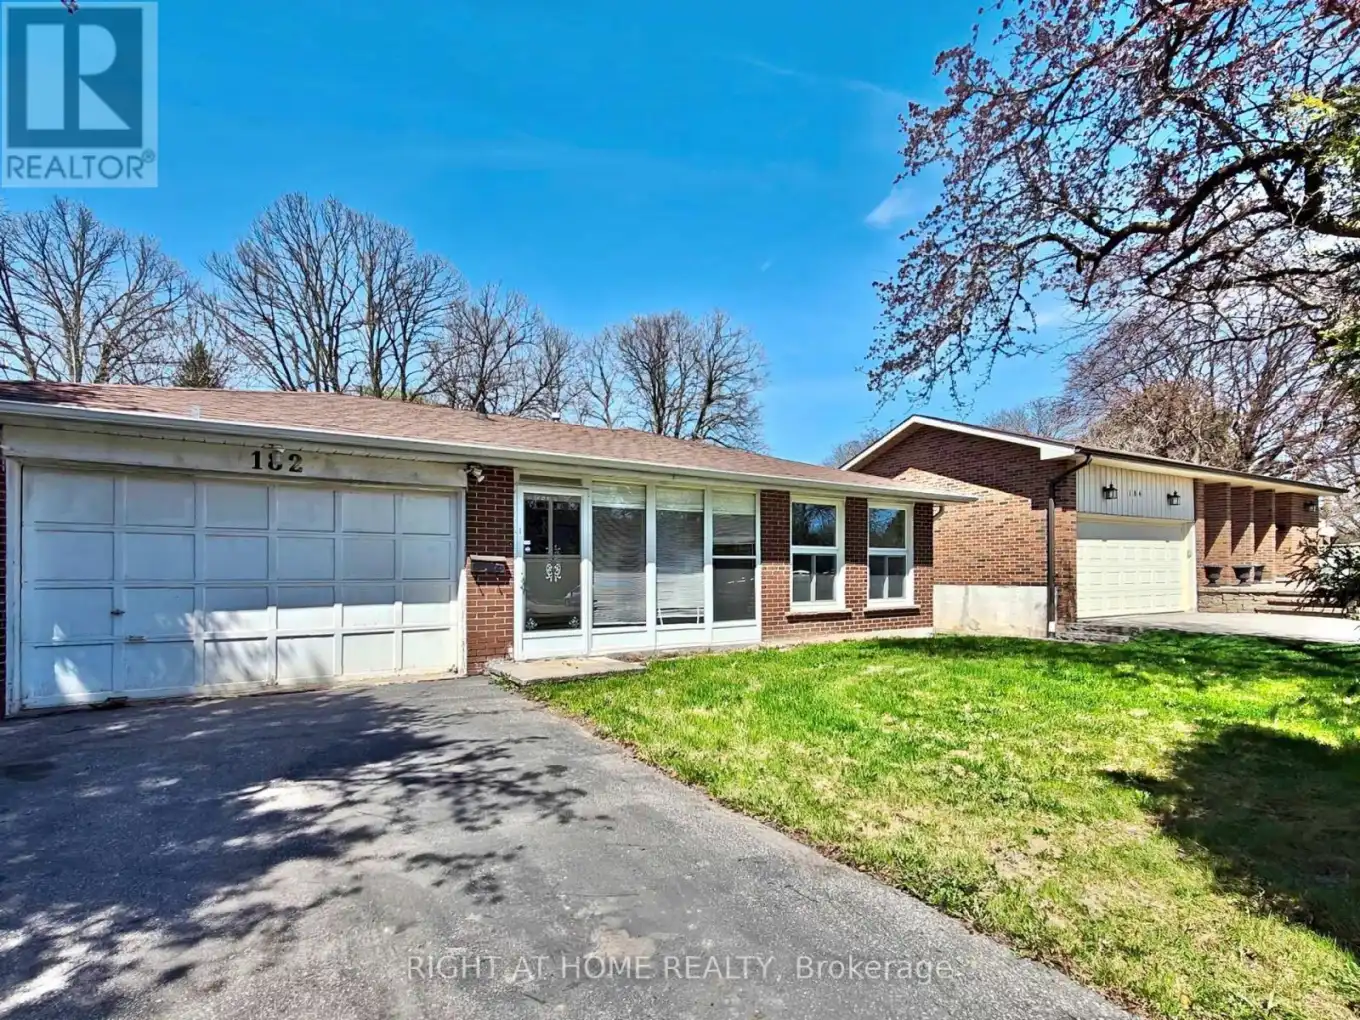


182 McNicoll Avenue, Toronto (Hillcrest Village)

Directions
67 days ago
$1,380,000

182 McNicoll Avenue

Toronto (Hillcrest Village), Ontario M2N3K7

MLS® Number: C13221592

Get Qualified for a Mortgage
Bed 5 Bedrooms
Bath 2 Bathrooms
Feet 1100 Square Feet

Listing Description

Highly Demanded location with a premium lot size of 50' X 154' located in Prime North York neighborhood near the high rank schools: A Y Jackson Secondary School (9 - 12); Hillmount Public School (JK - 5); Highland Middle School. Property is functional backsplit style that is perfect for family home and added potential rental unit in the basement with its own separate side entrance. Solid detached brick house built with 3 bedrooms on upper floor + The self-contained unit in the basement which contained 2 bedrooms, 3pc bathroom and 1 kitchen living space. The subject property is only 950M away from the Seneca Polytechnic Newnham Campus, or 6 houses away from the TTC buses on Don Mills Road - easy access to Don Mills Station at Fairview Mall. This lovely home is modernized with 3/4" hardwood floor, modernized kitchen with granite counter, led ceiling lights, thermal windows, etc. Double driveway for 4 vehicles + a double garage. (id:47966)

(C13221592)

Property Summary

Property Type House
Building Type House
Square Footage
1,100 sqft
Neighbourhood Name Toronto (Hillcrest Village)
Time on REALTOR.ca 67 days

Building

Bathrooms

Total 2

Bedrooms

Above Grade 5
Below Grade 2

Interior Features

Appliances Included Washer, Refrigerator, Dishwasher, Stove, Dryer
Flooring Hardwood, Laminate, Vinyl, Porcelain Tile
Basement Type Finished, Separate entrance, N/A, N/A

Building Features

Features
Brick , Irregular lot size, Carpet Free
Structures
House
Foundation Type
Concrete

Heating & Cooling

Cooling
Central air conditioning
Heating Type
Forced air, Natural gas

Exterior Features

Exterior Finish
Brick

Location

182 McNicoll Avenue, Toronto (Hillcrest Village)

Parking

Parking Type: Attached Garage, Garage
Total Parking Spaces: 6
Parking Features: Attached Garage, Garage

Measurements

Square Footage: 1,100 sqft
Total Finished Area: 0 sqft

Rooms

Main level
Living room
14.76 Ft x 11.91 Ft
Dining room
9.51 Ft x 9.19 Ft
Kitchen
9.74 Ft x 8.79 Ft
Eating area
8.79 Ft x 8.33 Ft
Basement
Dining room
N/A
Laundry room
N/A
Bedroom 4
11.91 Ft x 8.3 Ft
Bedroom 5
9.61 Ft x 8.96 Ft
Kitchen
11.91 Ft x 8.1 Ft
Upper Level
Primary Bedroom
13.12 Ft x 10.6 Ft
Bedroom 2
9.58 Ft x 9.32 Ft
Bedroom 3
9.74 Ft x 9.19 Ft

Similar Listings

Scroll to Top



