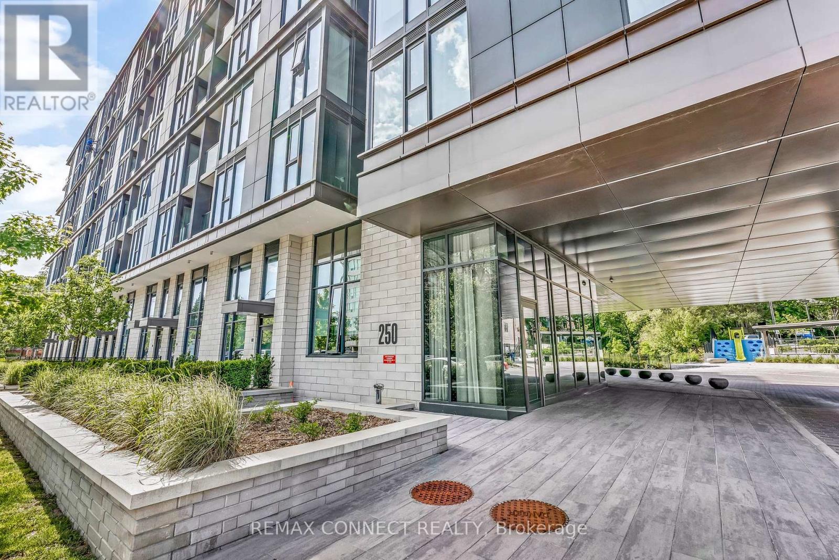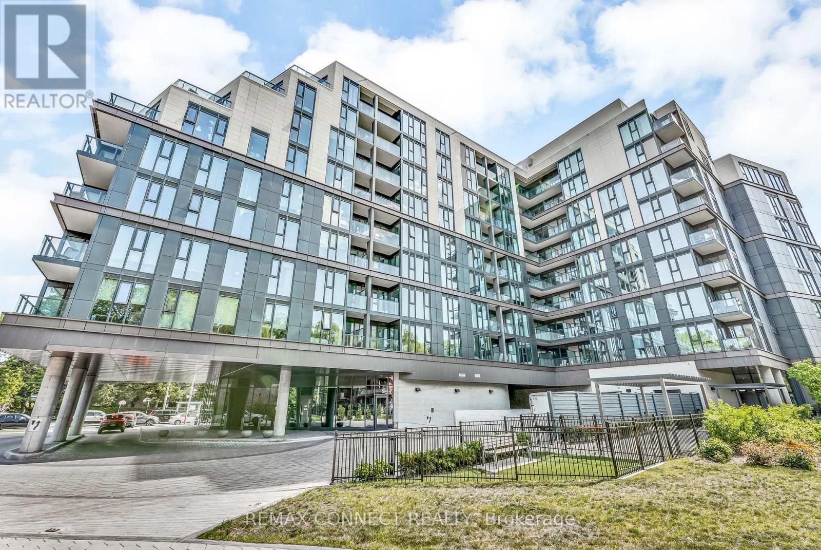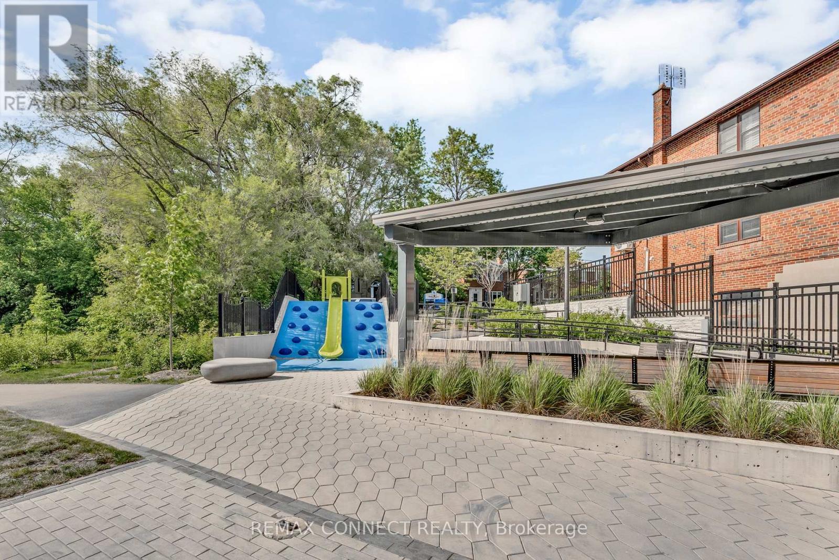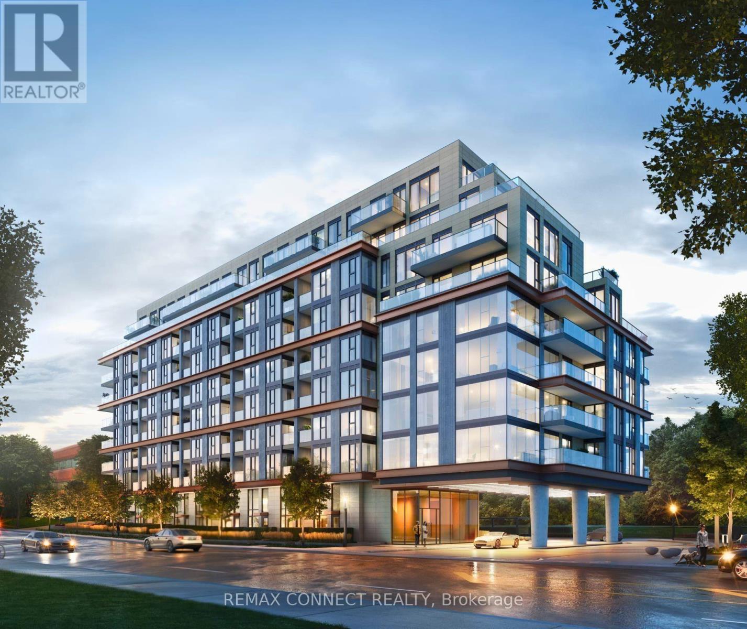
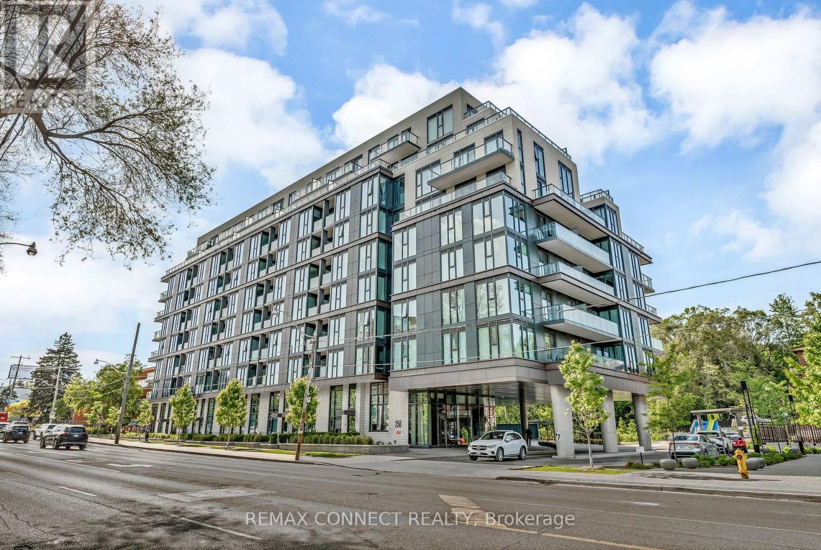
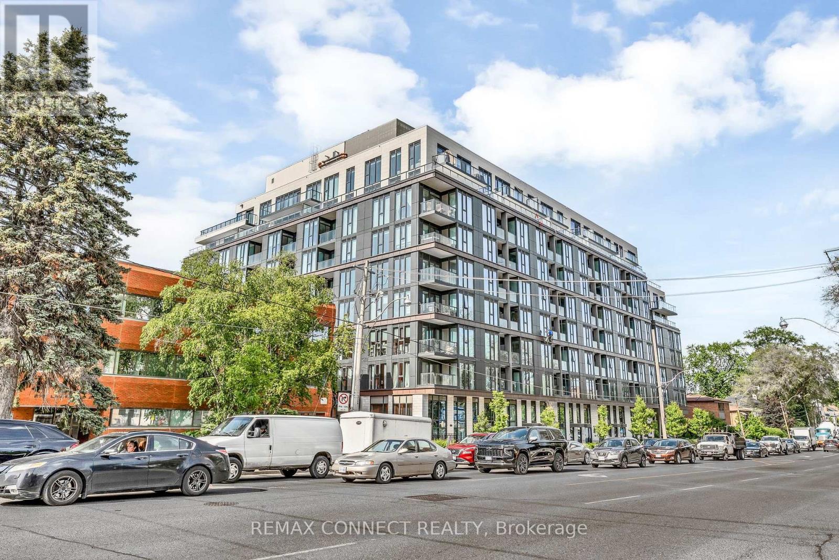
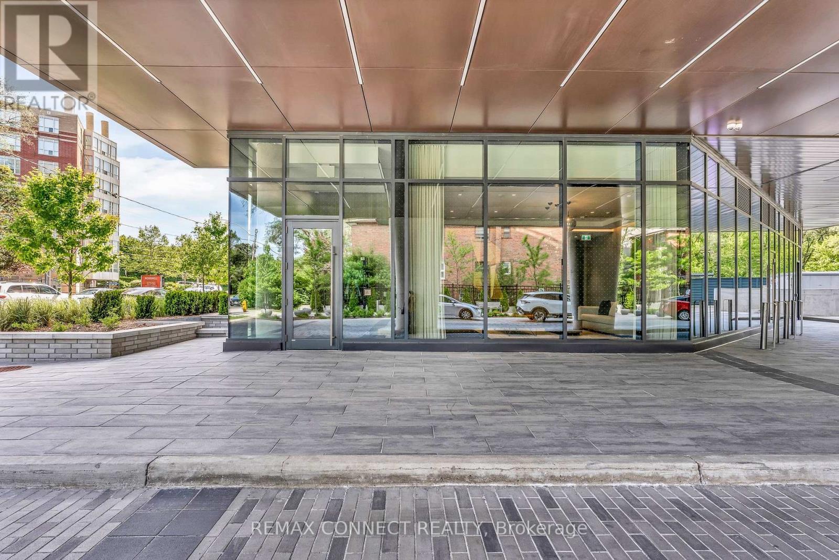
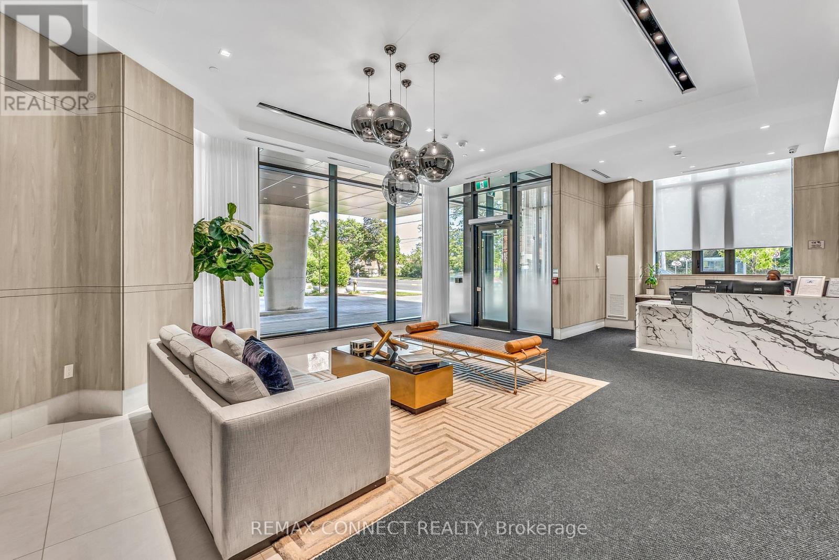


250 Lawrence Avenue West Unit 504, Toronto (Lawrence Park North)

Directions
59 days ago
$1,095,000

250 Lawrence Avenue West Unit 504

Toronto (Lawrence Park North), Ontario M5M1B1

MLS® Number: C13221618

Get Qualified for a Mortgage
Bed 3 Bedrooms
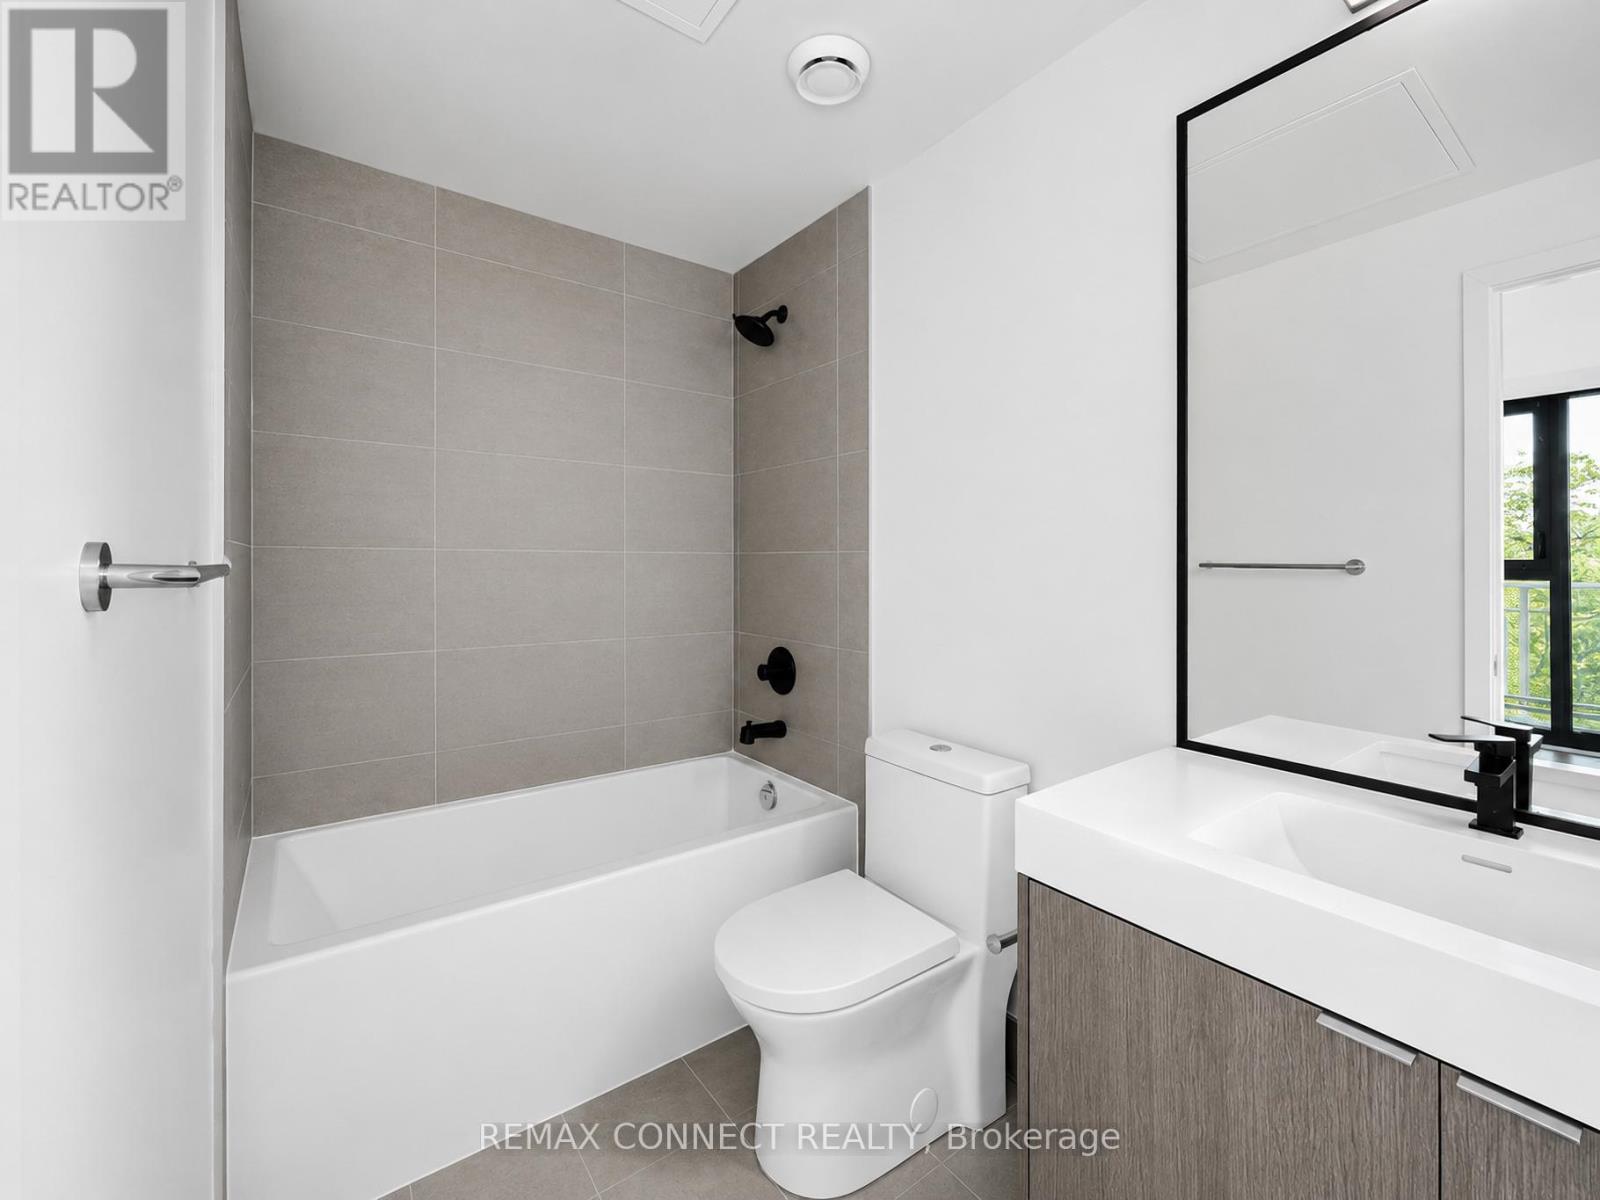
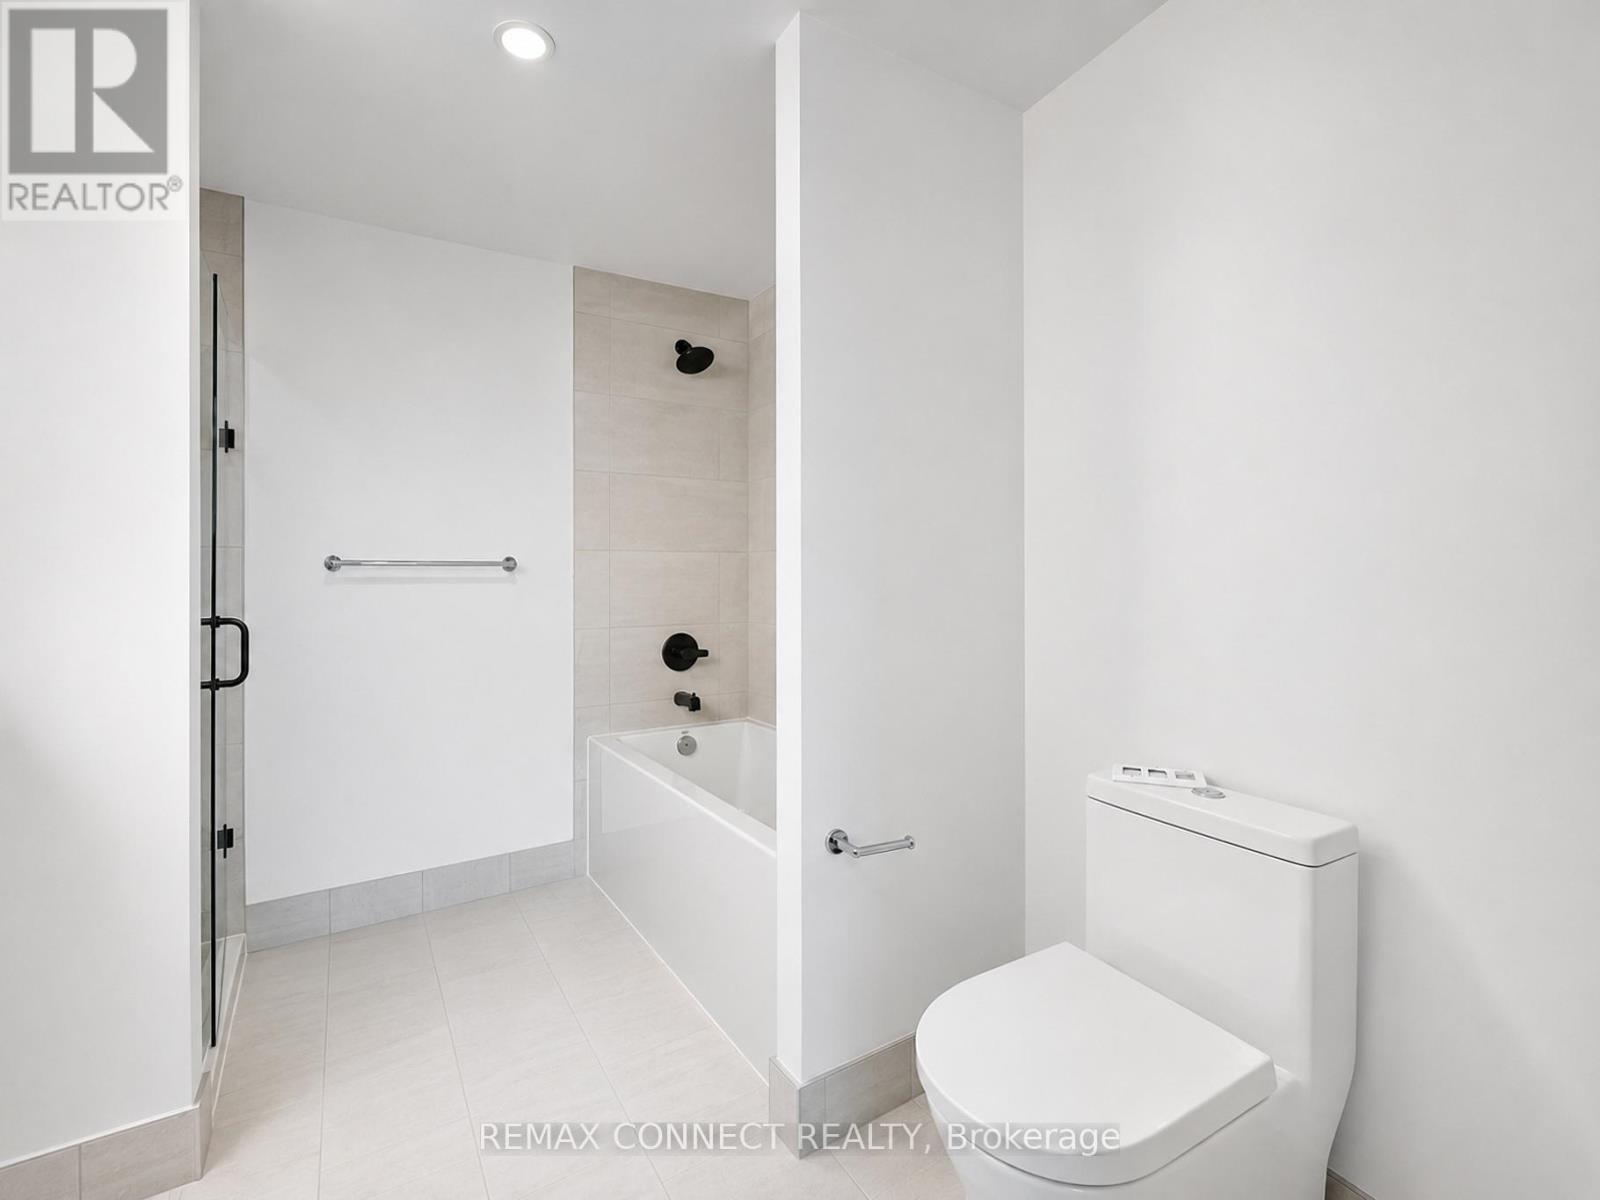
Bath 3 Bathrooms
Feet 900 Square Feet
Listing Description

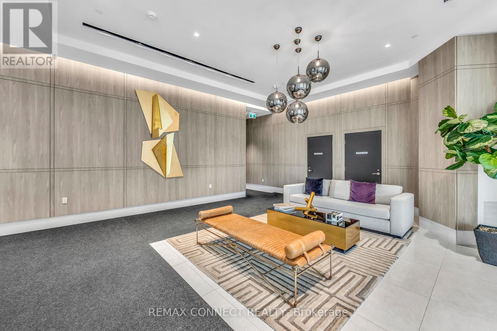
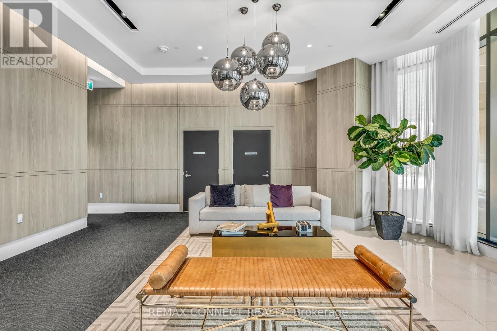
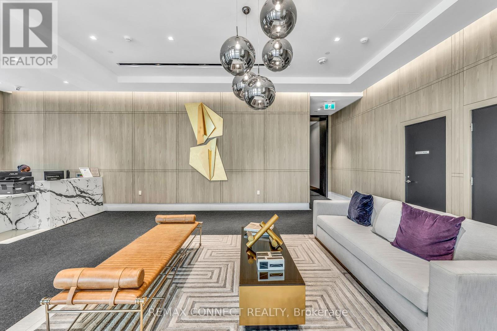
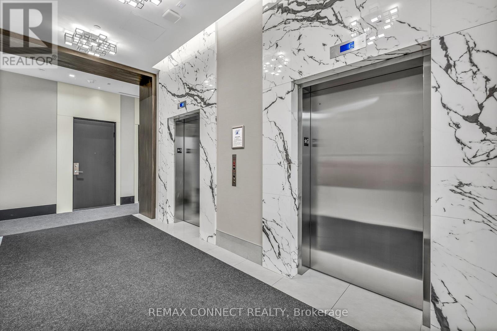
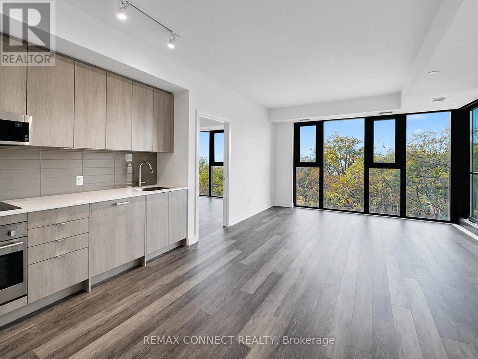
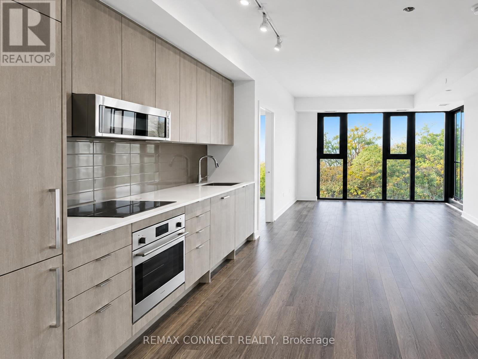
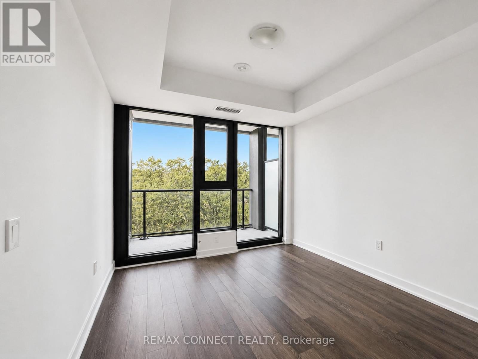
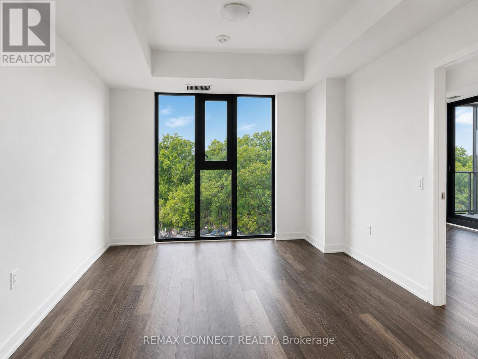
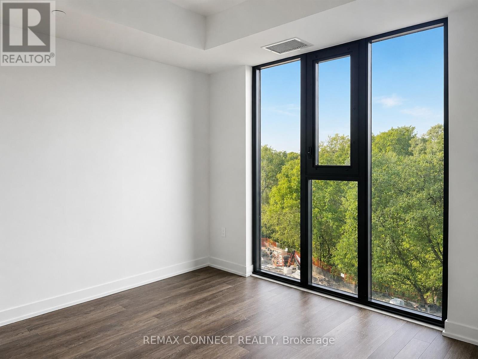
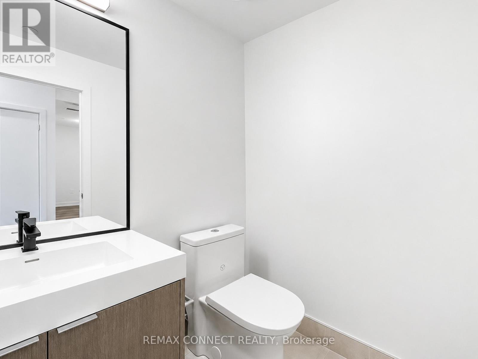
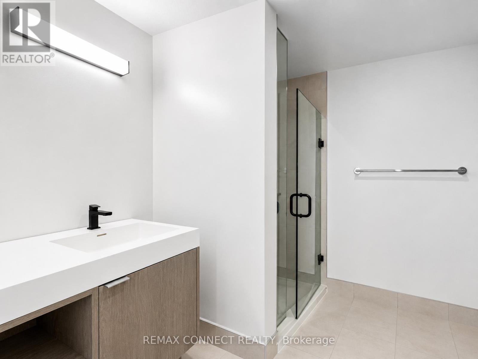
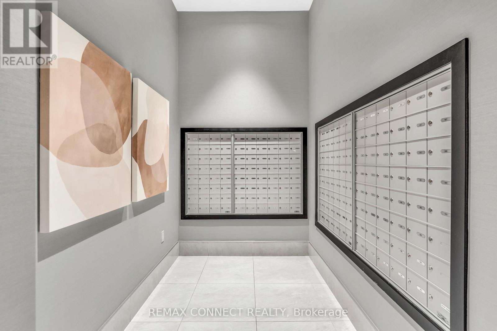
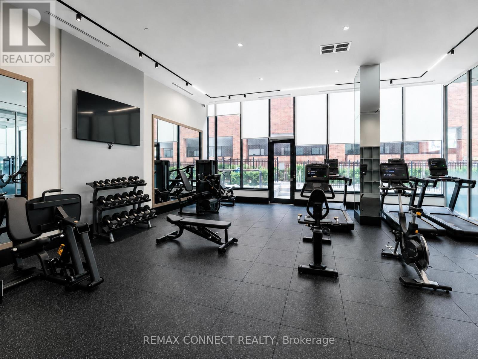
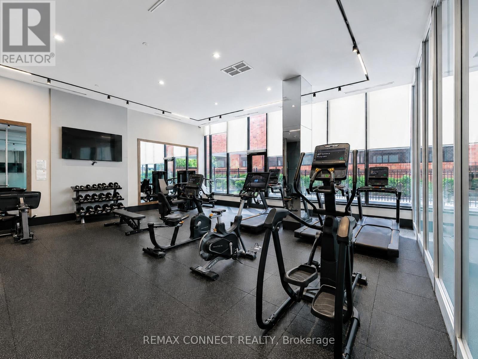
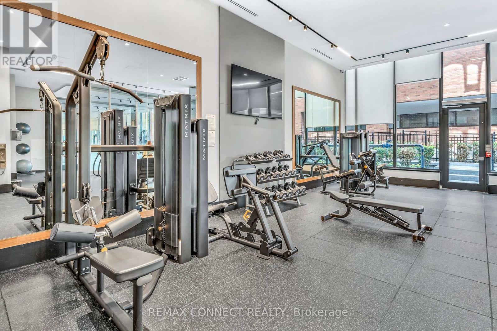
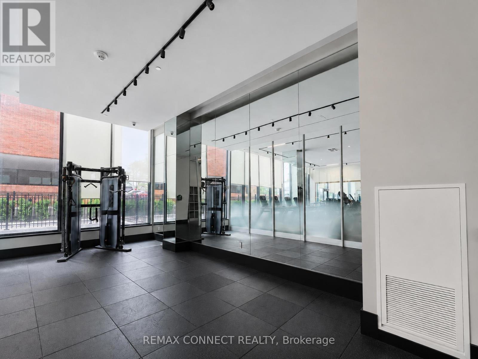
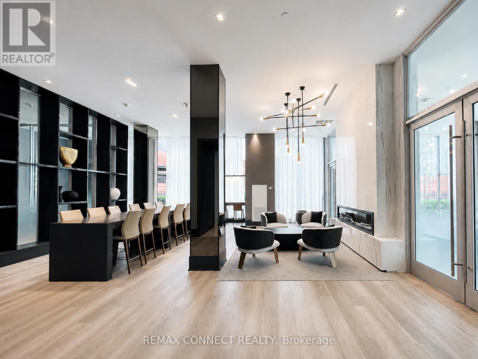
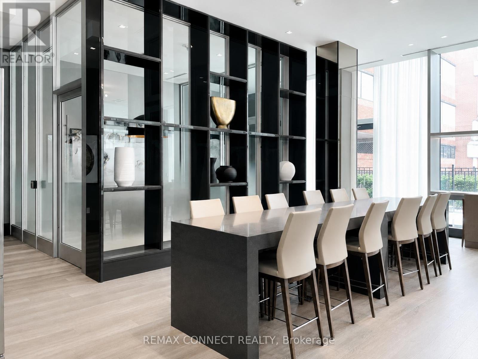
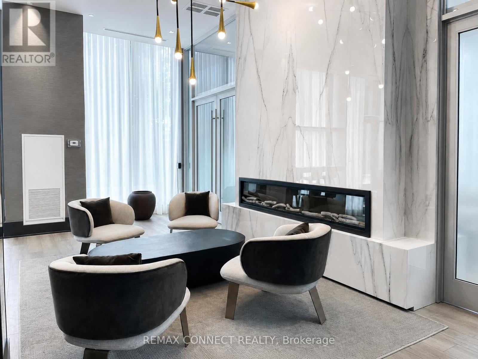
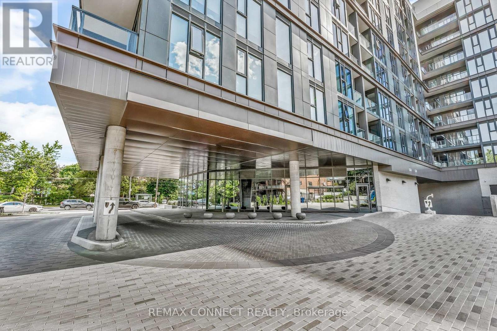
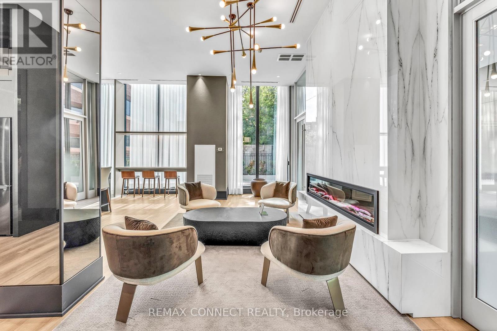
Welcome to luxury living at its finest in the prestigious Bedford Park neighborhood! This 3years newer,2+1 bedroom + 3 washroom condo unit boasts a desirable north-facing orientation, flooding the interior with natural light. With 985 square feet of luxurious living space and an additional 43 square feet of balcony space offering stunning Ravine views, this unit is the Separated two bedroom Ensuites with the epitome of elegance and comfort . Located just minutes from the hospital and Lawrence public transit, this unit features new high-end built-in appliances and modern cabinetry, adding a touch of sophistication to your everyday life. Enjoy exclusive access to property features such as the Fitness Studio, Yoga/Stretch Studio, Meeting Room, Kitchenette, Co-Working Lounge, Ravine Lounge, Ravine Terrace, Rooftop Club Lounge, Entertaining Kitchen, Fireplace/Media Lounge, and Rooftop Terrace, elevating your living experience to new heights (id:47966)

(C13221618)

Property Summary

Property Type Apartment
Building Type Apartment
Square Footage
900 sqft
Neighbourhood Name Toronto (Lawrence Park North)
Time on REALTOR.ca 59 days

Building

Bathrooms

Total 3
Partial 1

Bedrooms

Above Grade 3
Below Grade 1

Interior Features

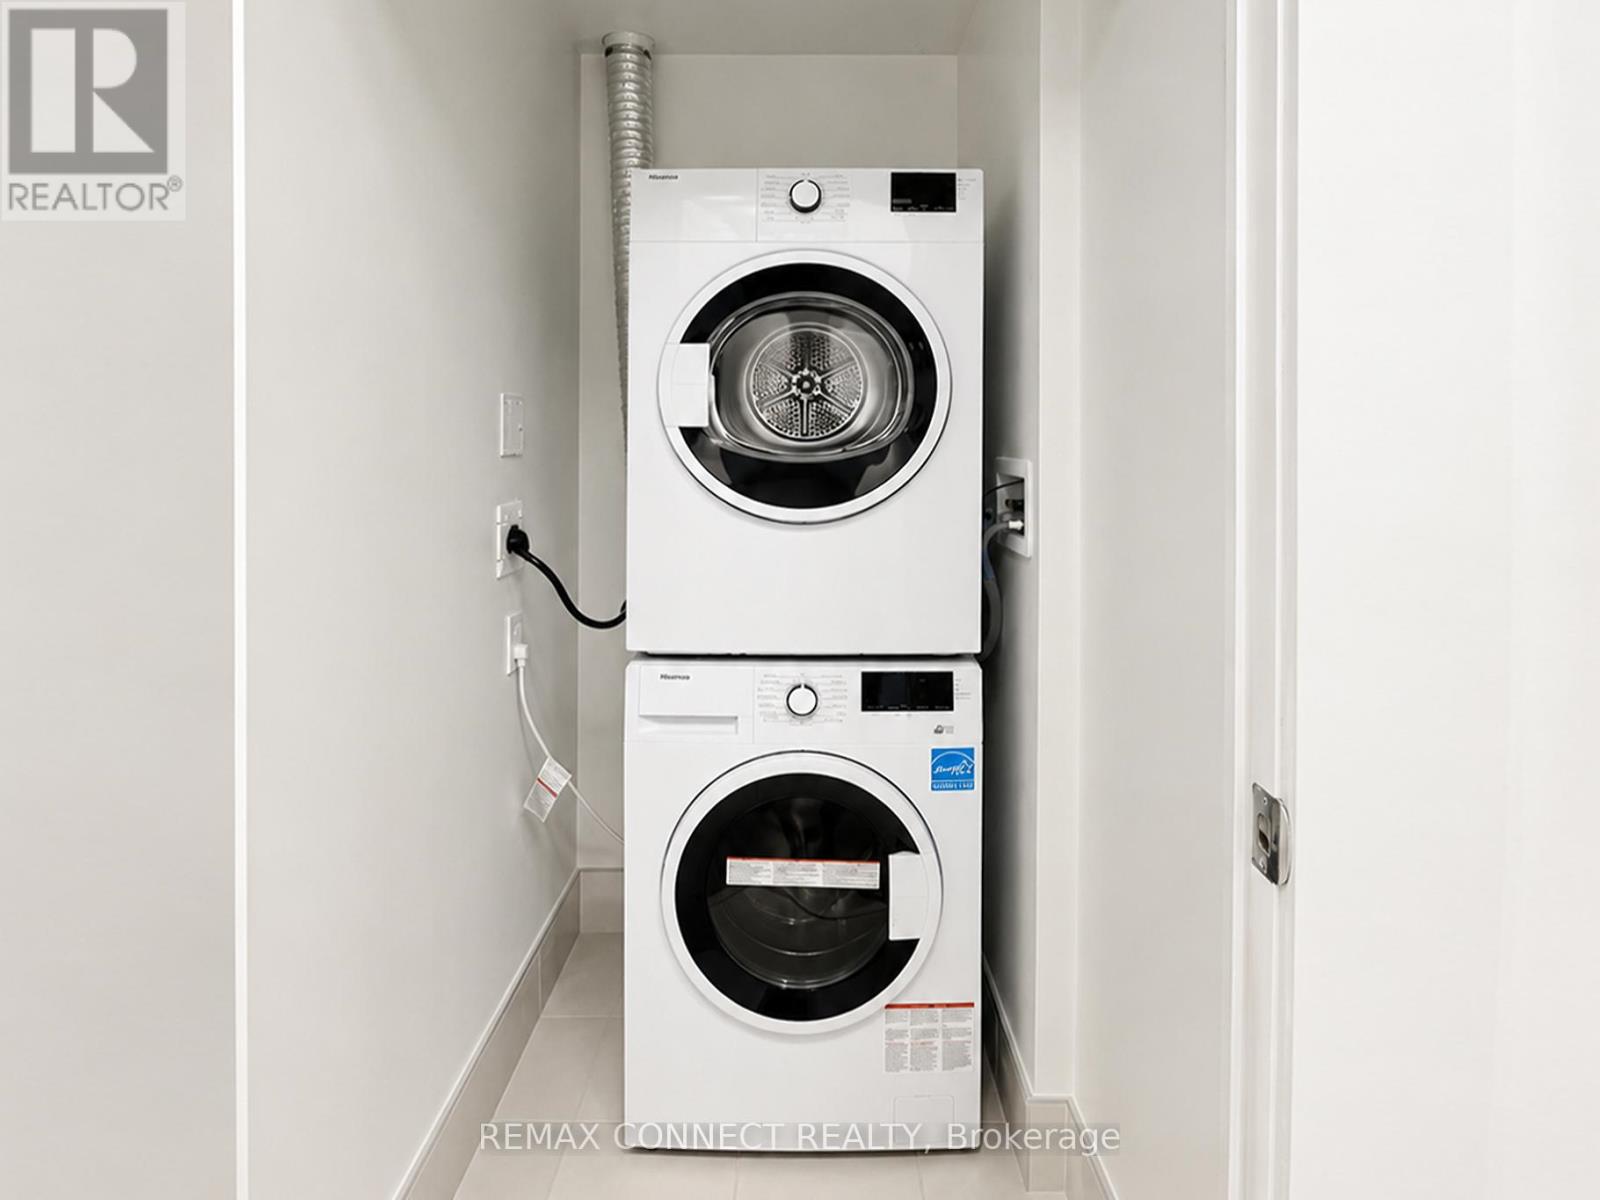
Appliances Included Washer, Refrigerator, Dishwasher, Stove, Dryer, Hood Fan
Flooring Hardwood
Basement Type None

Building Features

Features
Concrete , Backs on greenbelt, Conservation/green belt, Balcony, Paved yard, Carpet Free
Structures
Apartment

Heating & Cooling

Cooling
Central air conditioning
Heating Type
Forced air, Natural gas

Exterior Features

Exterior Finish
Concrete

Location

250 Lawrence Avenue West Unit 504, Toronto (Lawrence Park North)

Neighbourhood Features

Community Features

Pets Allowed With Restrictions

Parking

Parking Type: Garage, Underground
Total Parking Spaces: 1
Parking Features: Garage, Underground

Measurements

Square Footage: 900 sqft
Total Finished Area: 0 sqft

Rooms

Flat
Living room
10.93 Ft x 10.24 Ft
Dining room
9.84 Ft x 10.24 Ft
Kitchen
9.84 Ft x 10.24 Ft
Primary Bedroom
18.04 Ft x 10.99 Ft
Bedroom 2
13.02 Ft x 8.86 Ft
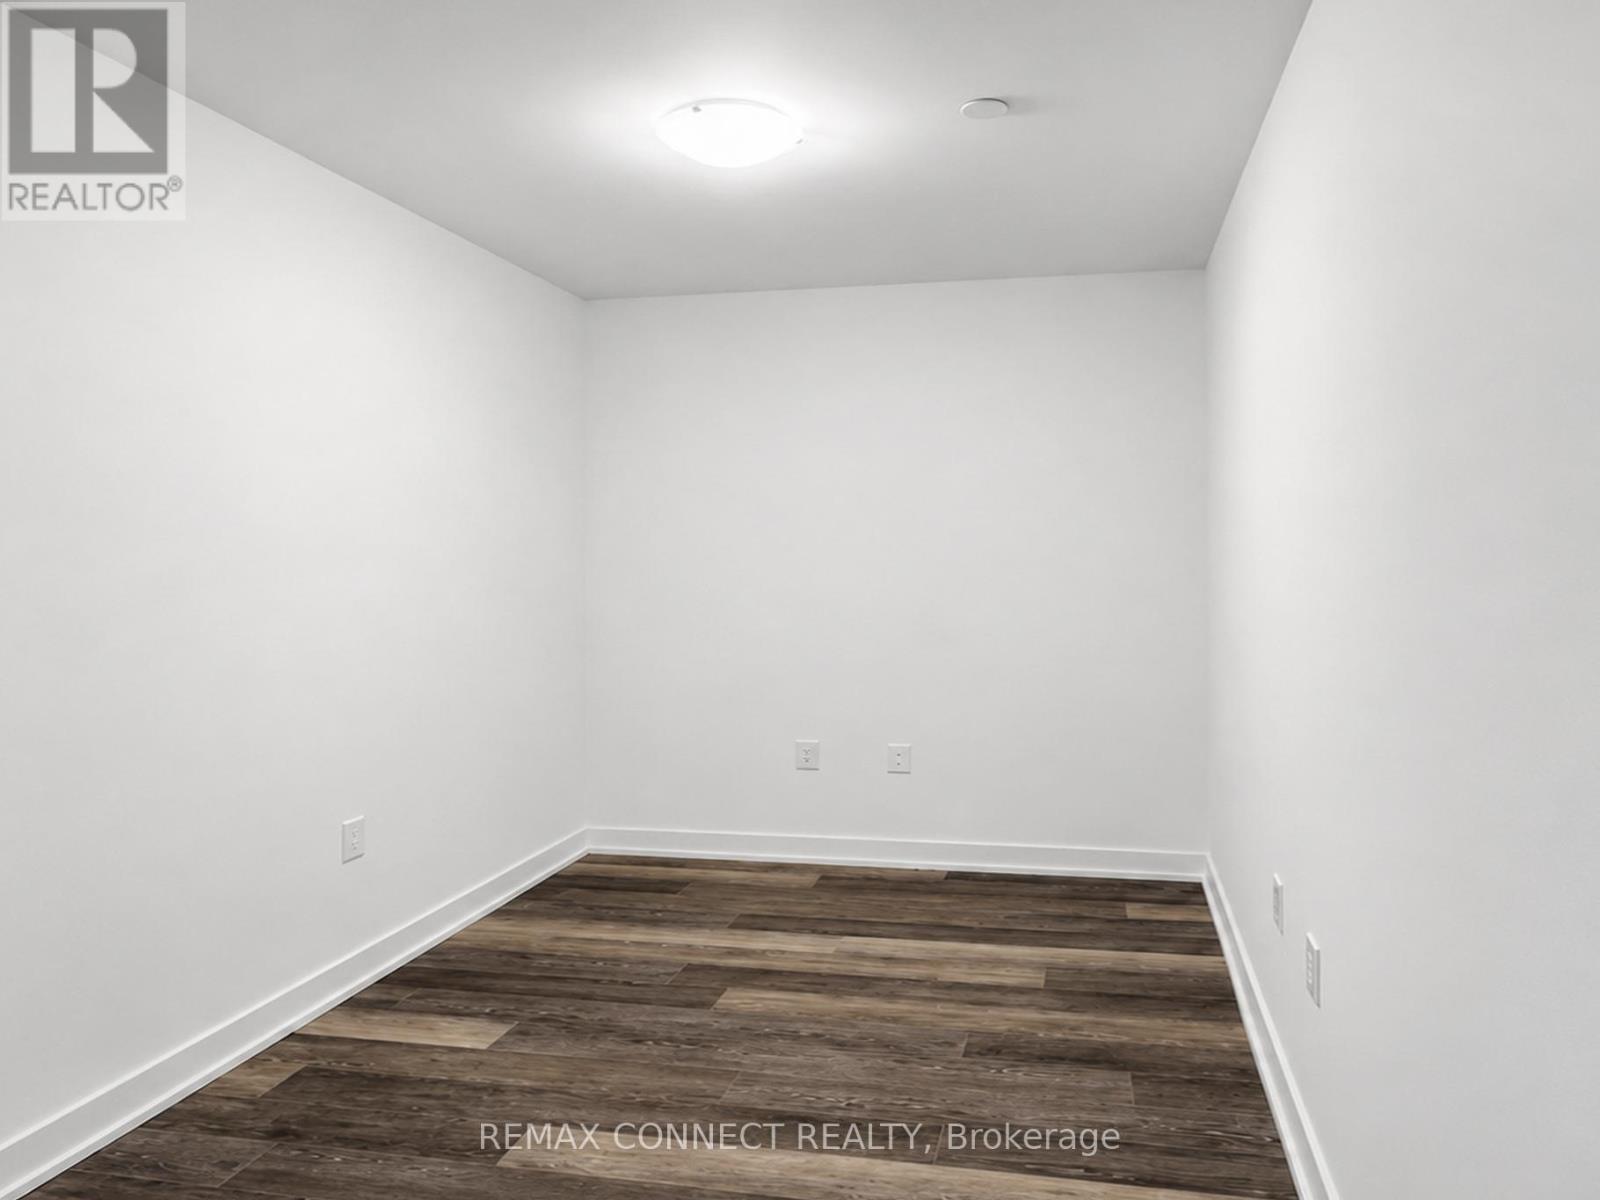
Den
8.04 Ft x 6.3 Ft
Foyer
6.66 Ft x 4.95 Ft

Similar Listings

Scroll to Top