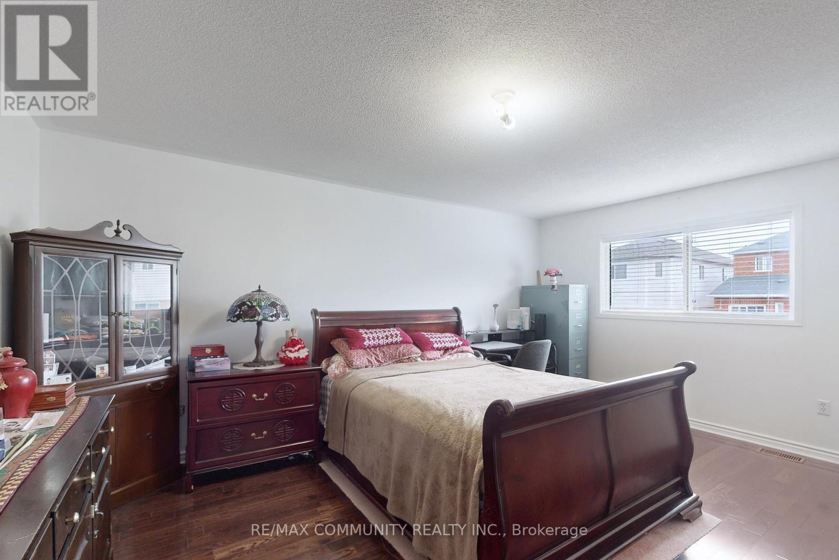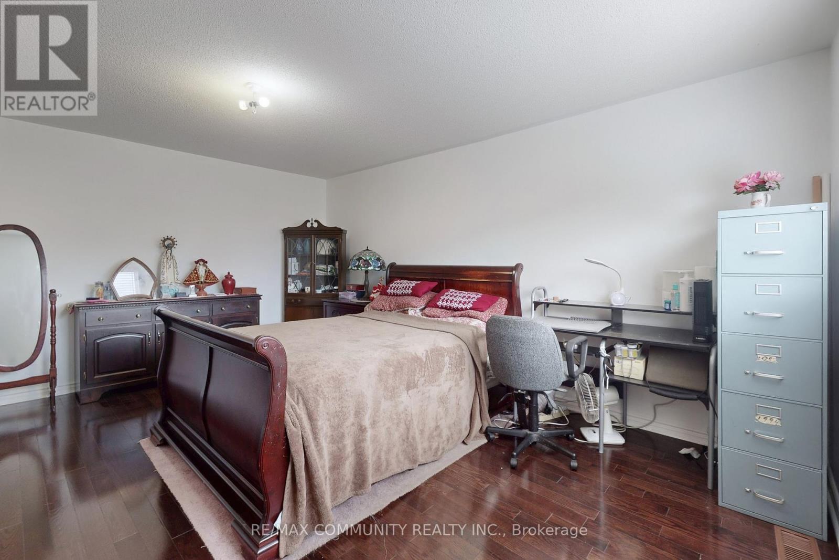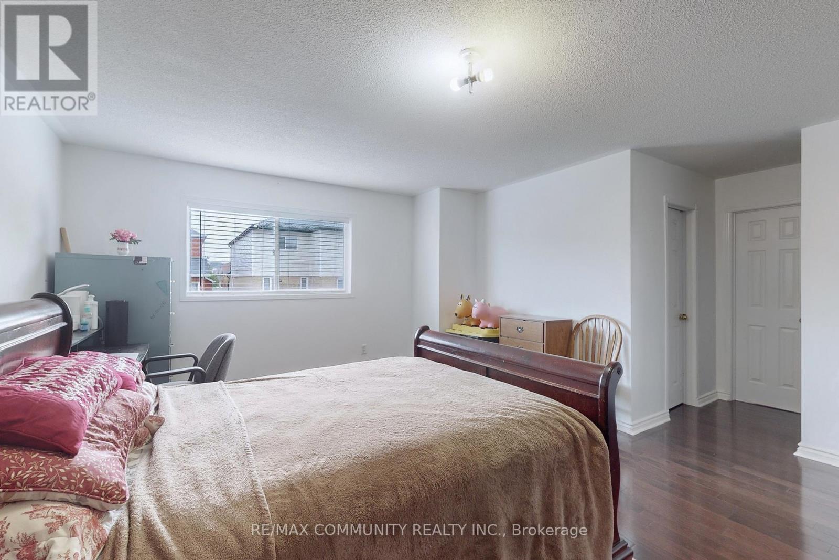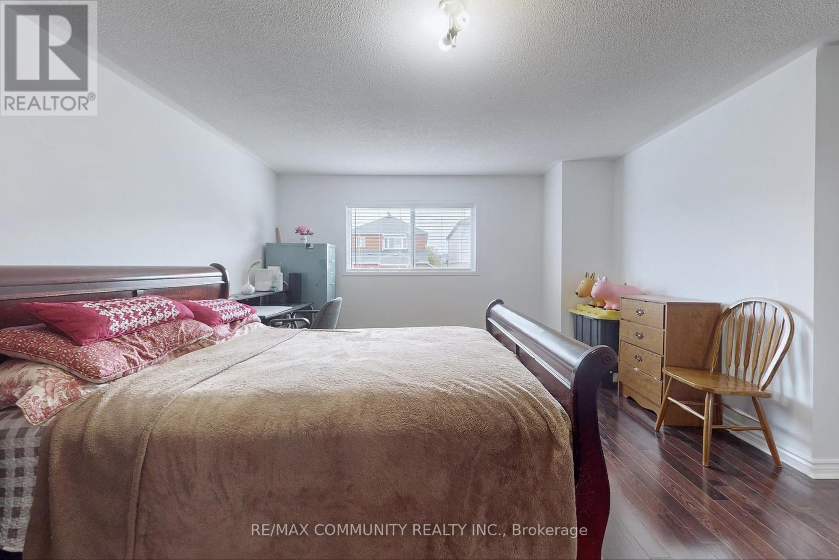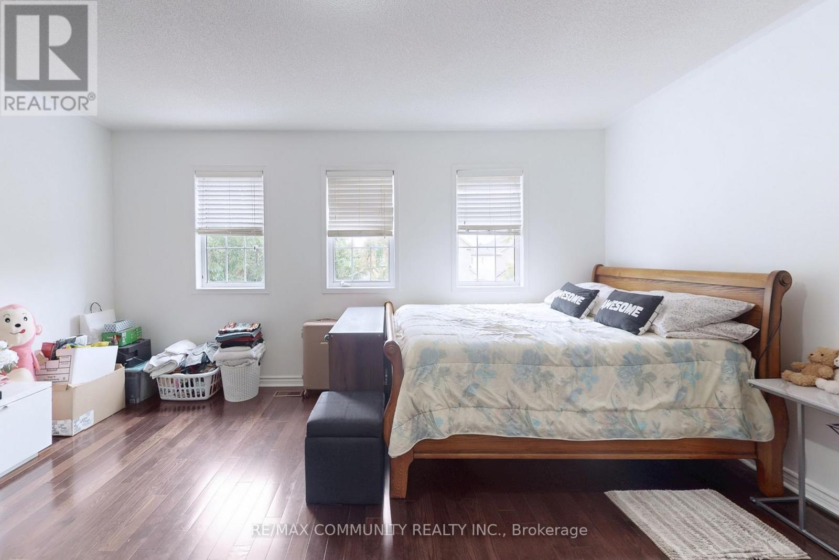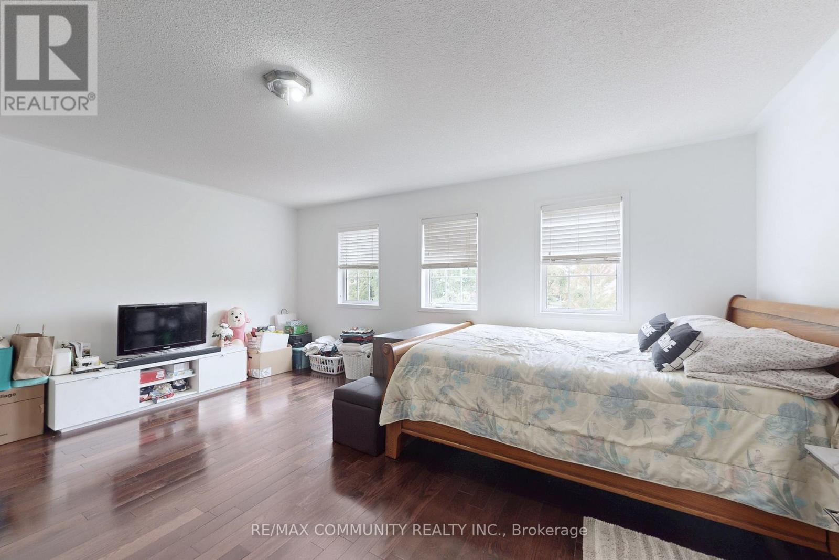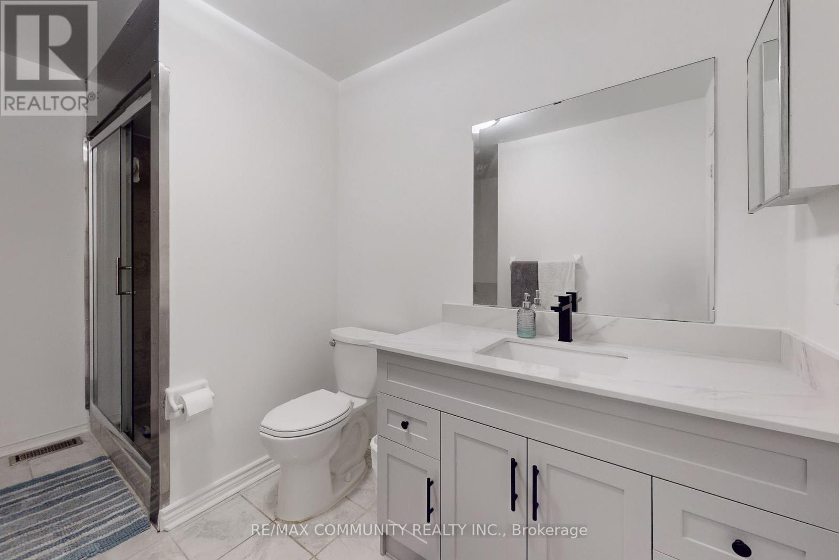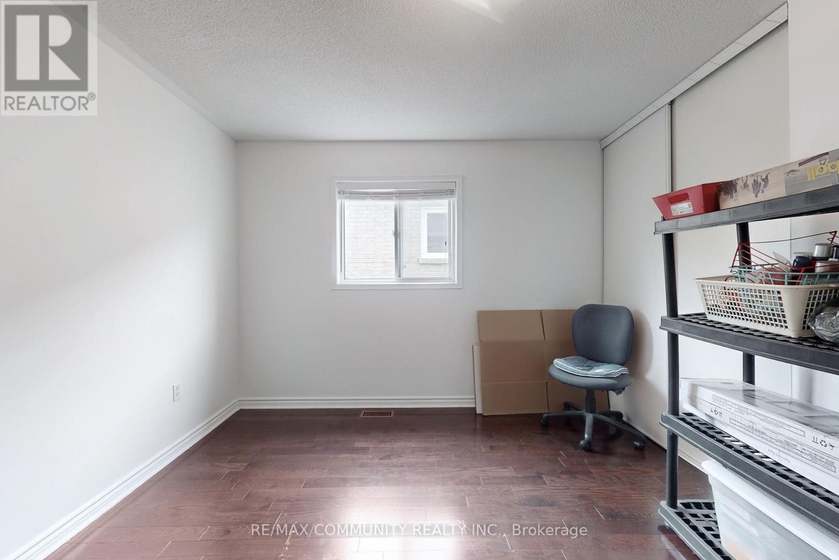


71 Hibbard Drive, Ajax (Central)

Directions
76 days ago
$1,099,990

71 Hibbard Drive

Ajax (Central), Ontario L1Z1J8

MLS® Number: E13221408

Get Qualified for a Mortgage
Bed 5 Bedrooms
Bath 4 Bathrooms
Feet 2500 Square Feet
Listing Description

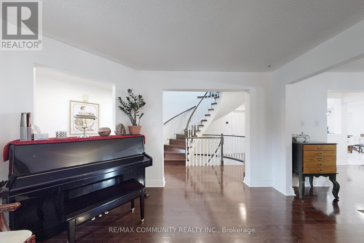
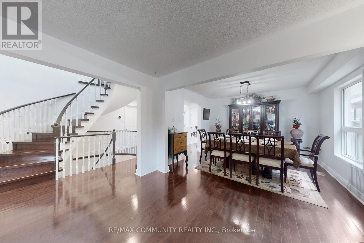
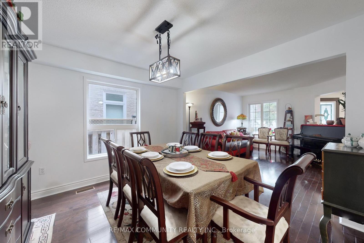
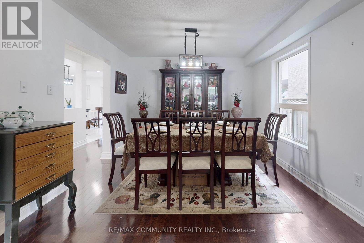
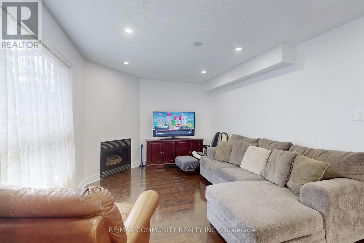
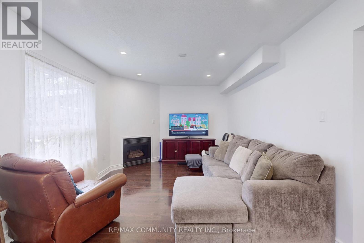
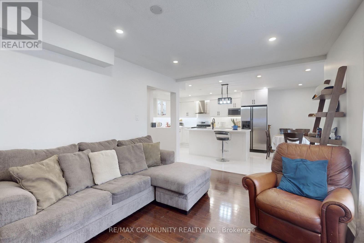
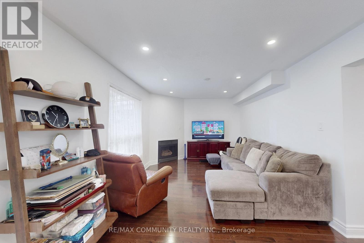
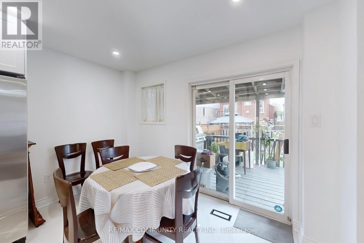
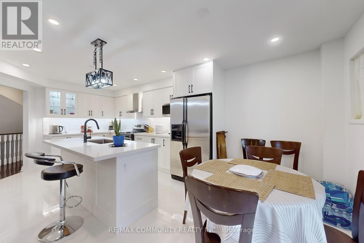
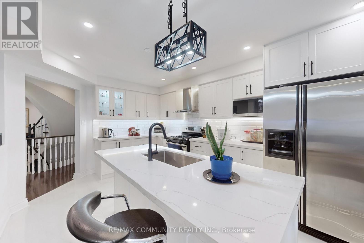
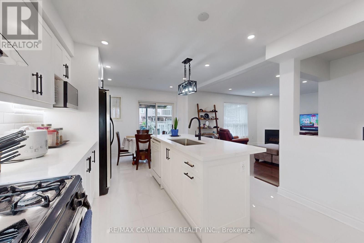
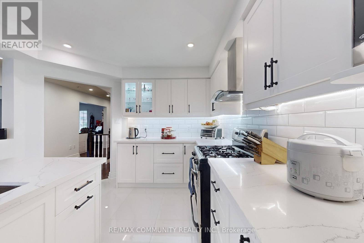
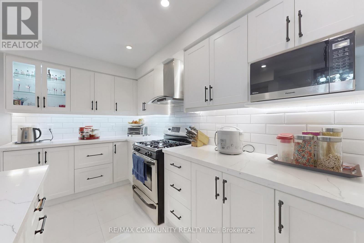
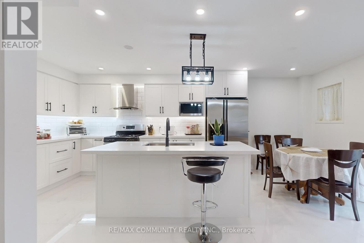
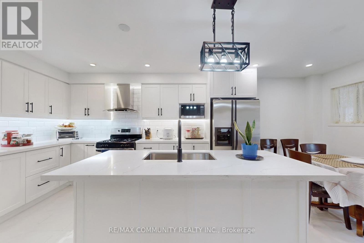
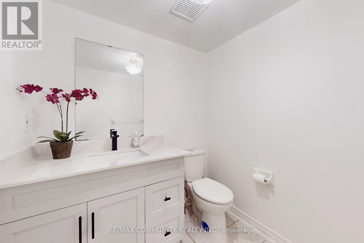
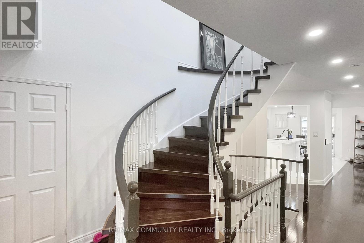
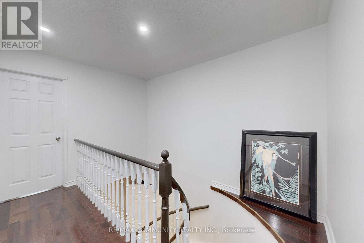
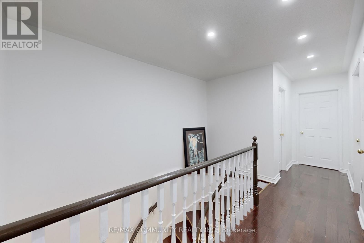
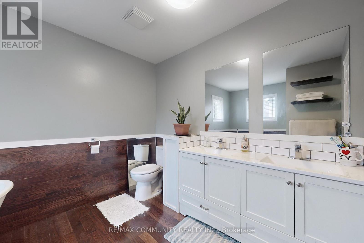
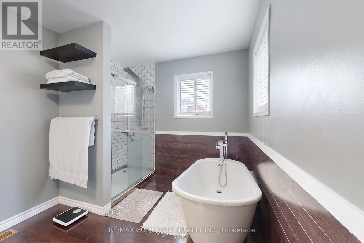
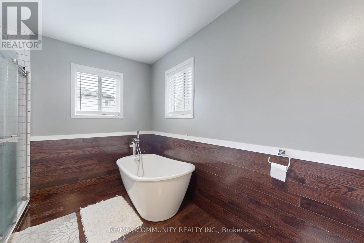
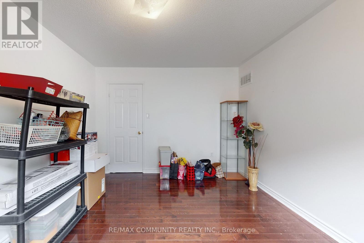
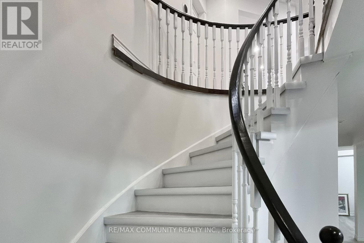
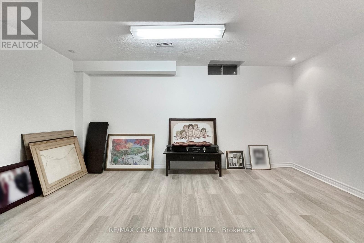
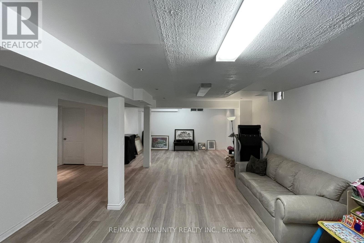
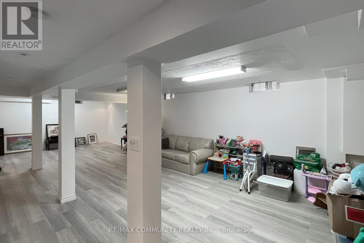
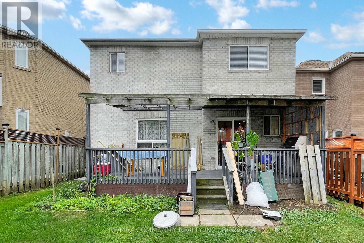
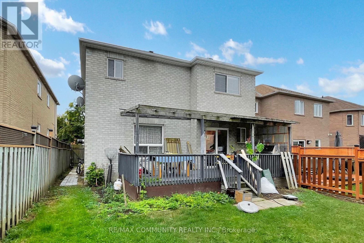
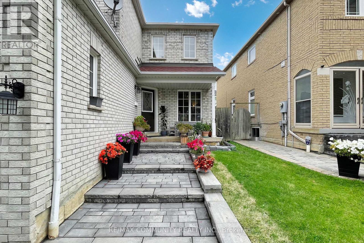
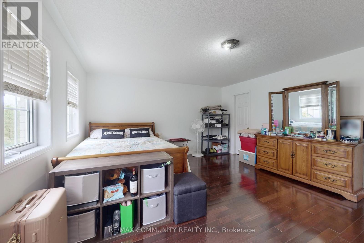
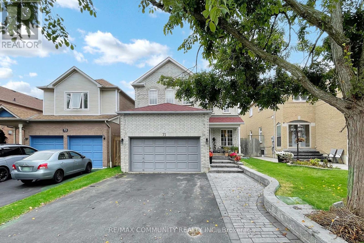
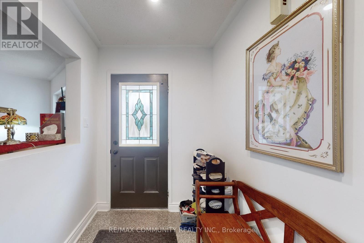
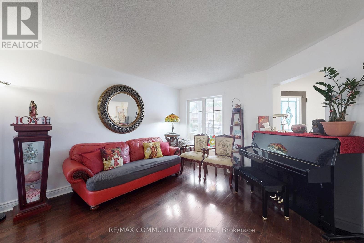
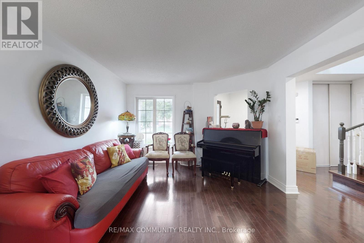
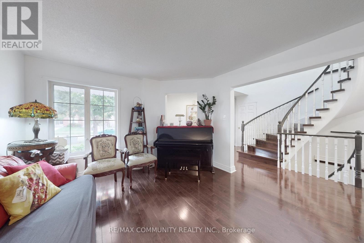
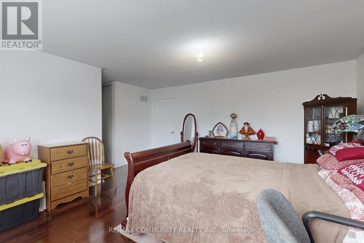
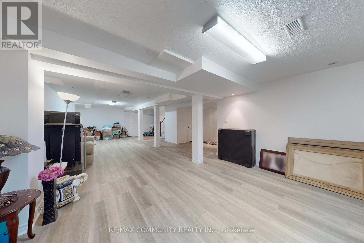
Absolutely Gorgeous Detached Home Located in Heart of Ajax. New Renovated Custom Kitchen With Backsplash, Kitchen Island Countertops, New Ceramic Tiles, Hardwood Floor All Throughout. The Breakfast Area Walks Out To A Large Deck Perfect For Entertaining. Finished Basement With Laminated Floor All Throughout. Attic Insulation (2022) Furnace (2022) AC (2022) Hot Water Tank Owned. New Interlocking In The Front Yard. Freshly Painted, And Much More. Located In A Desirable, Family-Friendly Neighbourhood Close To Schools, Parks, Shopping, Hwy 401/412, Ajax GO, Community Centres. (id:47966)
(E13221408)

Property Summary

Property Type House
Building Type House
Square Footage
2,500 sqft
Neighbourhood Name Ajax (Central)
Time on REALTOR.ca 76 days

Building

Bathrooms

Total 4
Partial 1

Bedrooms

Above Grade 5
Below Grade 1

Interior Features

Appliances Included All, Washer, Refrigerator, Dishwasher, Stove, Dryer, Hood Fan, Water Heater
Flooring Hardwood, Laminate, Porcelain Tile
Basement Type Finished, N/A

Building Features

Features
Brick ,
Structures
House
Foundation Type
Concrete

Heating & Cooling

Cooling
Central air conditioning
Fireplace
Yes
Heating Type
Forced air, Natural gas

Exterior Features

Exterior Finish
Brick

Location

71 Hibbard Drive, Ajax (Central)

Parking

Parking Type: Garage
Total Parking Spaces: 6
Parking Features: Garage

Measurements

Square Footage: 2,500 sqft
Total Finished Area: 0 sqft

Rooms

Main level
Living room
11.75 Ft x 12.99 Ft
Dining room
11.75 Ft x 10.99 Ft
Family room
16.01 Ft x 10.99 Ft
Kitchen
11.42 Ft x 12.5 Ft
Eating area
11.42 Ft x 8.33 Ft
Basement
Exercise room
12.5 Ft x 11.98 Ft
Recreational, Games room
25 Ft x 15.98 Ft
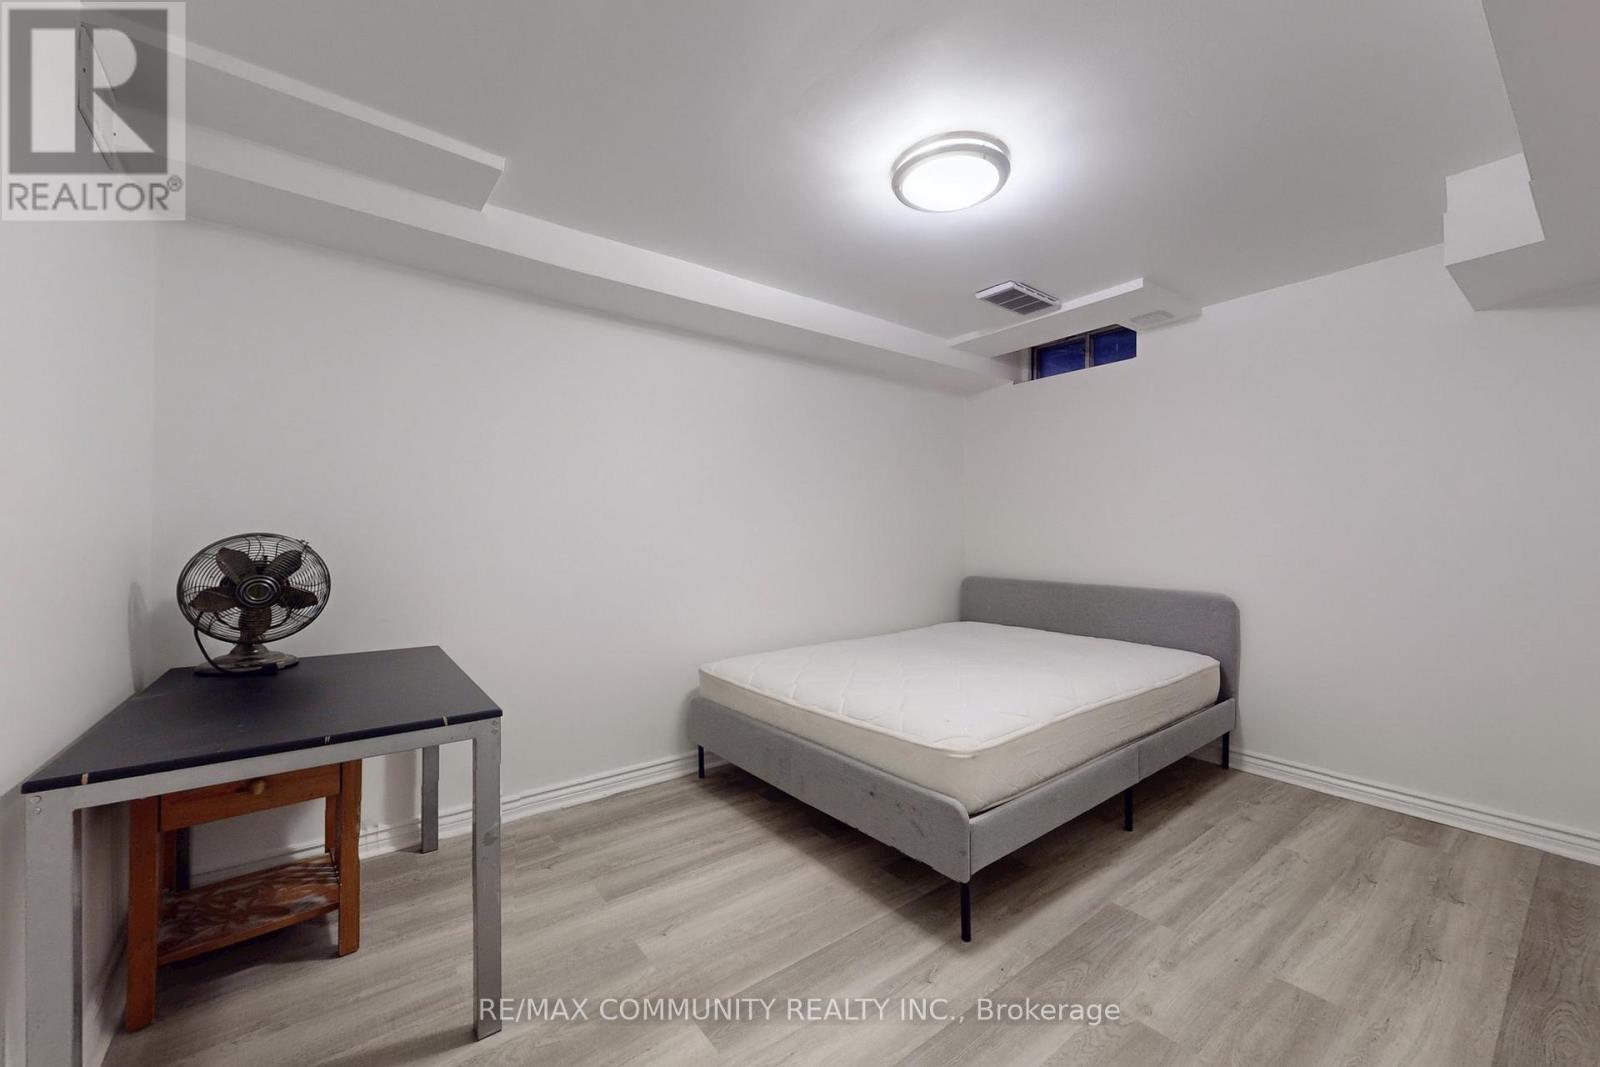
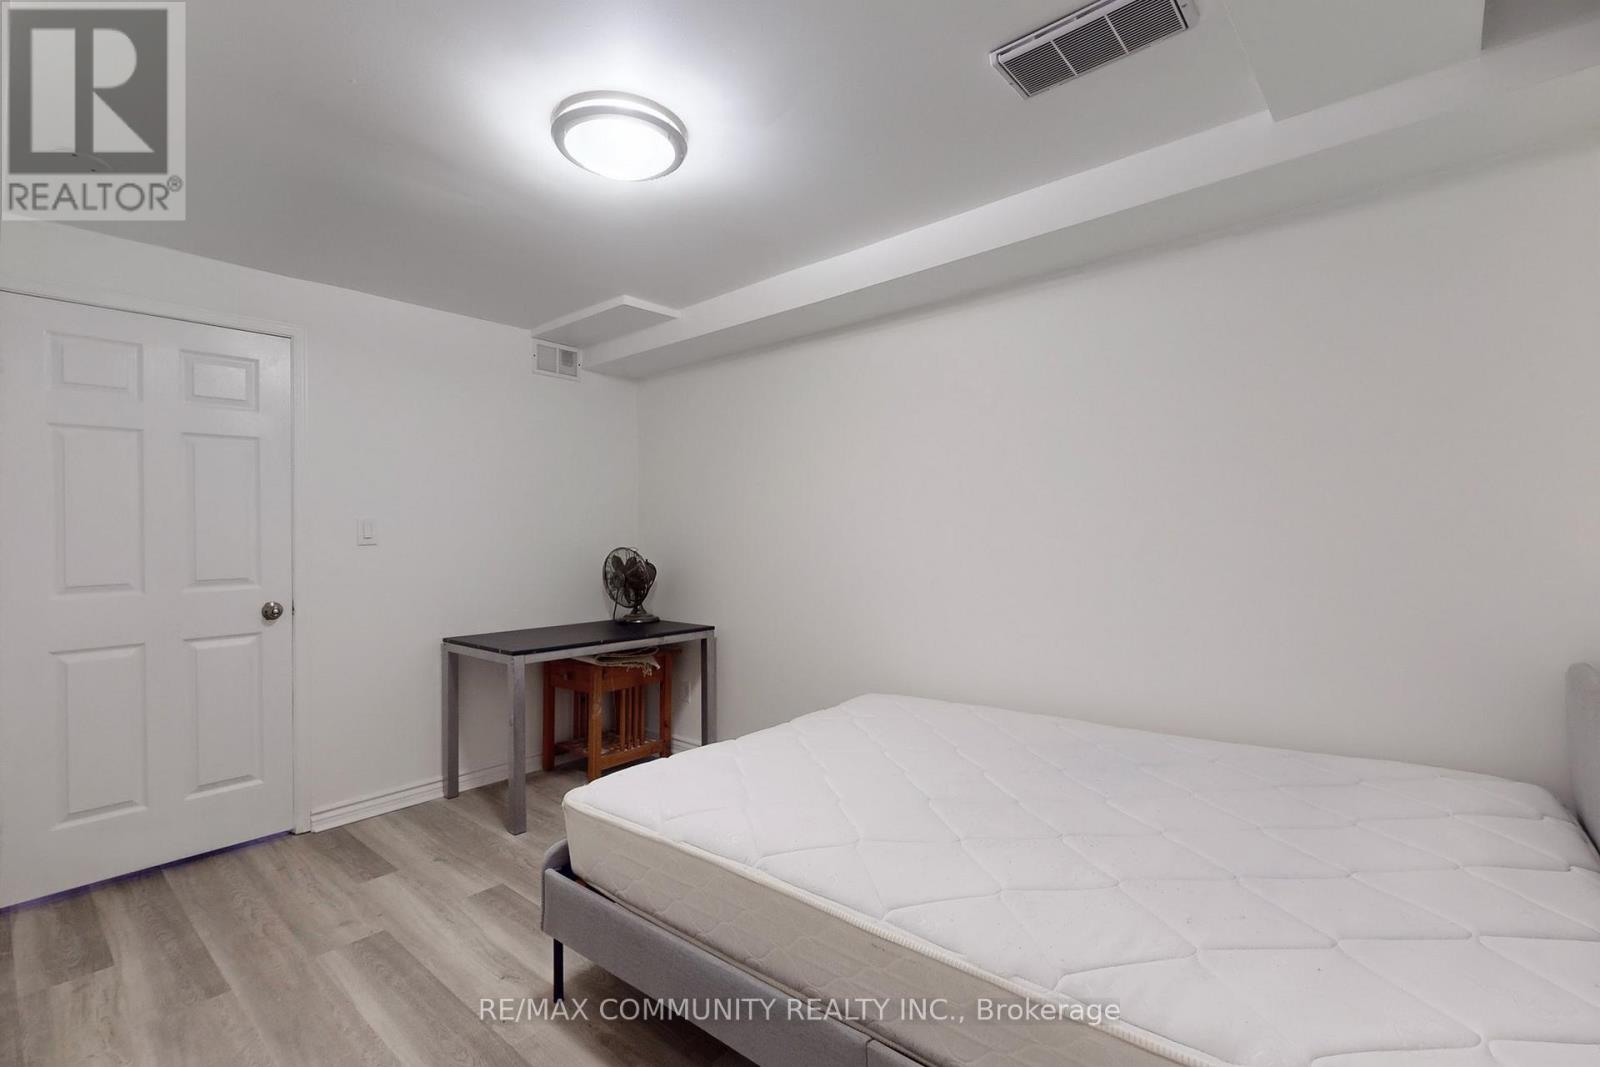
Bedroom 5
11.98 Ft x 12.14 Ft
Second level
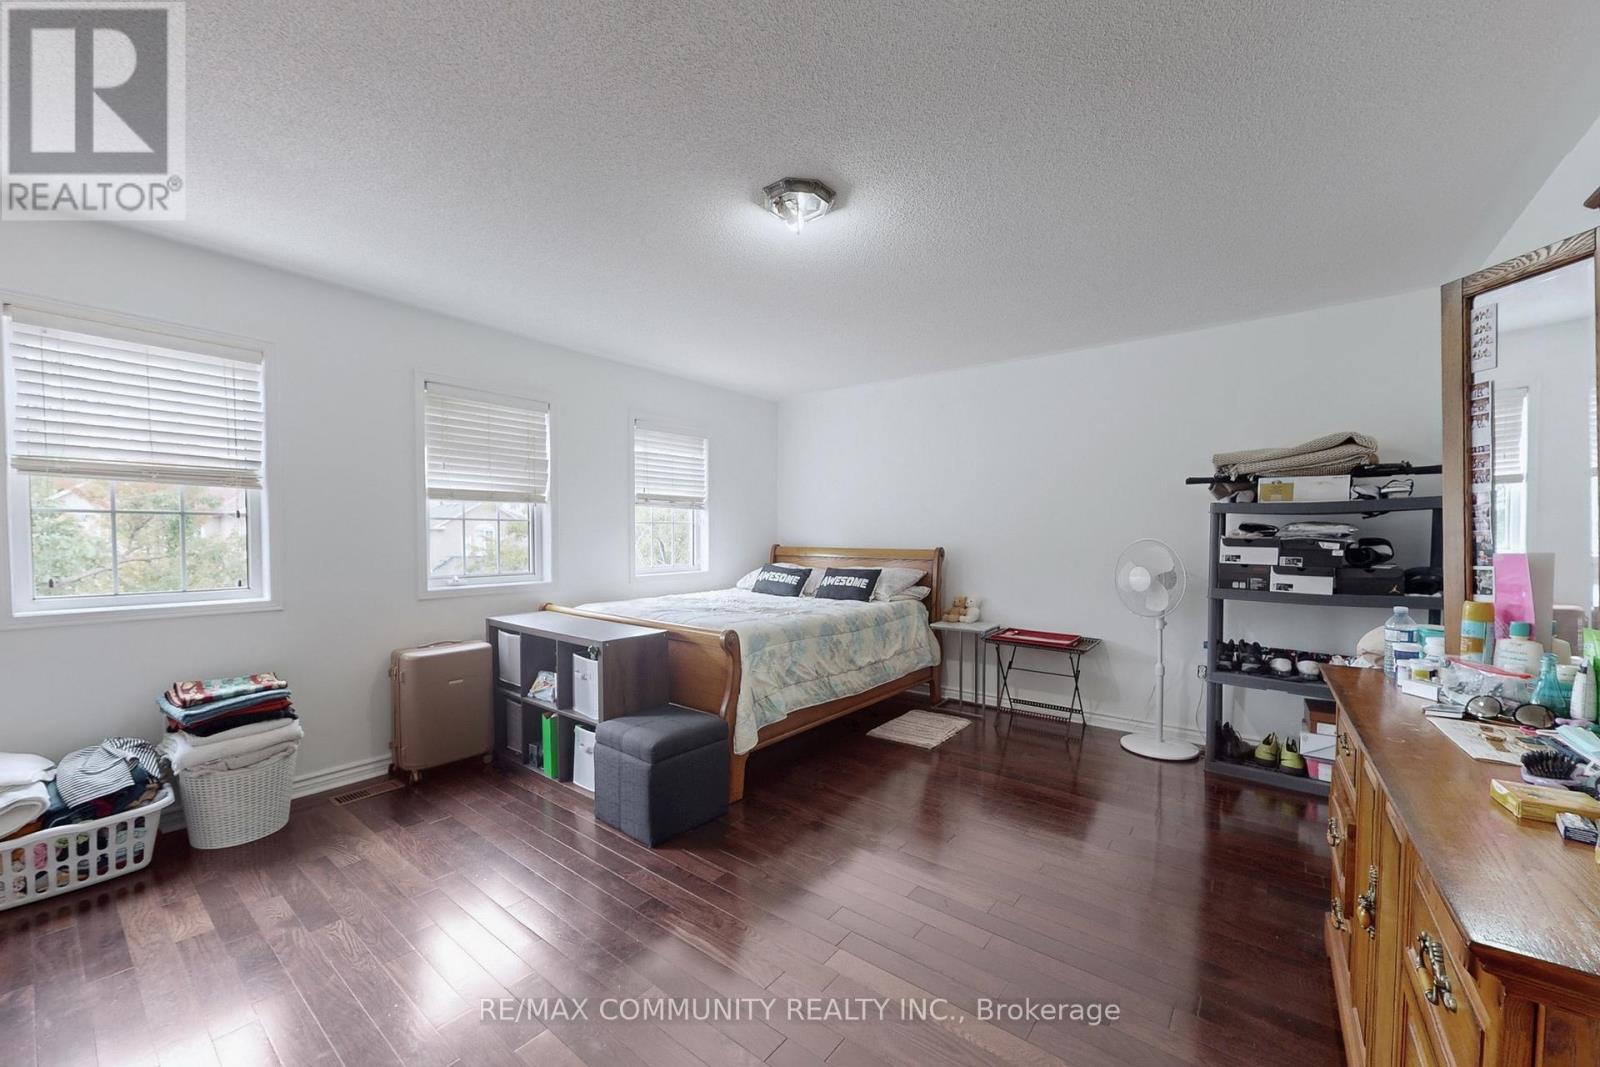
Primary Bedroom
16.57 Ft x 15.58 Ft
Bedroom 2
46.82 Ft x 17.26 Ft
Bedroom 3
12.04 Ft x 10.3 Ft
Bedroom 4
12.27 Ft x 10.93 Ft

Similar Listings

Scroll to Top