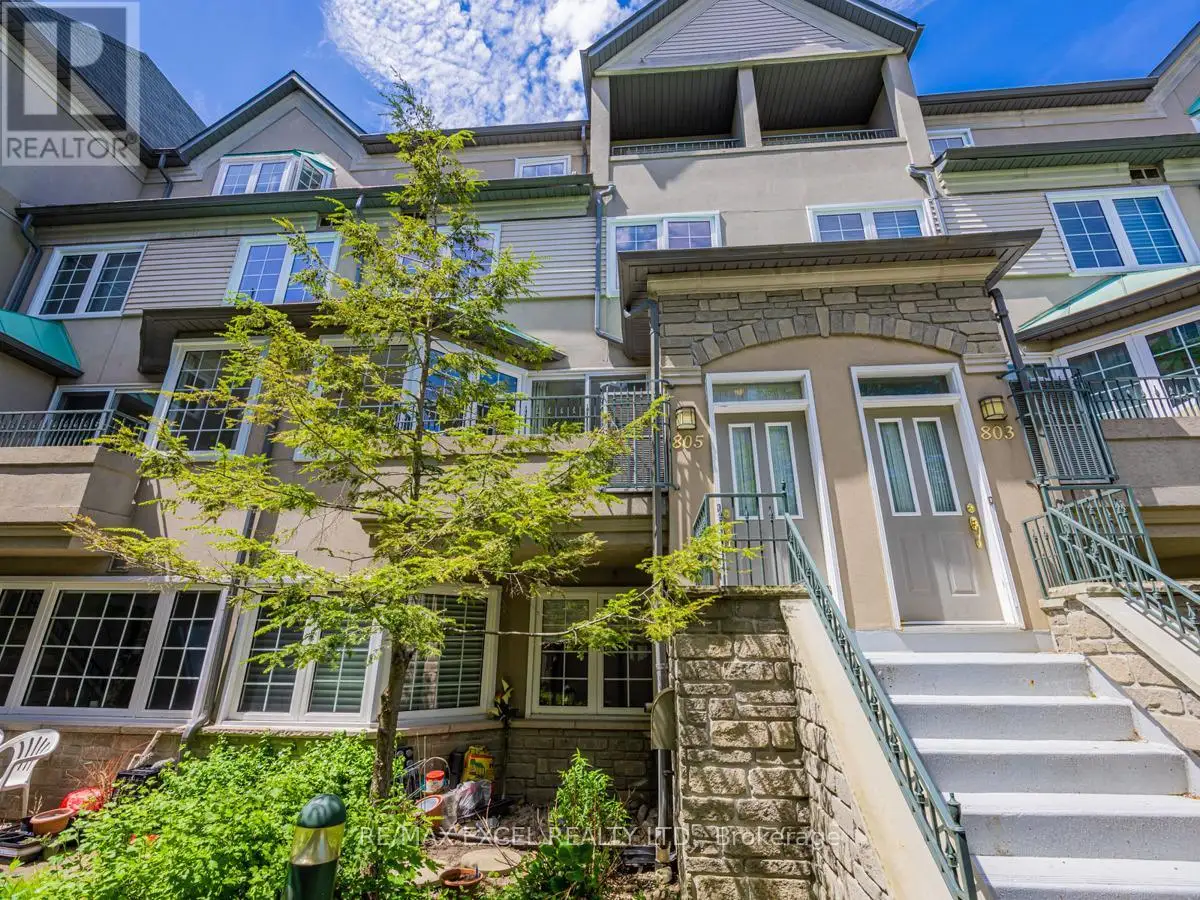


188 Bonis Avenue Unit 805, Toronto (Tam O’Shanter-Sullivan)

Directions
87 days ago
$3,300

188 Bonis Avenue Unit 805

Toronto (Tam O'Shanter-Sullivan), Ontario M1T3W1

MLS® Number: E13221510

Get Qualified for a Mortgage
Bed 4 Bedrooms
Bath 3 Bathrooms
Feet 1800 Square Feet

Listing Description

Bright & Spacious Tridel Built Condo Townhome 1,955 Sq.Ft. With 4 Bedrooms + 2.5 Washrooms + Skylight + 2 Balconies. East West Exposure. Master Has A Balcony, Large Walk-In Closet & 6Pc Ensuite W/Separate Shower Stall. 3 Bedrooms On 2nd Level. Fresh Paint (2022) And New Windows (2021). Amenities Include Gym, Indoor Pool, Sauna, Party Room & More. Walk To T.T.C., G.O. Train, Schools, Library, Community Centre, Agincourt Mall. (id:47966)

(E13221510)

Property Summary

Property Type Row / Townhouse
Building Type Row / Townhouse
Square Footage
1,800 sqft
Neighbourhood Name Toronto (Tam O'Shanter-Sullivan)
Time on REALTOR.ca 87 days

Building

Bathrooms

Total 3
Partial 1

Bedrooms

Above Grade 4

Interior Features

Appliances Included Washer, Refrigerator, Dishwasher, Stove, Dryer, Hood Fan, Window Coverings
Flooring Laminate, Ceramic, Wood
Basement Type None

Building Features

Features
Stone, Stucco , Balcony
Structures
Row / Townhouse

Heating & Cooling

Cooling
Central air conditioning
Heating Type
Forced air, Natural gas

Exterior Features

Exterior Finish
Stone, Stucco

Location

188 Bonis Avenue Unit 805, Toronto (Tam O'Shanter-Sullivan)

Neighbourhood Features

Community Features

Pets not Allowed, Community Centre

Parking

Parking Type: Garage, Underground
Parking Features: Garage, Underground

Measurements

Square Footage: 1,800 sqft
Total Finished Area: 0 sqft

Rooms

Main level
Living room
13.12 Ft x 10.83 Ft
Dining room
9.65 Ft x 8.43 Ft
Kitchen
15.62 Ft x 8.2 Ft
Second level
Bedroom 4
12.47 Ft x 11.48 Ft
Bedroom 2
13.65 Ft x 10.17 Ft
Bedroom 3
13.58 Ft x 7.45 Ft
Third level
Primary Bedroom
19.32 Ft x 13.32 Ft

Similar Listings

Scroll to Top



