

71 Bay Sands Drive, Wasaga Beach

Directions
68 days ago
$839,900

71 Bay Sands Drive

Wasaga Beach, Ontario L9Z1V1

MLS® Number: S13221270

Get Qualified for a Mortgage
Bed 4 Bedrooms
Bath 4 Bathrooms
Feet 700 Square Feet
Listing Description

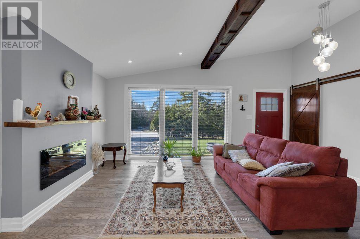
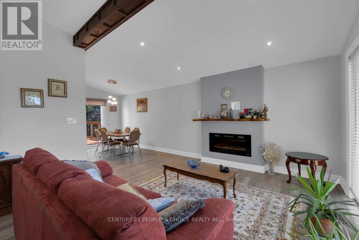
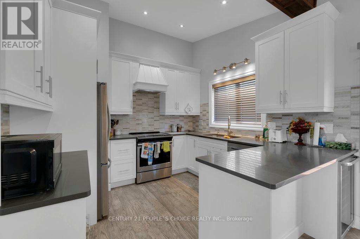
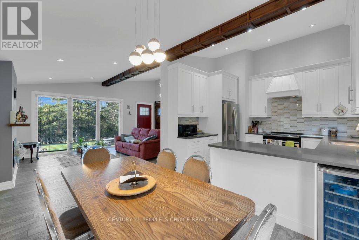
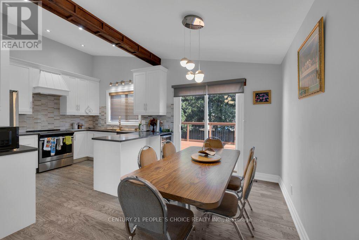
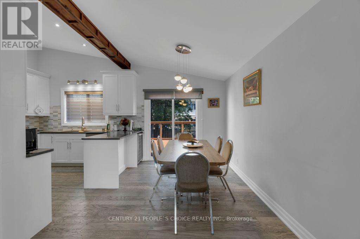
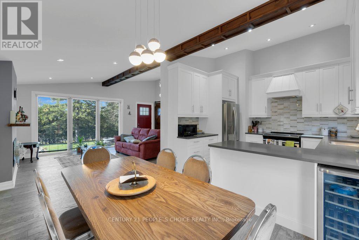
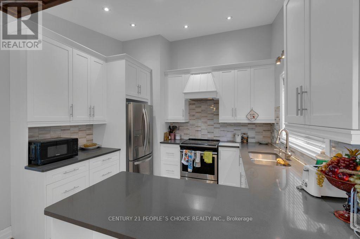
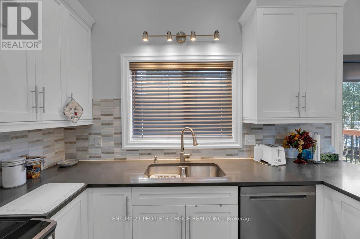
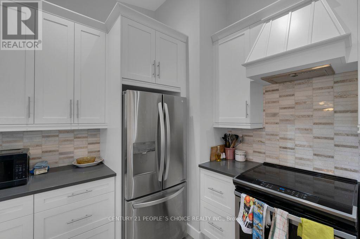
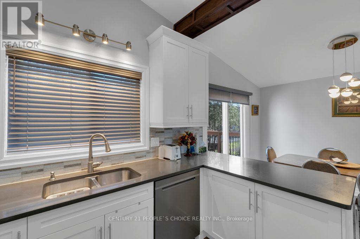
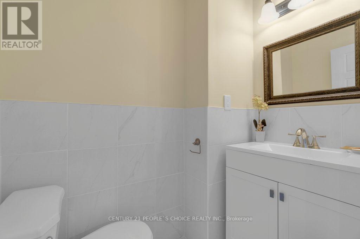
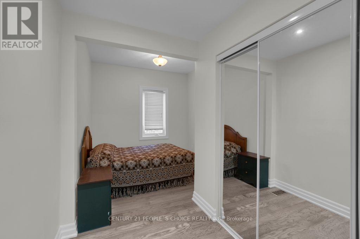
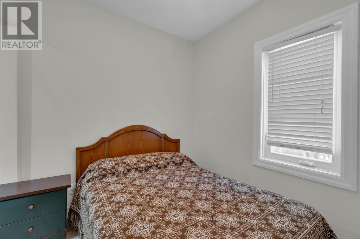
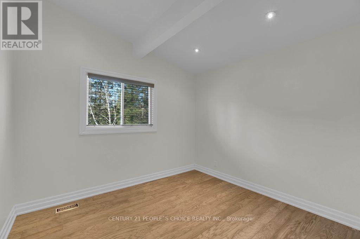
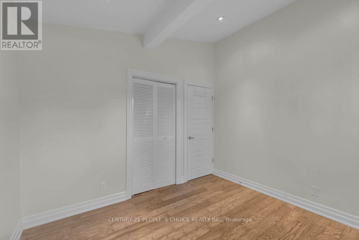
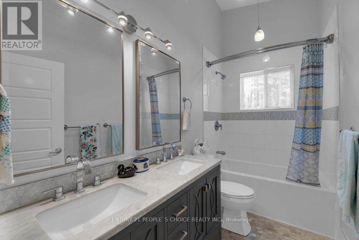
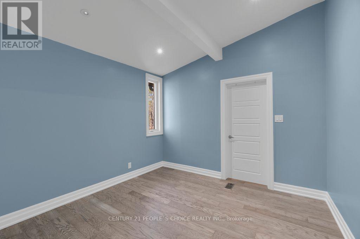
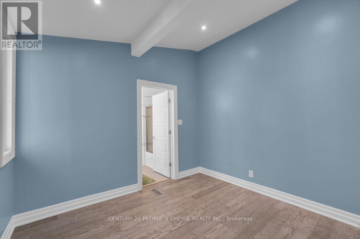
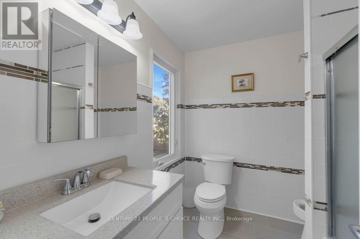
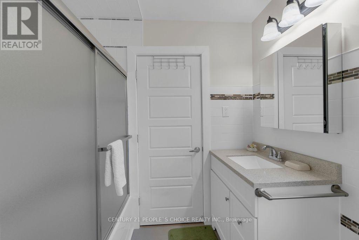
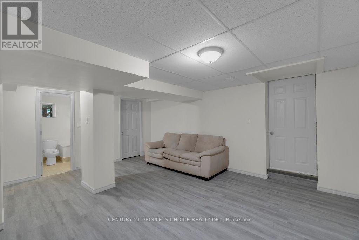
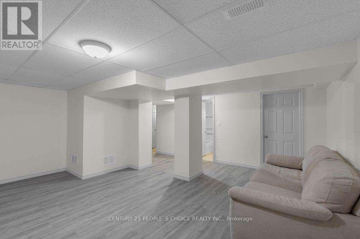
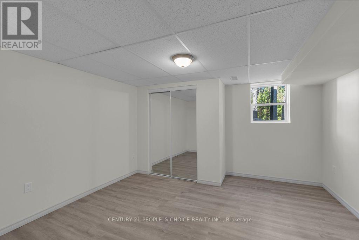
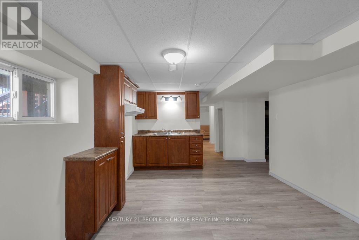
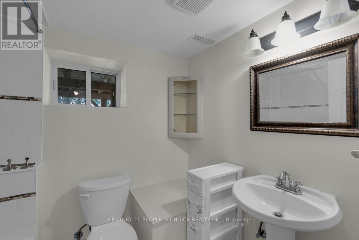
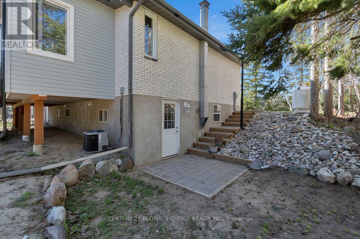
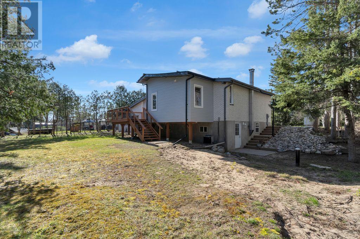
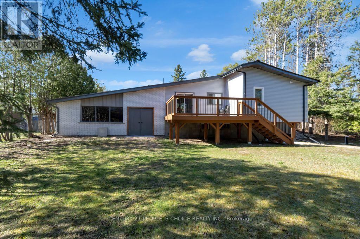
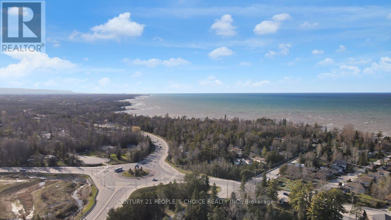
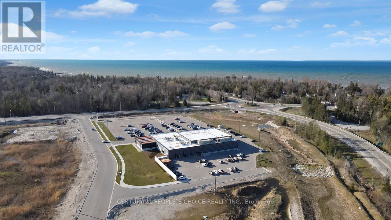
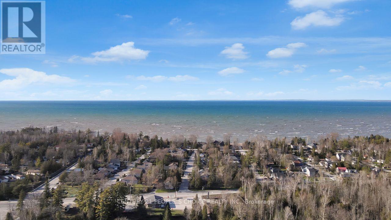
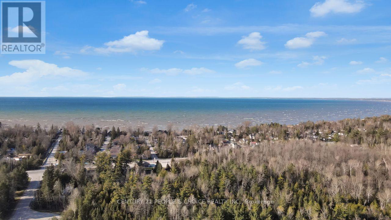
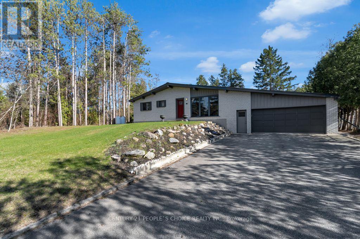
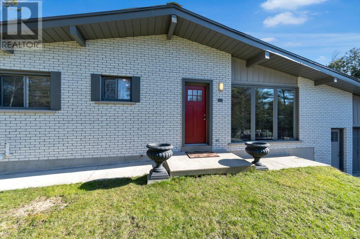
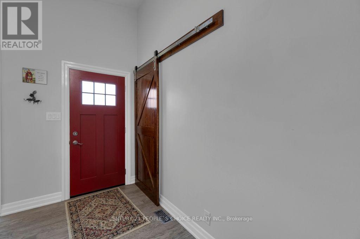
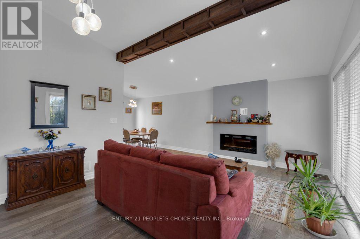
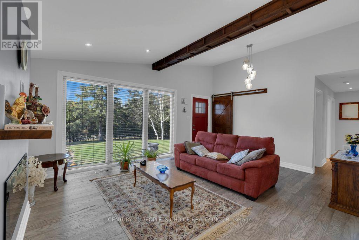
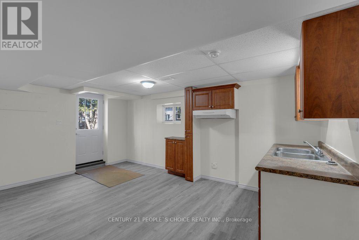
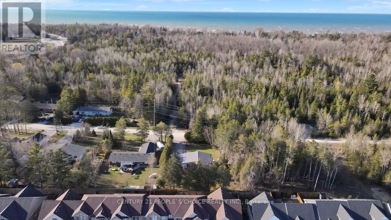
Welcome To 71 Bay Sands Drive! 3 Bedrooms Detached Raised Bungalow fully renovated from top to bottom with finished one bedroom walk out new basement apartment situated on 100 by 150 feet wide lot offers four washrooms ,This Beautifully Finished Home has A Massive Yard And plenty of Parking. It Is An Ideal Home For Investors or Families And Those Who Enjoy Entertaining. The Open Concept Living Space Opens Up To A huge Deck And Lush Green Space. Only Minutes To Beach 6, And Around The Corner From Amenities And New Community Developments. Recent Upgrades Include: Steel Roof And A/C Installation (2021), New Hot Water Tank, Furnace, Septic System And Complete Renovation (2018). Newly finished basement apartment, two washrooms, The Property Also Features A Geothermal System That Awaits Your Use. Don't Miss Out On This Incredible Opportunity, lot more to mention
*come to see
* wont stay long in market
*act now
* (id:47966)

(S13221270)

Property Summary

Property Type House
Building Type House
Square Footage
700 sqft
Neighbourhood Name Wasaga Beach
Time on REALTOR.ca 68 days

Building

Bathrooms

Total 4
Partial 1

Bedrooms

Above Grade 4
Below Grade 1

Interior Features

Appliances Included Washer, Refrigerator, Dishwasher, Wine Fridge, Stove, Dryer, Microwave, Window Coverings
Flooring Hardwood, Laminate
Basement Type Apartment in basement, Separate entrance, N/A, N/A

Building Features

Features
Brick ,
Structures
House
Foundation Type
Concrete

Heating & Cooling

Cooling
Central air conditioning, Ventilation system
Fireplace
Yes
Heating Type
Forced air, Propane

Exterior Features

Exterior Finish
Brick

Location

71 Bay Sands Drive, Wasaga Beach

Parking

Parking Type: Attached Garage, Garage
Total Parking Spaces: 10
Parking Features: Attached Garage, Garage

Measurements

Square Footage: 700 sqft
Total Finished Area: 0 sqft

Rooms

Main level
Living room
18.18 Ft x 9.97 Ft
Dining room
18.18 Ft x 9.97 Ft
Kitchen
17.98 Ft x 10.99 Ft
Eating area
17.98 Ft x 10.99 Ft
Primary Bedroom
10.07 Ft x 9.84 Ft
Bedroom 2
10.6 Ft x 9.09 Ft
Bedroom 3
10.79 Ft x 6.69 Ft
Basement
Bedroom 4
10.89 Ft x 8.2 Ft
Family room
16.08 Ft x 9.51 Ft
Kitchen
9.97 Ft x 6.89 Ft

Similar Listings

Scroll to Top