

3290 New Street Unit 113, Burlington (Roseland)

Directions
74 days ago
$899,000

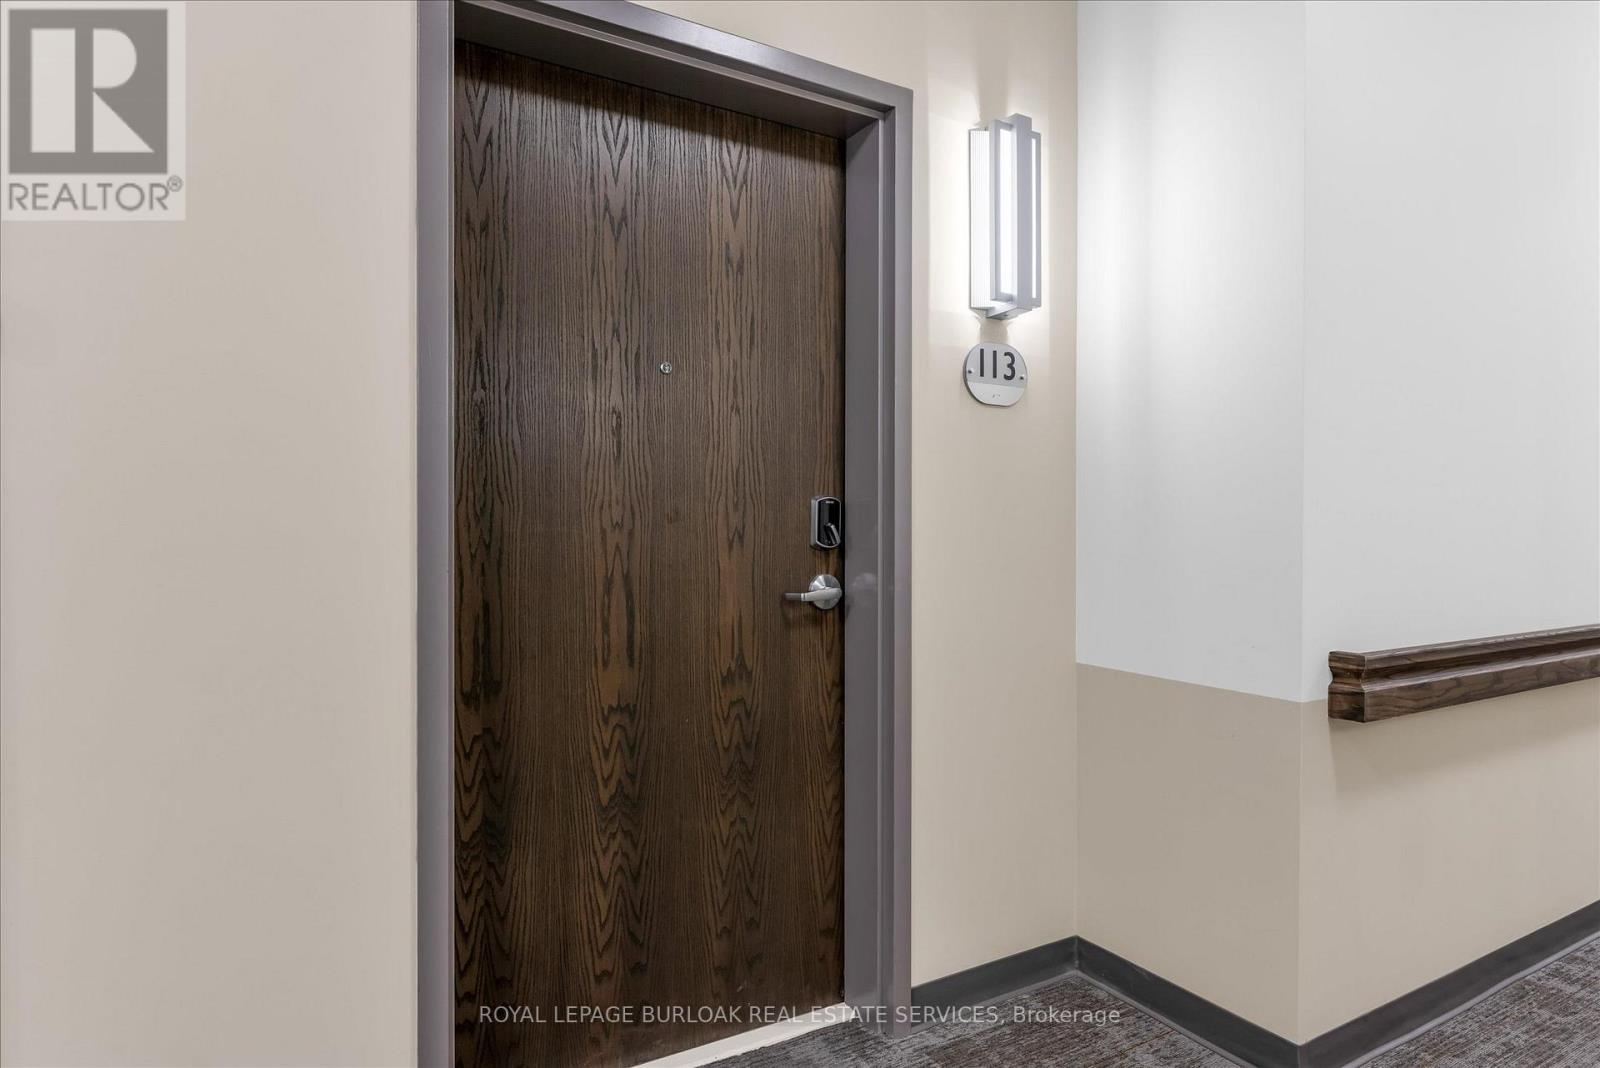
3290 New Street Unit 113

Burlington (Roseland), Ontario L7N1M8

MLS® Number: W13221572

Get Qualified for a Mortgage
Bed 3 Bedrooms
Bath 2 Bathrooms
Feet 1400 Square Feet
Listing Description

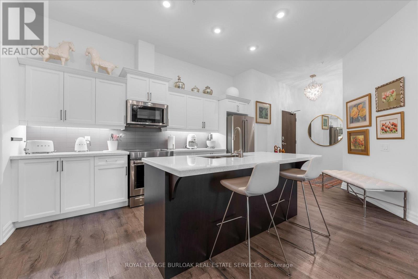
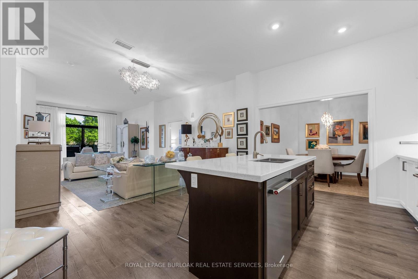
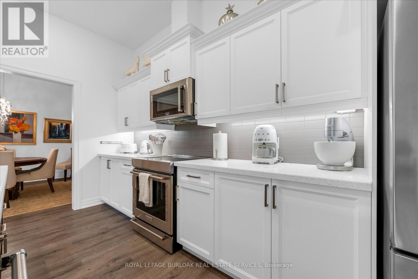
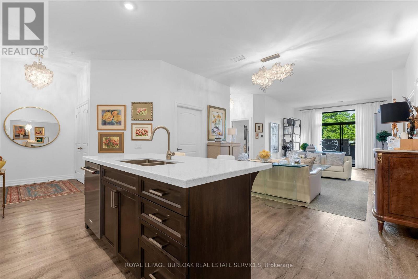
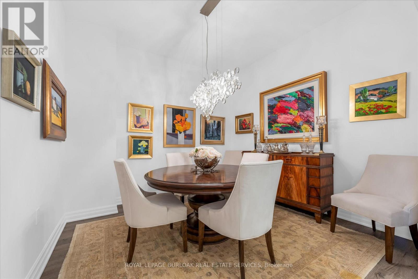
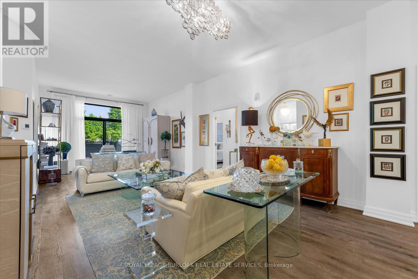
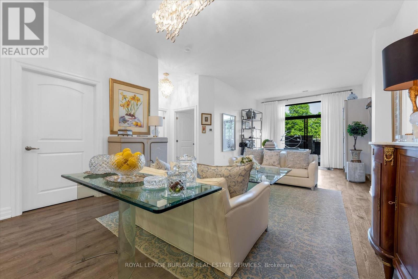
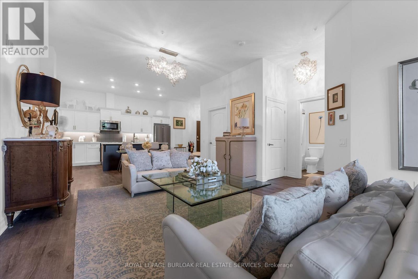
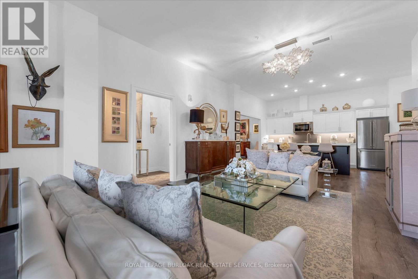
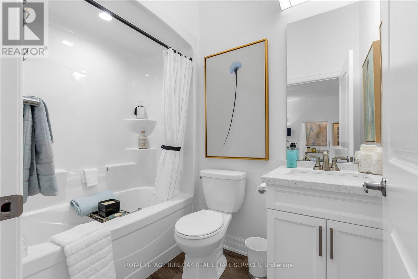
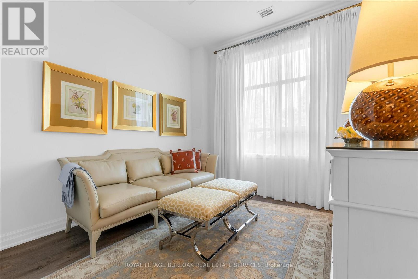
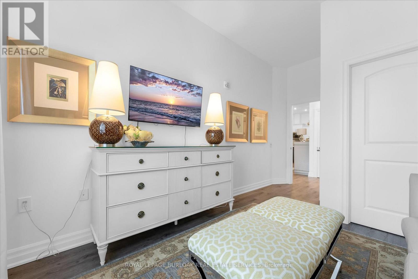
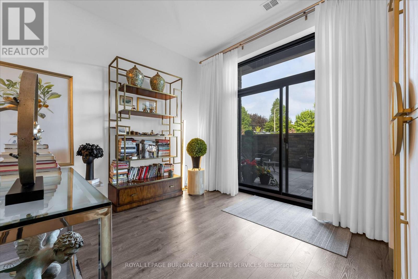
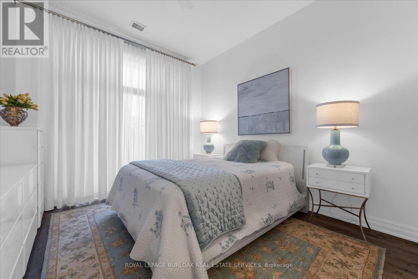
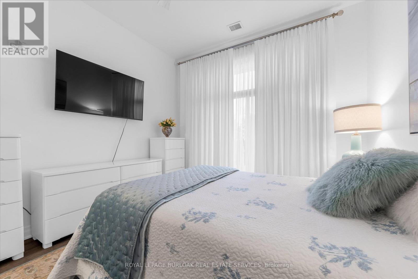
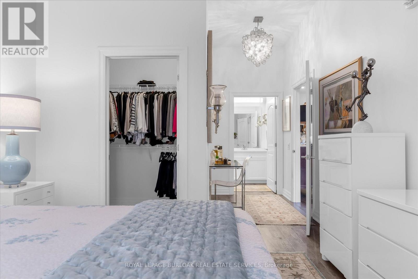
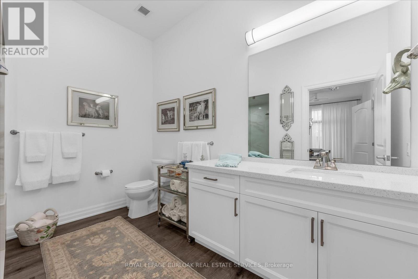
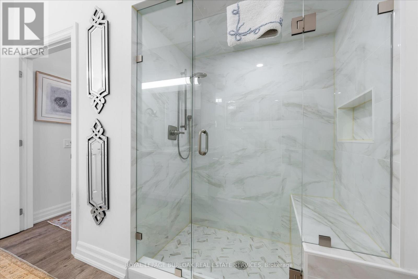
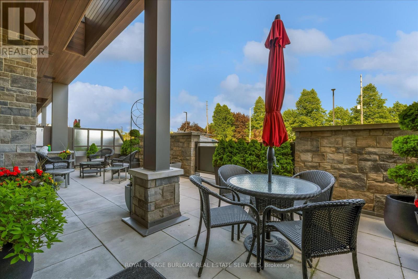
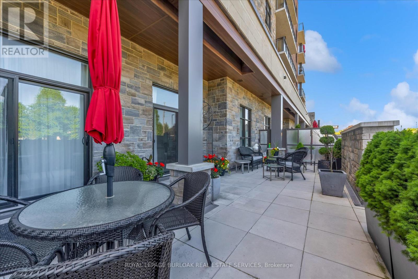
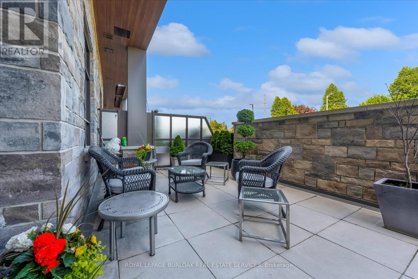
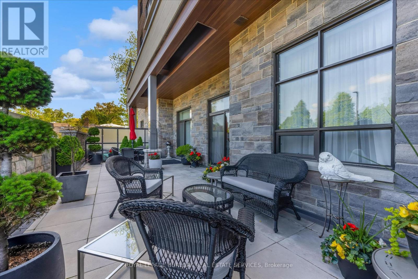
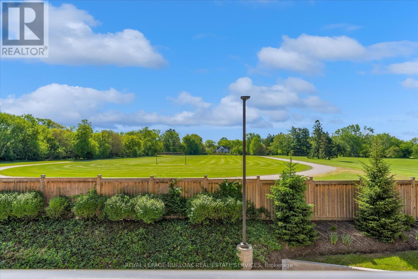
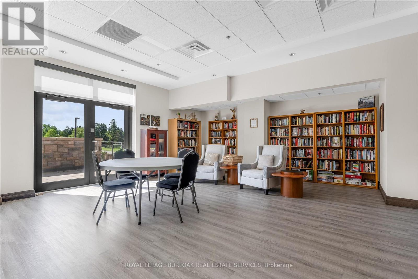
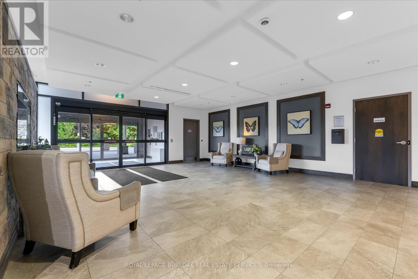
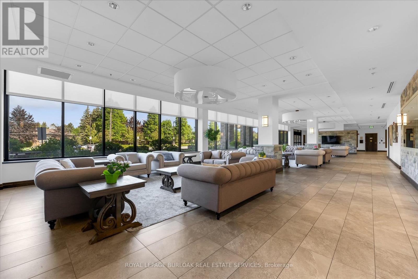
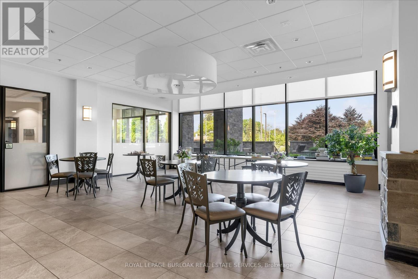
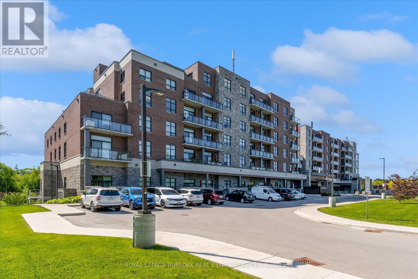
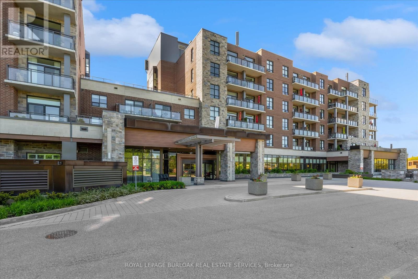
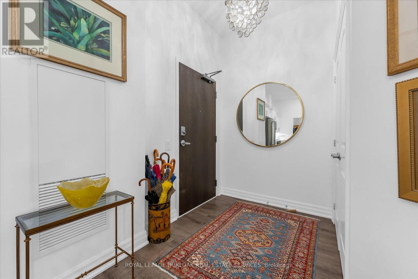
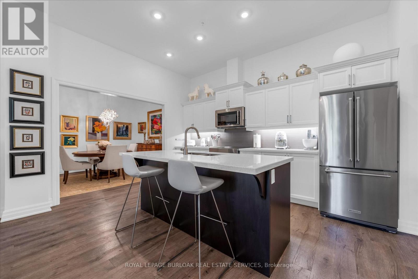
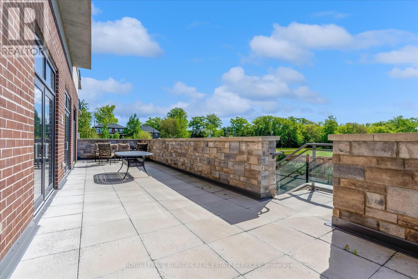
Highly Upgraded Open Concept 2 Bedroom plus Den in highly sought-after Maranatha Gardens, a 55+ life lease residence in South Burlington. This spacious and modified features upgraded kitchen, upgraded baths, high-end appliances, light fixtures, custom window coverings and large Terrace. Amenities includes lounge, coffee shop, workshop, fitness, party & meeting rooms, terrace, underground parking. Steps to shopping, parks, churches, transit, trails, hospital, Seniors Centre, Library, Performing Art Centre, and downtown. This gorgeous unit offers one of the LARGEST TERRACES in the building. (id:47966)

(W13221572)

Property Summary

Property Type Single Family
Square Footage
1,400 sqft
Neighbourhood Name Burlington (Roseland)
Time on REALTOR.ca 74 days

Building

Bathrooms

Total 2

Bedrooms

Above Grade 3
Below Grade 1

Interior Features

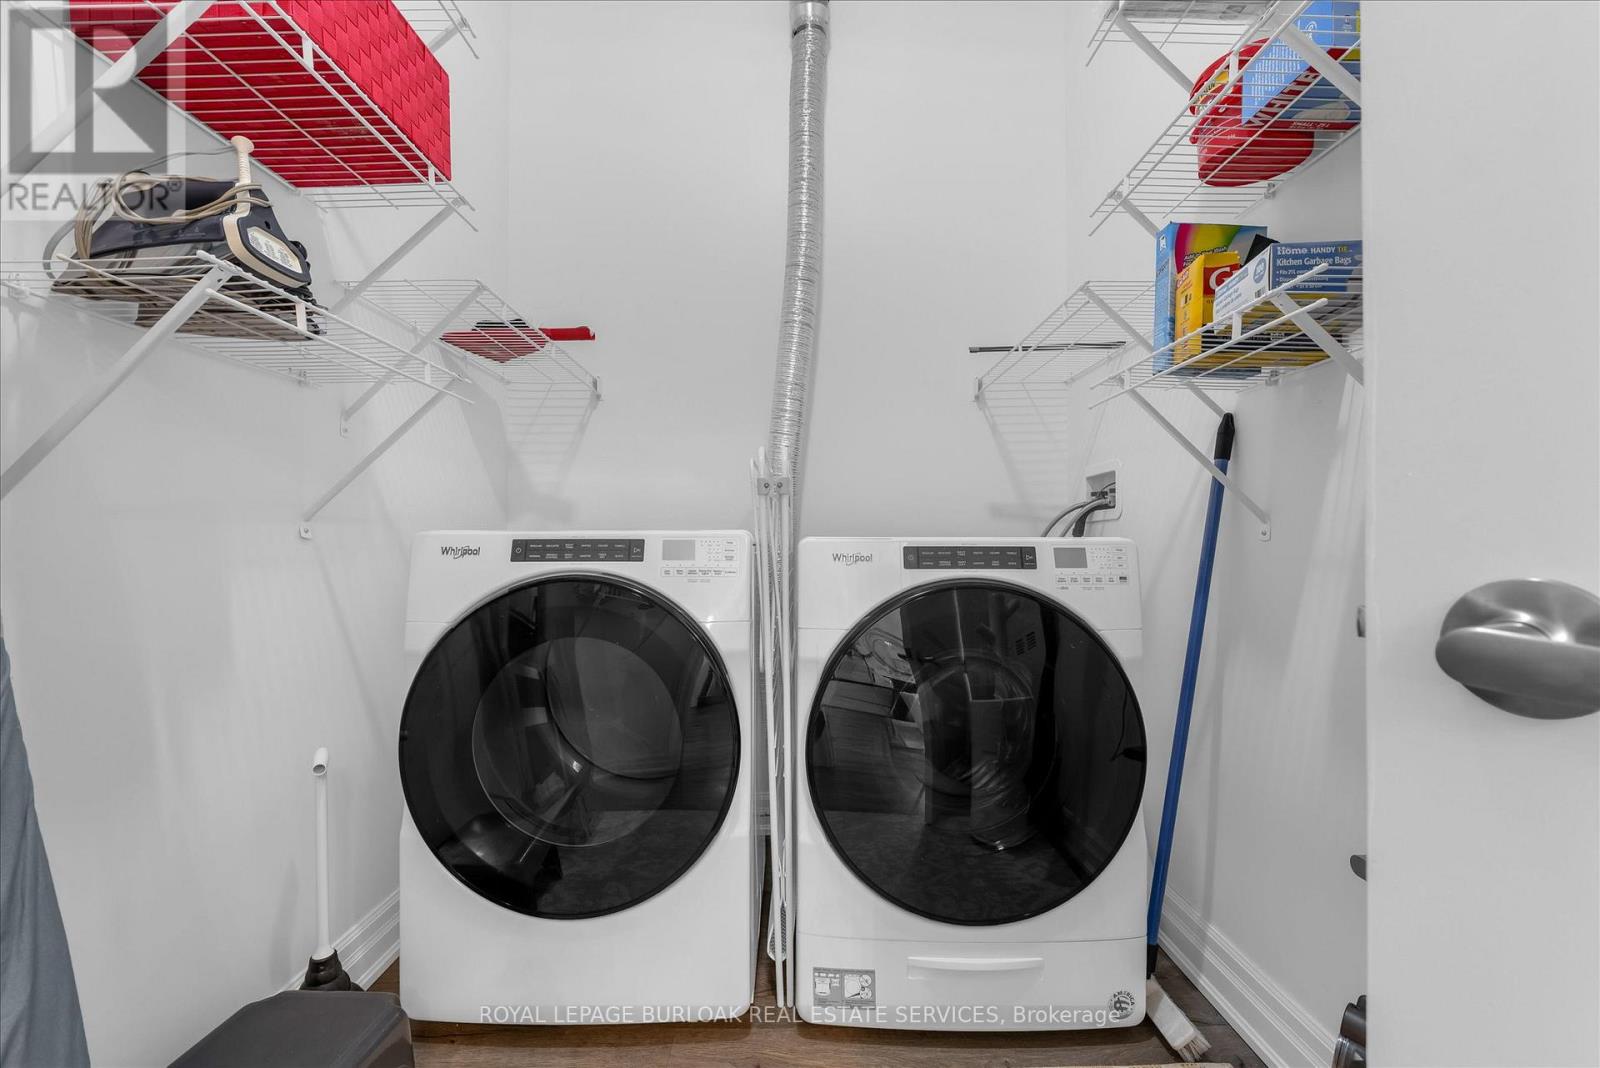
Appliances Included Washer, Refrigerator, Dishwasher, Stove, Dryer, Microwave, Garage door opener remote(s)
Flooring Hardwood
Basement Type None

Building Features

Features
Brick, Stone , Wooded area, Flat site, Elevator
Foundation Type
Poured Concrete

Heating & Cooling

Cooling
Central air conditioning
Heating Type
Forced air, Natural gas

Exterior Features

Exterior Finish
Brick, Stone

Location

3290 New Street Unit 113, Burlington (Roseland)

Neighbourhood Features

Community Features

Pets Allowed With Restrictions

Zoning

RH1-444

Parking

Parking Type: Garage, Underground, Inside Entry
Total Parking Spaces: 1
Parking Features: Garage, Underground, Inside Entry

Measurements

Square Footage: 1,400 sqft
Total Finished Area: 0 sqft

Rooms

Main level
Kitchen
13.98 Ft x 8.99 Ft
Living room
29.49 Ft x 12.57 Ft
Dining room
11.48 Ft x 10.99 Ft
Primary Bedroom
11.98 Ft x 10.99 Ft
Bathroom
N/A
Bathroom
N/A
Bedroom
11.15 Ft x 10.33 Ft
Foyer
N/A

Other Property Information

Zoning Description
RH1-444

Similar Listings

Scroll to Top