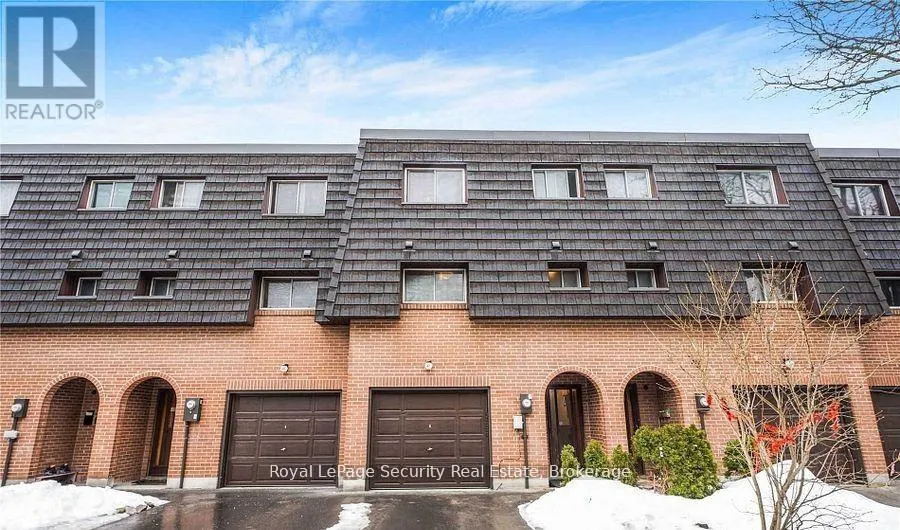


37 Darras Court Unit 124, Brampton (Southgate)

Directions
69 days ago
$749,000

37 Darras Court Unit 124

Brampton (Southgate), Ontario L6T1W7

MLS® Number: W13221632

Get Qualified for a Mortgage
Bed 5 Bedrooms
Bath 2 Bathrooms
Feet 1800 Square Feet

Listing Description

Stunning & Spacious 4+1 Bedroom Townhome Filled with Natural Light! This beautifully designed open-concept townhome features soaring 12-foot ceilings in the living room, complemented by large windows that flood the space with sunlight. Enjoy peaceful views as the home backs onto a park and playground perfect for families. The elevated dining area overlooks the living room and opens to a private balcony, creating a seamless flow throughout. The updated kitchen boasts stainless steel appliances, granite countertops, and a stylish backsplash. Elegant laminate flooring runs throughout the home. Conveniently located near the GO Station, public transit, Bramalea City Centre, top-rated schools, and major highways. Ample visitor parking available. (id:47966)

(W13221632)

Property Summary

Property Type Row / Townhouse
Building Type Row / Townhouse
Square Footage
1,800 sqft
Neighbourhood Name Brampton (Southgate)
Time on REALTOR.ca 69 days

Building

Bathrooms

Total 2
Partial 1

Bedrooms

Above Grade 5
Below Grade 1

Interior Features

Appliances Included Washer, Refrigerator, Dishwasher, Stove, Range, Dryer, Microwave
Flooring Laminate
Basement Type Finished, N/A

Building Features

Features
Brick , Carpet Free, In suite Laundry
Structures
Row / Townhouse

Heating & Cooling

Cooling
Central air conditioning
Heating Type
Forced air, Natural gas

Exterior Features

Exterior Finish
Brick

Location

37 Darras Court Unit 124, Brampton (Southgate)

Neighbourhood Features

Community Features

Pets Allowed With Restrictions

Parking

Parking Type: Attached Garage, Garage
Total Parking Spaces: 3
Parking Features: Attached Garage, Garage

Measurements

Square Footage: 1,800 sqft
Total Finished Area: 0 sqft

Rooms

Upper Level
Kitchen
11.45 Ft x 8.33 Ft
Dining room
12.3 Ft x 10.2 Ft
Primary Bedroom
14.01 Ft x 9.22 Ft
Bedroom 2
10.56 Ft x 7.71 Ft
Bedroom 3
12.37 Ft x 8.07 Ft
Bedroom 4
9.81 Ft x 8.04 Ft
Main level
Living room
16.83 Ft x 11.12 Ft
Basement
Recreational, Games room
11.88 Ft x 11.58 Ft

Similar Listings

Scroll to Top



