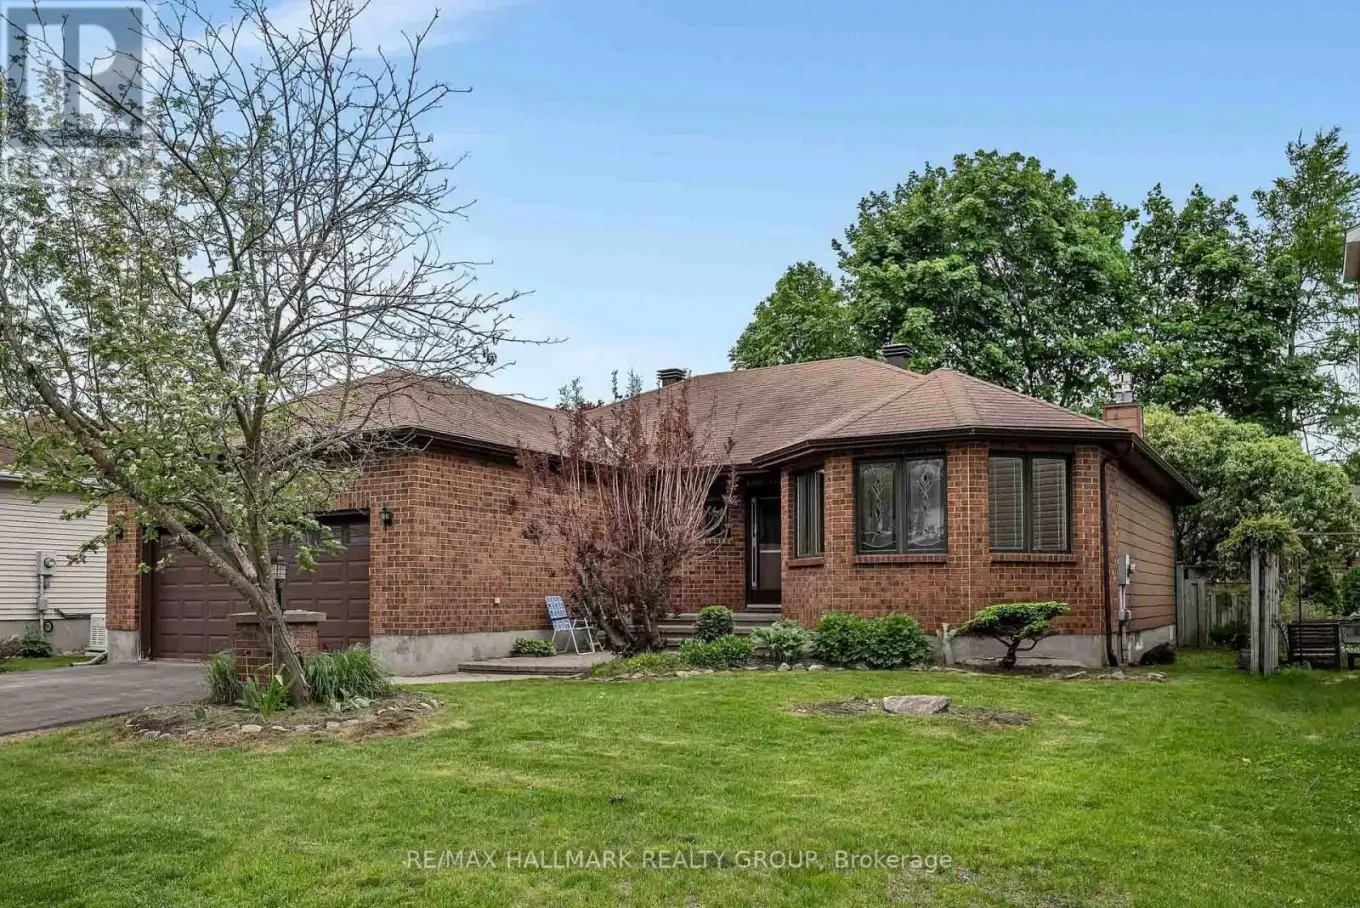
18 Randall James Drive, Ottawa

Directions
47 days ago
$699,900

18 Randall James Drive

Ottawa, Ontario K2S1L9

MLS® Number: X13221728

Get Qualified for a Mortgage
Bed 3 Bedrooms
Bath 3 Bathrooms
Feet 1500 Square Feet

Listing Description

Welcome to this spacious brick bungalow in a mature Stittsville neighbourhood. Proudly owned and carefully maintained for over 20 years, this home shows true pride of ownership throughout. The main level offers a bright living and dining area, a functional kitchen with eat-in space, and a comfortable family room with a cozy fireplace. Three bedrooms are located on the main floor, including a generous primary bedroom overlooking the private backyard, complete with its own ensuite. A 3-piece bathroom, main-floor laundry, and inside access to the double garage add everyday convenience.The lower level is impressively large, offering a great mix of finished living space and storage. Enjoy a second family room plus a spacious den that could work well as a home office, gym, theatre room, or hobby space. Outside, the large private yard is surrounded by mature trees and includes a closed in gazebo. Located close to Stittsville amenities, parks, shopping, and services, this is a well-cared-for bungalow in a sought-after established community. (id:47966)

(X13221728)

Property Summary

Property Type House
Building Type House
Square Footage
1,500 sqft
Neighbourhood Name Ottawa
Time on REALTOR.ca 47 days

Building

Bathrooms

Total 3
Partial 1

Bedrooms

Above Grade 3

Interior Features

Appliances Included Washer, Refrigerator, Central Vacuum, Stove, Oven, Dryer, Microwave, Oven - Built-In, Hood Fan, Window Coverings
Basement Type Partially finished, Full

Building Features

Features
Brick , Lane
Structures
House
Foundation Type
Poured Concrete

Heating & Cooling

Cooling
Central air conditioning
Fireplace
Yes
Heating Type
Forced air, Natural gas

Exterior Features

Exterior Finish
Brick

Location

18 Randall James Drive, Ottawa

Parking

Parking Type: Attached Garage, Garage
Total Parking Spaces: 4
Parking Features: Attached Garage, Garage

Measurements

Square Footage: 1,500 sqft
Total Finished Area: 0 sqft

Rooms

Main level
Foyer
10.99 Ft x 12.99 Ft
Family room
10.99 Ft x 12.99 Ft
Kitchen
18.8 Ft x 10.1 Ft
Living room
12.11 Ft x 16.9 Ft
Dining room
10.7 Ft x 9.09 Ft
Primary Bedroom
11.09 Ft x 12.01 Ft
Bedroom 2
9.68 Ft x 7.09 Ft
Bedroom 3
8.89 Ft x 9.09 Ft
Bathroom
5.09 Ft x 7.48 Ft
Bathroom
6.79 Ft x 7.22 Ft
Laundry room
10.37 Ft x 9.09 Ft
Lower level
Recreational, Games room
24.87 Ft x 15.09 Ft
Den
11.88 Ft x 24.87 Ft
Bathroom
5.05 Ft x 5.09 Ft

Land

Lot Features

Fencing: Partially fenced

Similar Listings

Scroll to Top