

525 Tahoe Heights Unit B, Ottawa

Directions
76 days ago
$2,200

525 Tahoe Heights Unit B

Ottawa, Ontario K1T0W1

MLS® Number: X13221768

Get Qualified for a Mortgage
Bed 2 Bedrooms
Bath 1 Bathrooms

Listing Description

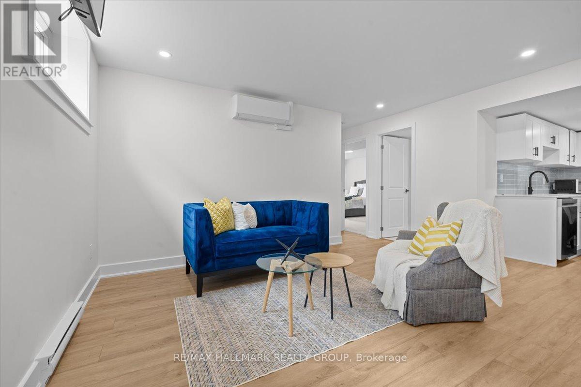
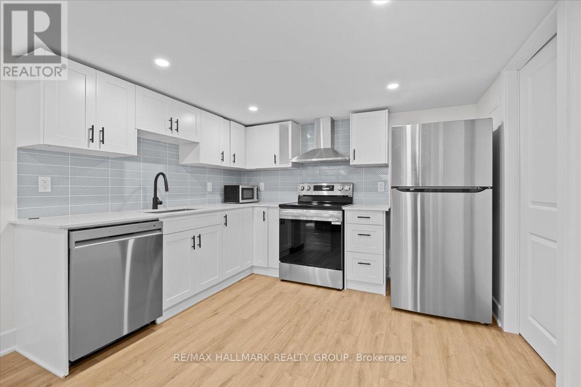
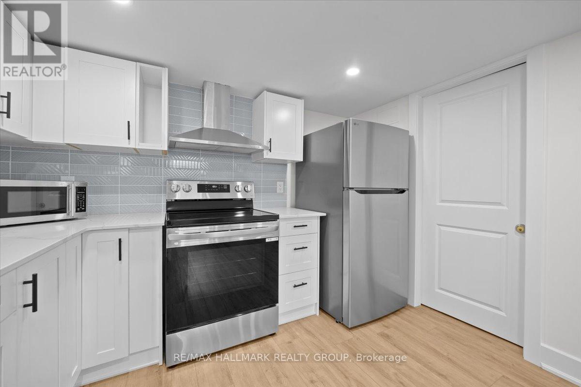
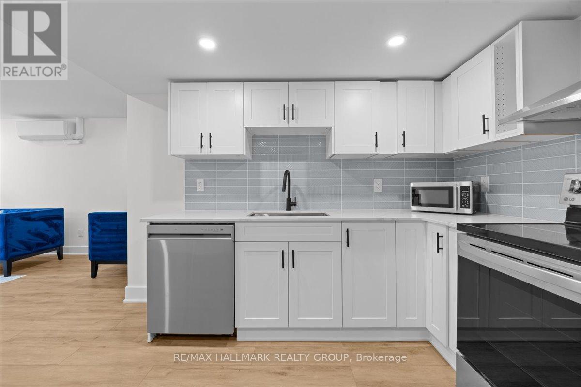
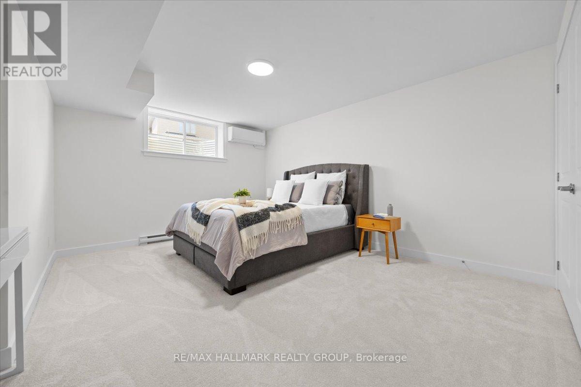
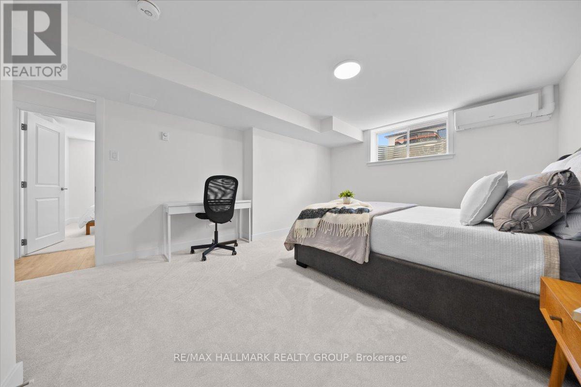
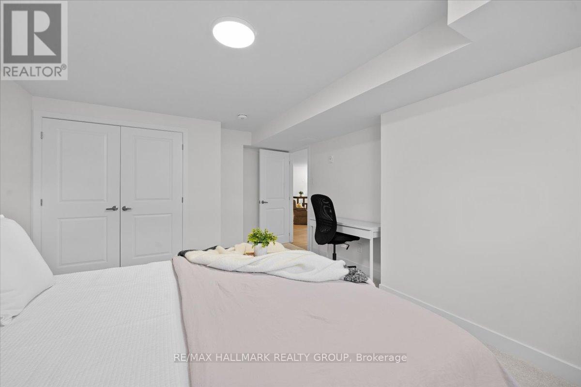
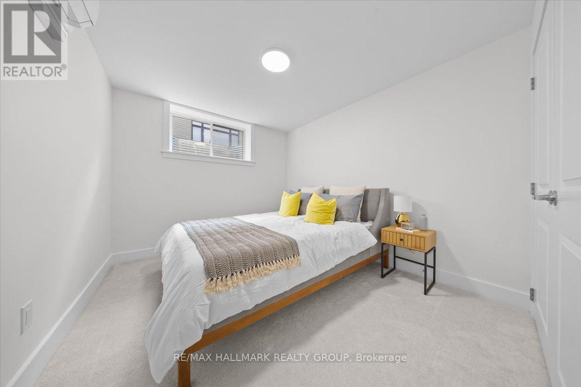
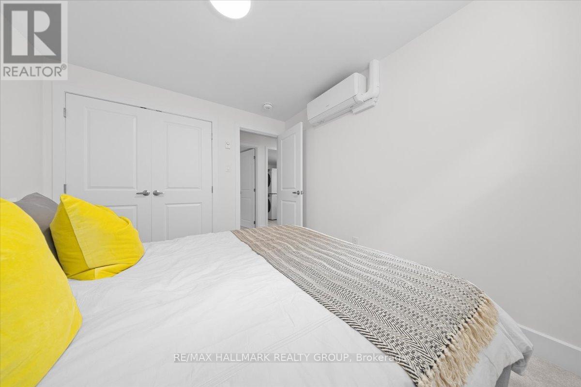
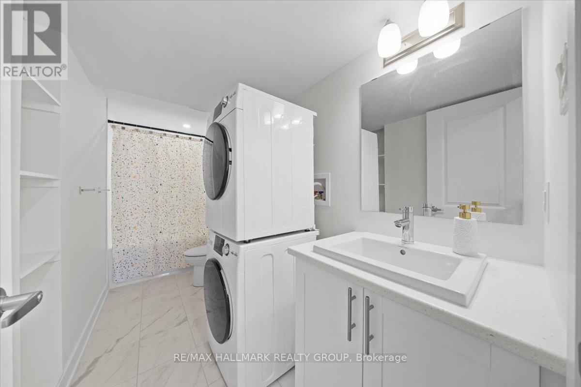
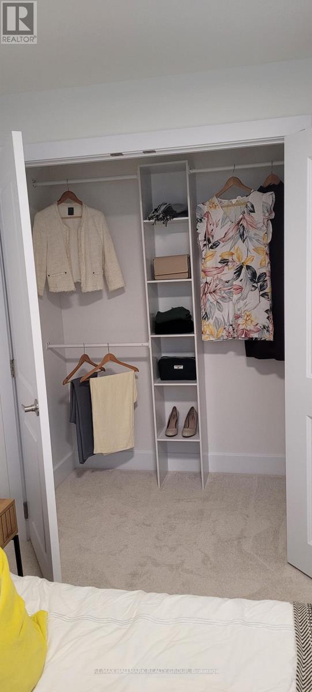
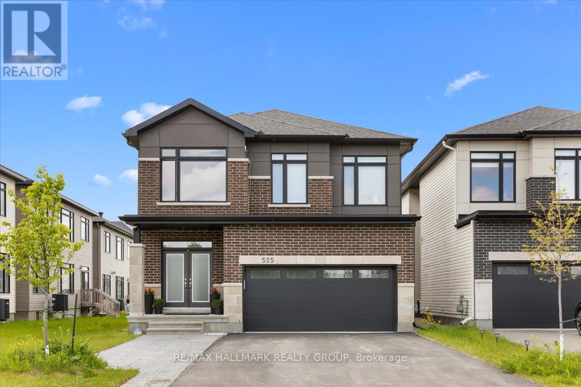
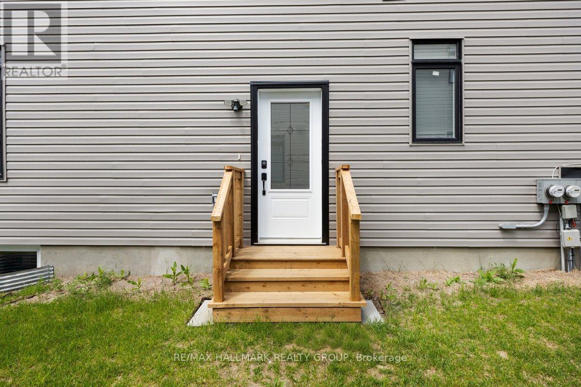
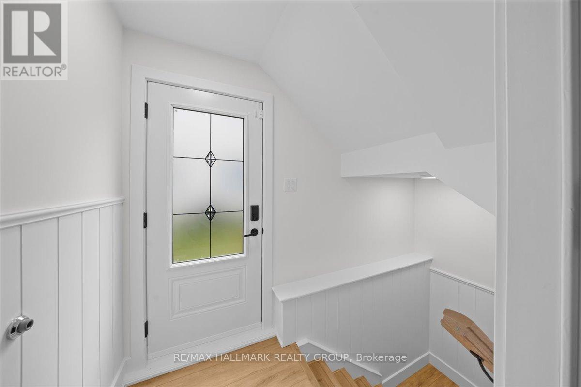
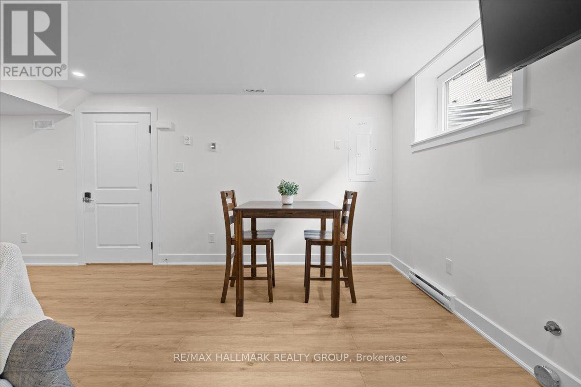
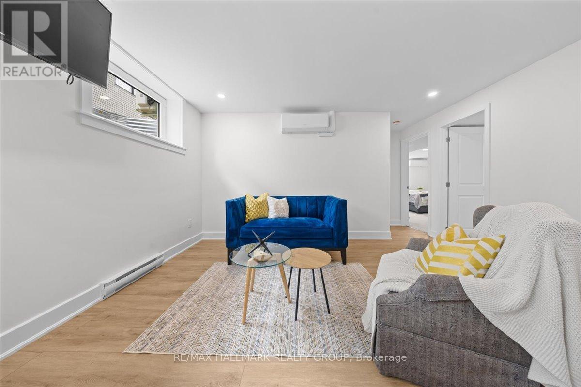
Welcome home to 525 Tahoe Heights - Unit B. Be the first to live in this brand-new, beautifully finished 2-bedroom, 1-bathroom basement apartment! Boasting a completely separate private entrance and a bright, functional layout, this fully furnished apartment is entirely move-in ready, just unpack your bags. The modern chef's kitchen features premium granite countertops, sleek cabinetry, and brand-new stainless-steel appliances. Large windows throughout flood the entire space with an abundance of natural light, accented by LED pot lights and contemporary fixtures. Both well-proportioned bedrooms feature large closets offering plenty of storage. Enjoy the ultimate convenience of your own in-suite laundry equipped with brand new stacked washer and dryer. 1 dedicated parking spot is included. Located in a highly desirable neighbourhood just minutes from major public transit routes, shopping, groceries, and all local amenities. Looking for a new, turn-key, premium living space. Book your showing today! (id:47966)

(X13221768)

Property Summary

Property Type Other
Building Type Other
Neighbourhood Name Ottawa
Time on REALTOR.ca 76 days

Building

Bathrooms

Total 1

Bedrooms

Above Grade 2

Interior Features

Appliances Included Washer, Refrigerator, Water meter, Dishwasher, Stove, Dryer, Microwave
Basement Type Apartment in basement, N/A

Building Features

Features
Vinyl siding , In suite Laundry
Structures
Other
Foundation Type
Poured Concrete

Heating & Cooling

Cooling
Ventilation system
Heating Type
Heat Pump, Baseboard heaters, Electric

Exterior Features

Exterior Finish
Vinyl siding

Location

525 Tahoe Heights Unit B, Ottawa

Parking

Parking Type: No Garage
Total Parking Spaces: 1
Parking Features: No Garage

Rooms

Basement
Kitchen
10.6 Ft x 10.24 Ft
Living room
15.78 Ft x 11.32 Ft
Bedroom
15.94 Ft x 12.5 Ft
Bedroom 2
10.79 Ft x 9.42 Ft
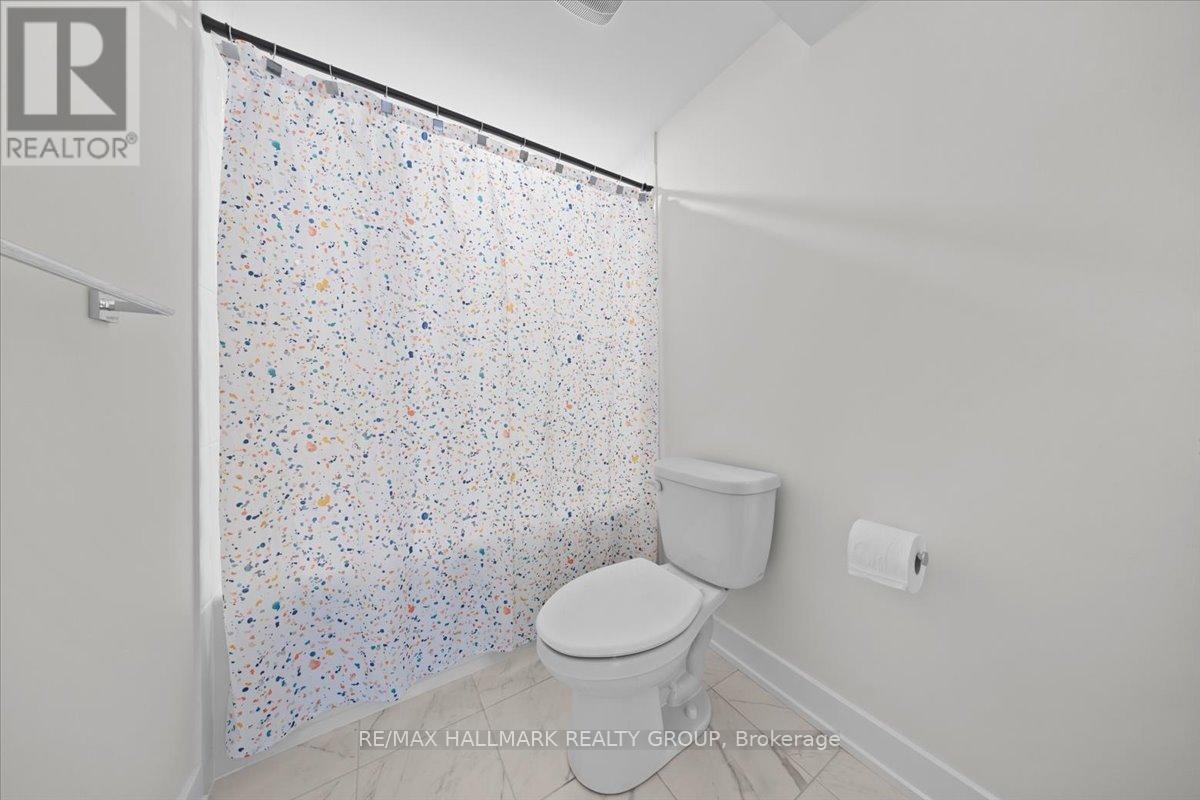
Bathroom
12.14 Ft x 4.92 Ft

Similar Listings

Scroll to Top