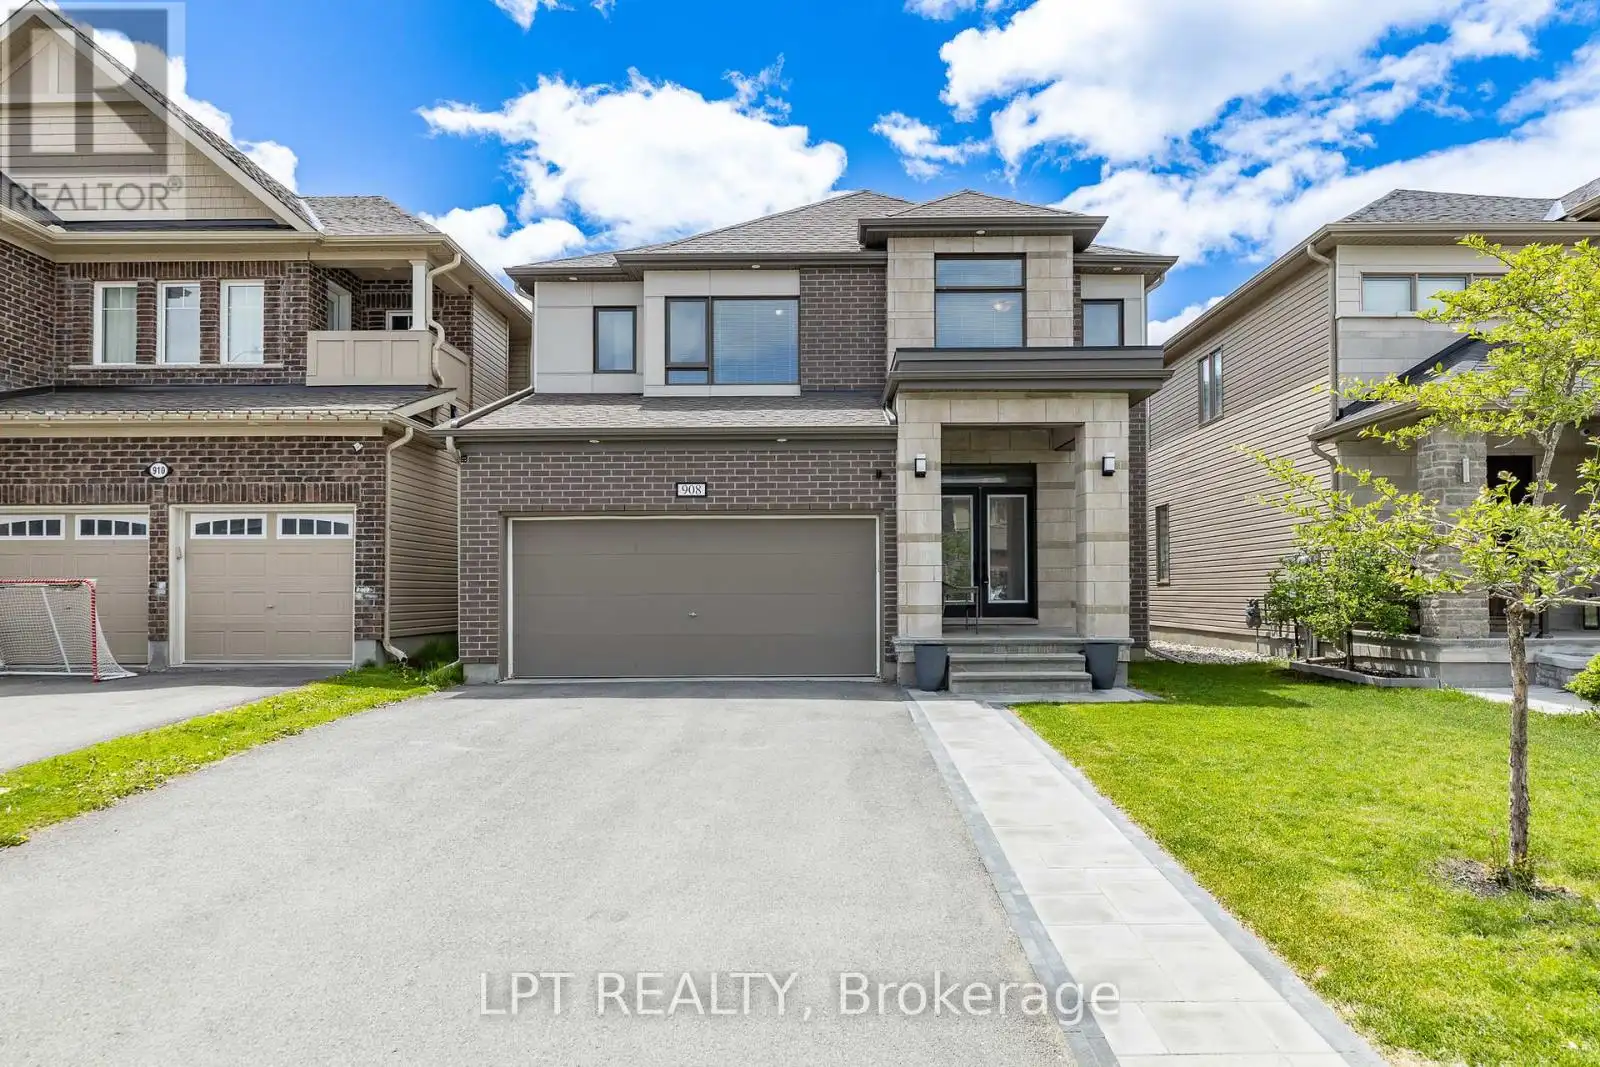


908 Pedigree Street, Ottawa

Directions
67 days ago
$919,000

908 Pedigree Street

Ottawa, Ontario K2S0Y5

MLS® Number: X13221786

Get Qualified for a Mortgage
Bed 4 Bedrooms
Bath 4 Bathrooms
Feet 2500 Square Feet

Listing Description

This beautifully upgraded 4 bedroom + 3.5 bath home offers generous living space and modern comfort. The main level features a formal living room, elegant dining room, warm family room, and a stylish contemporary kitchen with seamless flow for entertaining. A main floor powder room, central vacuum, and mudroom add convenience. Upstairs, a versatile loft is perfect for a home office or reading nook. The spacious primary retreat includes walk in closets and a 5 pc ensuite with soaker tub and separate shower, plus three bright secondary bedrooms and a family bath. The finished basement provides excellent space for a home theatre, gym, or guest suite. Enjoy a sunny, fully fenced backyard with deck and gazebo. Located in the desirable Westwinds neighbourhood, just a short walk to schools (Westwind P.S., Guardian Angels C.S.), parks, and green spaces-this move in ready home offers the ideal blend of style, space, and location. (id:47966)

(X13221786)

Property Summary

Property Type House
Building Type House
Square Footage
2,500 sqft
Neighbourhood Name Ottawa
Time on REALTOR.ca 67 days

Building

Bathrooms

Total 4
Partial 1

Bedrooms

Above Grade 4

Interior Features

Appliances Included Washer, Refrigerator, Dishwasher, Stove, Dryer, Microwave, Blinds
Basement Type Finished, Full

Building Features

Features
Brick, Vinyl siding ,
Structures
House
Foundation Type
Poured Concrete

Heating & Cooling

Cooling
Central air conditioning
Fireplace
Yes
Heating Type
Forced air, Natural gas

Exterior Features

Exterior Finish
Brick, Vinyl siding

Location

908 Pedigree Street, Ottawa

Parking

Parking Type: Attached Garage, Garage
Total Parking Spaces: 6
Parking Features: Attached Garage, Garage

Measurements

Square Footage: 2,500 sqft
Total Finished Area: 0 sqft

Rooms

Main level
Living room
17.26 Ft x 11.15 Ft
Dining room
11.52 Ft x 11.15 Ft
Kitchen
17.59 Ft x 14.67 Ft
Family room
14.67 Ft x 13.16 Ft
Second level
Primary Bedroom
17.09 Ft x 14.01 Ft
Bedroom 2
12.5 Ft x 12.01 Ft
Bedroom 3
12.01 Ft x 10.33 Ft
Bedroom 4
10.99 Ft x 10.5 Ft
Loft
12.07 Ft x 10.01 Ft

Similar Listings

Scroll to Top



