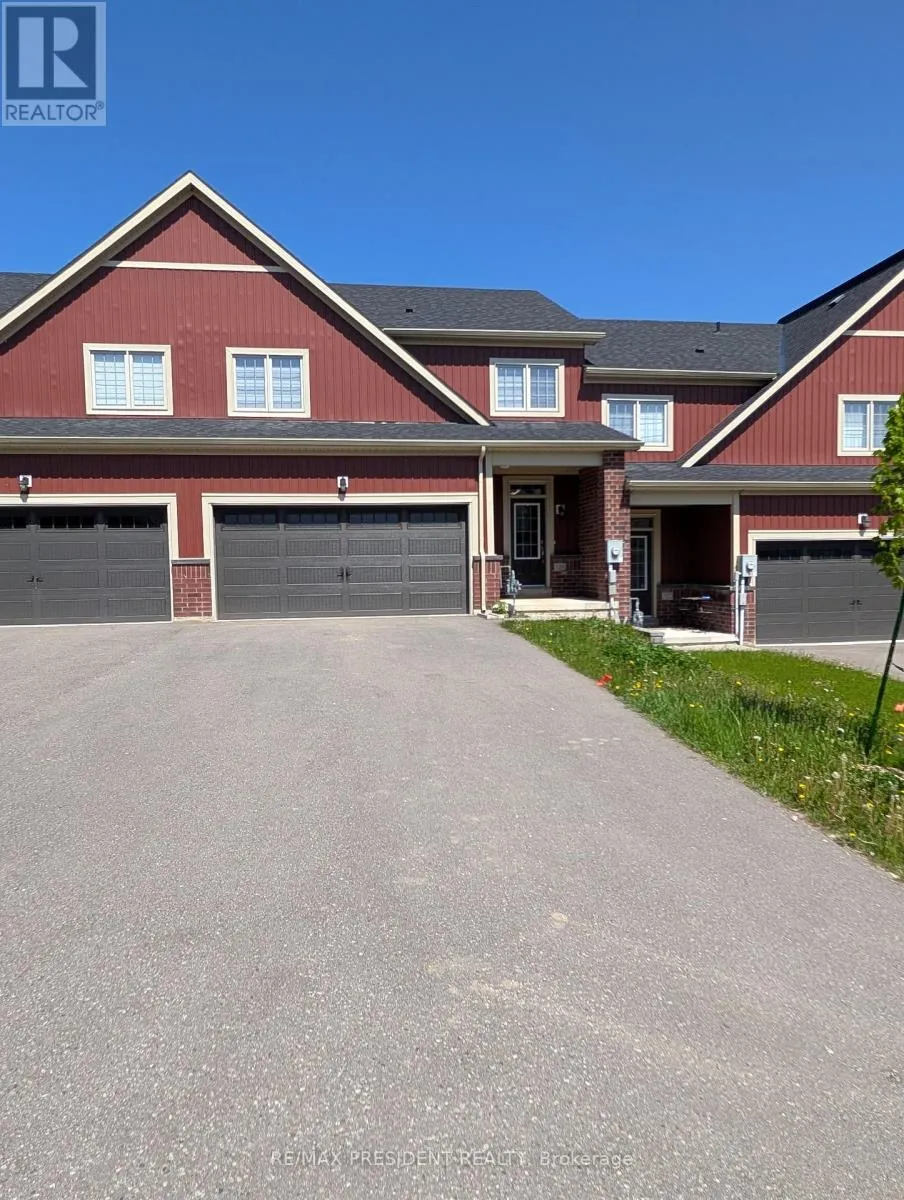


110 Stonebrook Way, Grey Highlands

Directions
89 days ago
$2,900

110 Stonebrook Way

Grey Highlands, Ontario N0C1H0

MLS® Number: X13221298

Get Qualified for a Mortgage
Bed 5 Bedrooms
Bath 4 Bathrooms
Feet 1500 Square Feet

Listing Description

Beautiful Townhouse In Markdale. Granite Counters In Whole House. Double Car Garage. Total 6 Cars Parking. Finished Basement With 3 Piece Bath.35 Minutes To Blue Mountain. Fantastic Layout, Entrance From Garage, Modern Kitchen And Main Floor Primary Bedroom With 4 Pc Ensuite (id:47966)

(X13221298)

Property Summary

Property Type Row / Townhouse
Building Type Row / Townhouse
Square Footage
1,500 sqft
Neighbourhood Name Grey Highlands
Time on REALTOR.ca 89 days

Building

Bathrooms

Total 4
Partial 1

Bedrooms

Above Grade 5
Below Grade 2

Interior Features

Flooring Hardwood, Laminate, Carpeted
Basement Type Finished, N/A

Building Features

Features
Aluminum siding ,
Structures
Row / Townhouse
Foundation Type
Concrete

Heating & Cooling

Cooling
Central air conditioning, Air exchanger
Fireplace
Yes
Heating Type
Forced air, Natural gas

Exterior Features

Exterior Finish
Aluminum siding

Location

110 Stonebrook Way, Grey Highlands

Parking

Parking Type: Attached Garage, Garage
Total Parking Spaces: 6
Parking Features: Attached Garage, Garage

Measurements

Square Footage: 1,500 sqft
Total Finished Area: 0 sqft

Rooms

Ground level
Kitchen
15.09 Ft x 8.53 Ft
Family room
13.58 Ft x 13.09 Ft
Primary Bedroom
14.01 Ft x 12.01 Ft
Second level
Bedroom 2
12.01 Ft x 9.97 Ft
Bedroom 3
10.99 Ft x 10.01 Ft
Basement
Great room
15.49 Ft x 14.07 Ft
Bedroom 4
12.99 Ft x 9.97 Ft
Bedroom 5
12.99 Ft x 10.99 Ft

Similar Listings

Scroll to Top



