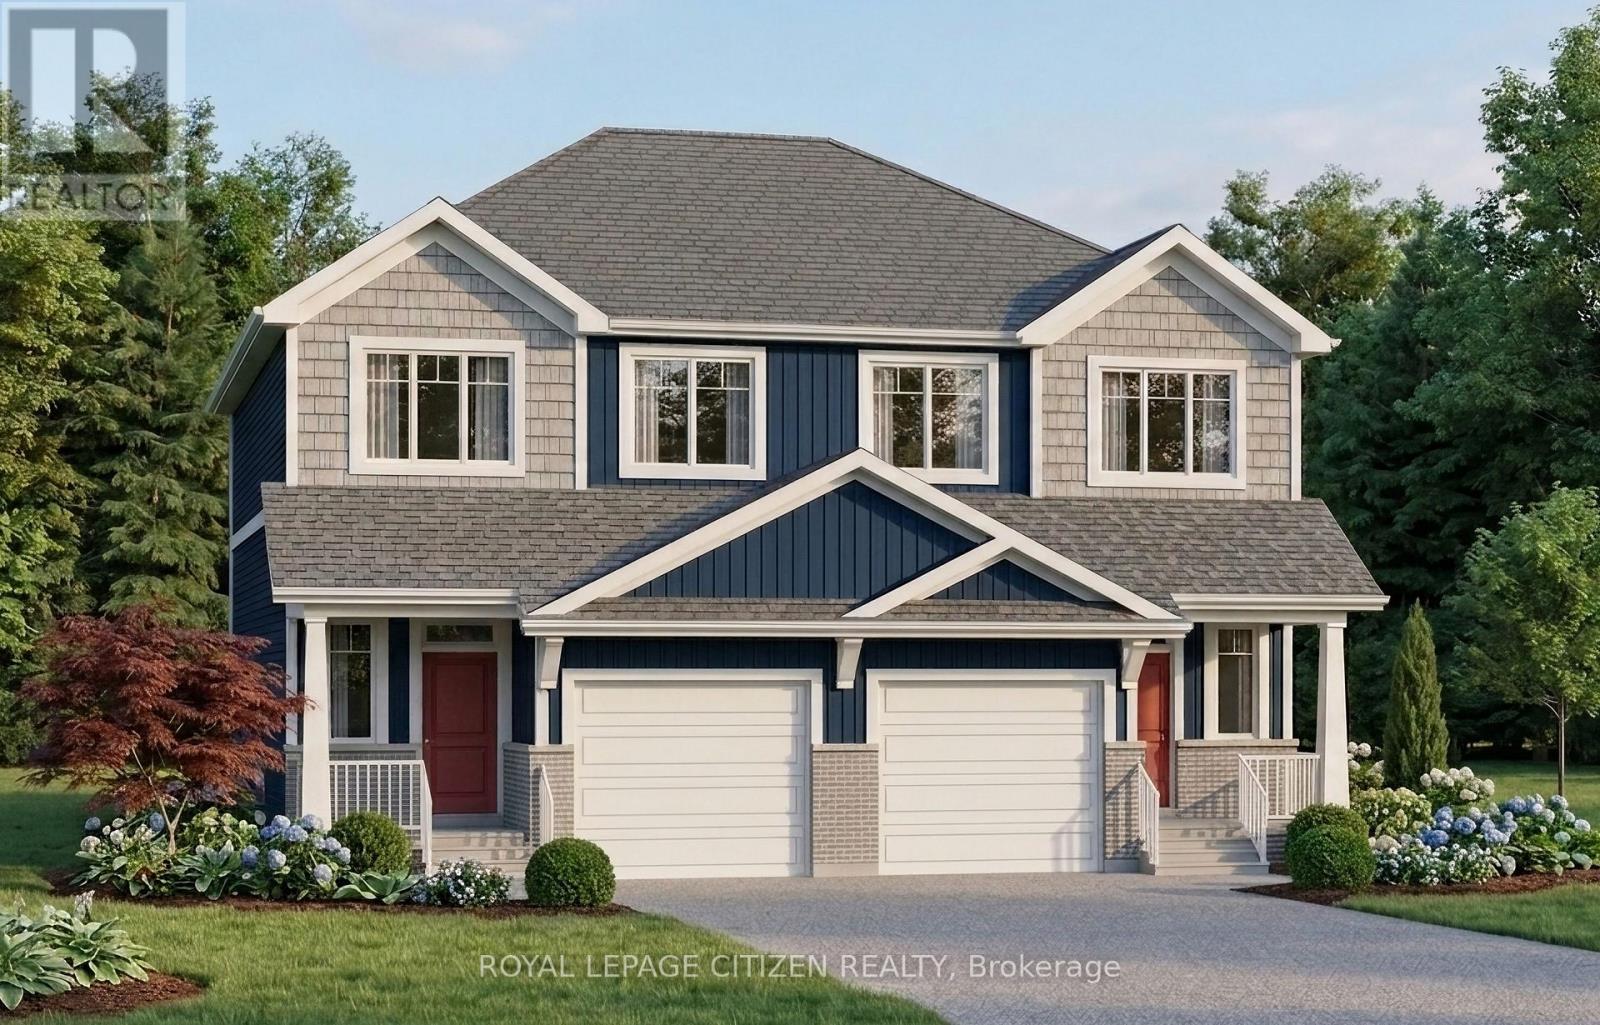
Welcome to this beautiful 3-bedroom semi-detached home located in the heart of Crystal Beach. Thoughtfully designed with modern finishes and an open-concept layout, this home offers comfortable living in one of Niagara's most desirable lakeside communities.The main floor features a bright and spacious living room, dining area, and modern kitchen with a centre island, perfect for everyday living and entertaining. The dining room offers a walkout through sliding doors to the rear patio area.The second level boasts three generously sized bedrooms, including a primary suite complete with a walk-in closet and a 4-piece ensuite bath. A convenient second-floor laundry room adds to the home's functional design. Perfect for investors, end-users. Located on quiet and desirable Haun Rd., this property ideally positioned to enjoy the relaxes lifestyle and vibrant atmosphere that Crystal Beach is known for. Offering close proximity to boat launches, parks and waterfront trails. The area continues to experience significant growth and redevelopment, making this an excellent long-term investment opportunity. The home isn't built yet. (id:47966)
(X13221626)



 3
Bedrooms
3
Bedrooms
 2
Bathrooms
2
Bathrooms
 1100
Square Feet
1100
Square Feet

