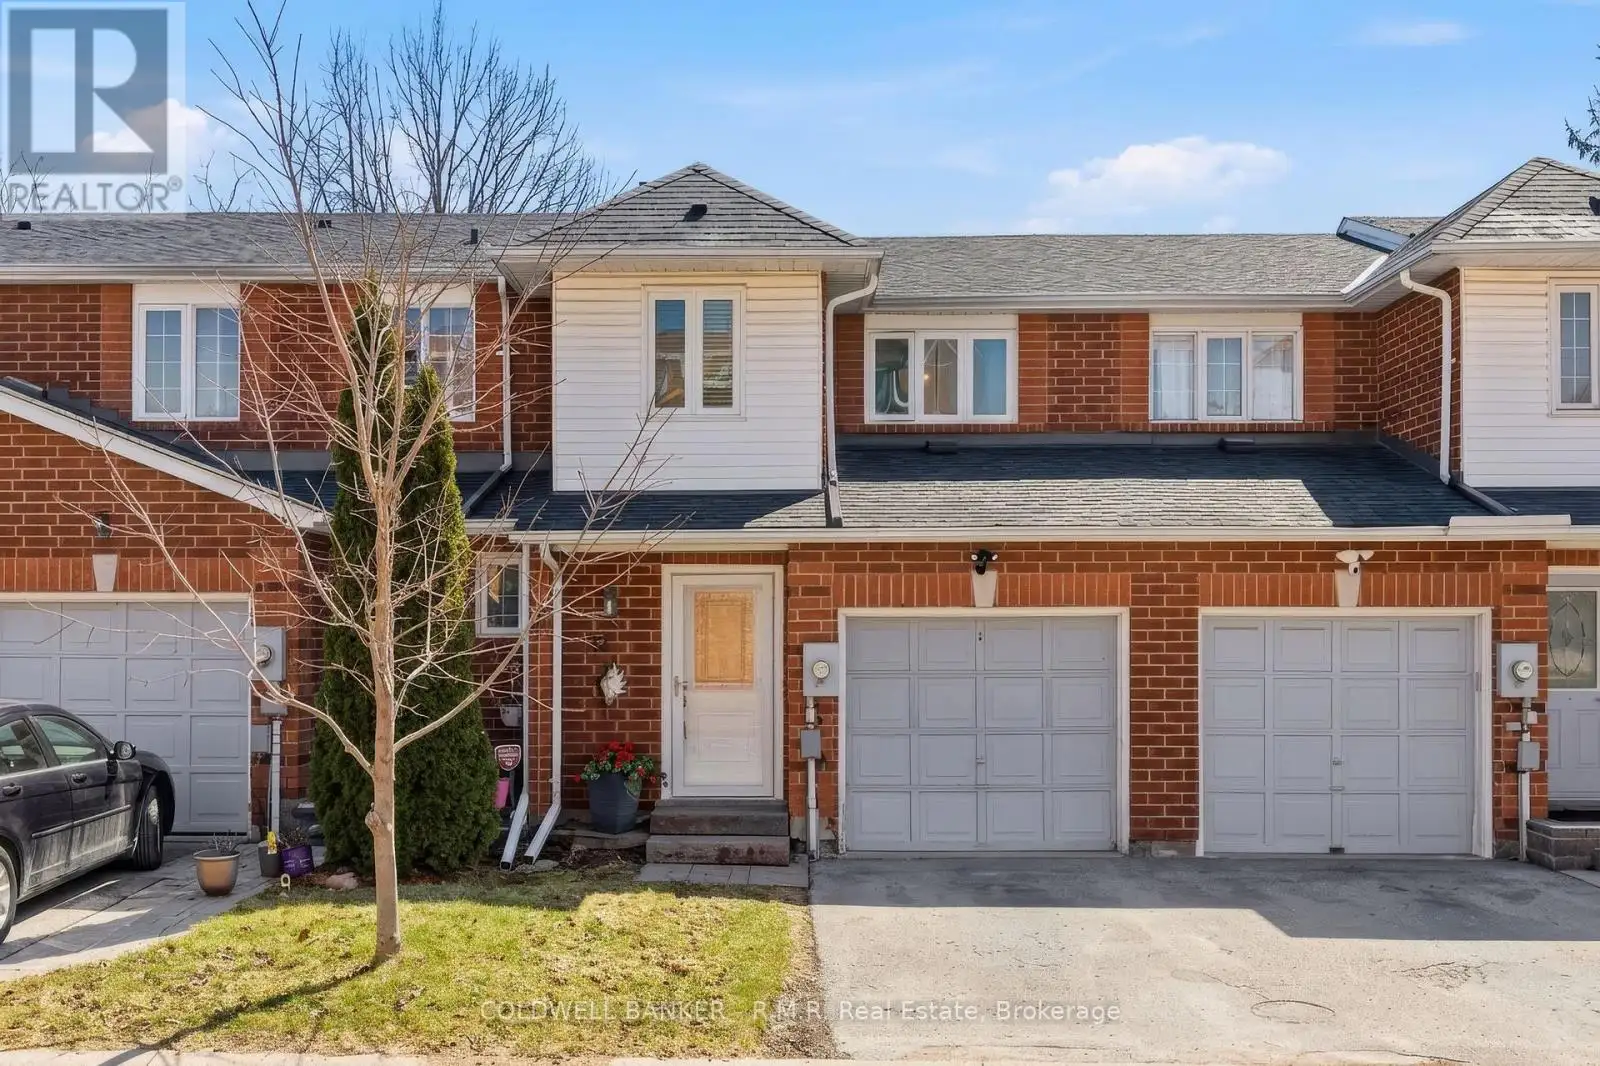
Welcome to this beautifully maintained and thoughtfully updated townhome, ideally suited for first-time buyers looking to step into the market with confidence. Nestled in a sought-after North Oshawa neighbourhood, this home offers the perfect blend of comfort, style, and convenience-just minutes to the 407, Costco, shopping, restaurants, movie theatre, transit, Durham College, parks, and schools. Proudly owned and meticulously cared for by the same owner for over 22 years, this home reflects true pride of ownership throughout. The interior features a bright, airy colour palette that enhances the natural light flowing through the space, creating a warm and inviting atmosphere from the moment you walk in. The functional layout is both practical and comfortable, with very little left to do-simply move in and enjoy. The updated kitchen is a standout, complete with newer stainless steel appliances, a large oversized sink with an industrial-style faucet, and a stylish backsplash that ties the space together beautifully. Laminate flooring runs throughout, complemented by a striking hardwood staircase that adds character and charm. Upstairs, you'll find three generously sized bedrooms along with a beautifully renovated main bathroom, finished in a fresh, contemporary palette. The main floor powder room has also been tastefully updated, and modern light fixtures throughout the home add a polished, cohesive feel. The finished basement provides valuable additional living space-perfect for a family room, home office, or recreation area. Step outside to a charming, fully fenced backyard that offers a surprising sense of openness and privacy. The patio area is bathed in lovely morning sunlight, making it the perfect spot to enjoy your coffee or entertain guests. There is ample space for a comfortable seating area, as well as a natural gas line for a barbeque-ideal for easy outdoor living. Check out the multimedia link for floorplans and video walkthrough! (id:47966)
(E13222052)



 3
Bedrooms
3
Bedrooms
 2
Bathrooms
2
Bathrooms
 1100
Square Feet
1100
Square Feet

