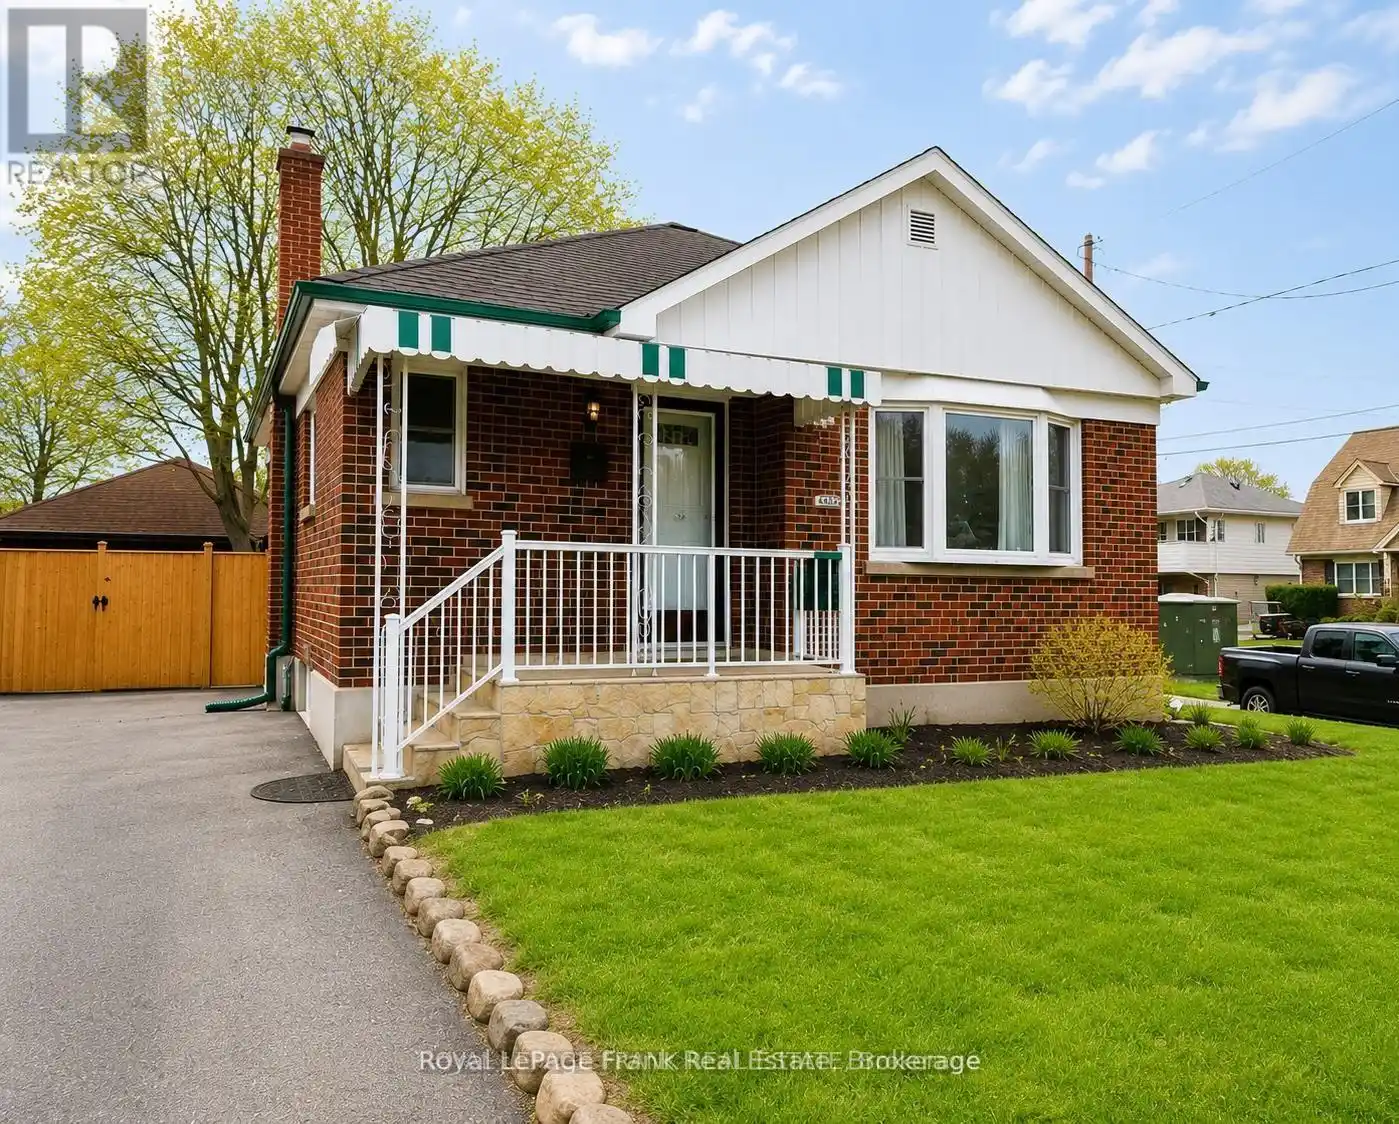


459 Colborne Street East Unit Basement, Oshawa (O’Neill)

Directions
55 days ago
$1,800

459 Colborne Street East Unit Basement

Oshawa (O'Neill), Ontario L1G1N3

MLS® Number: E13222160

Get Qualified for a Mortgage
Bed 2 Bedrooms
Bath 1 Bathrooms
Feet 700 Square Feet

Listing Description

Welcome to 459 Colborne St E. Parking for 2 cars! An exceptionally clean and very well maintained basement apartment. Freshly painted, bright 2-bedroom apartment with an abundance of natural light. Spacious kitchen with stainless steel appliances and lots of storage. Living area open to the kitchen. 2 bedrooms with closets. Laminate flooring & pot lights throughout. In-suite washer & dryer. Carpet free. 2 vehicle tandem parking in the driveway. Nestled in a quiet, mature neighbourhood, close to local amenities, transit, and parks. Non-smoker. No pets. Utilities are extra & at Tenant's expense, shared with main floor tenant. Some pictures are virtually staged. (id:47966)

(E13222160)

Property Summary

Property Type House
Building Type House
Square Footage
700 sqft
Neighbourhood Name Oshawa (O'Neill)
Time on REALTOR.ca 55 days

Building

Bathrooms

Total 1

Bedrooms

Above Grade 2

Interior Features

Flooring Laminate
Basement Type Finished, Apartment in basement, Separate entrance, N/A, N/A, N/A

Building Features

Features
Brick , Carpet Free, In suite Laundry
Structures
House
Foundation Type
Concrete

Heating & Cooling

Cooling
Central air conditioning
Heating Type
Forced air, Natural gas

Exterior Features

Exterior Finish
Brick

Location

459 Colborne Street East Unit Basement, Oshawa (O'Neill)

Parking

Parking Type: No Garage, Tandem
Total Parking Spaces: 2
Parking Features: No Garage, Tandem

Measurements

Square Footage: 700 sqft
Total Finished Area: 0 sqft

Rooms

Basement
Kitchen
12.57 Ft x 12.2 Ft
Dining room
13.22 Ft x 10.73 Ft
Primary Bedroom
11.09 Ft x 10.5 Ft
Bedroom 2
13.12 Ft x 8.56 Ft

Similar Listings

Scroll to Top



