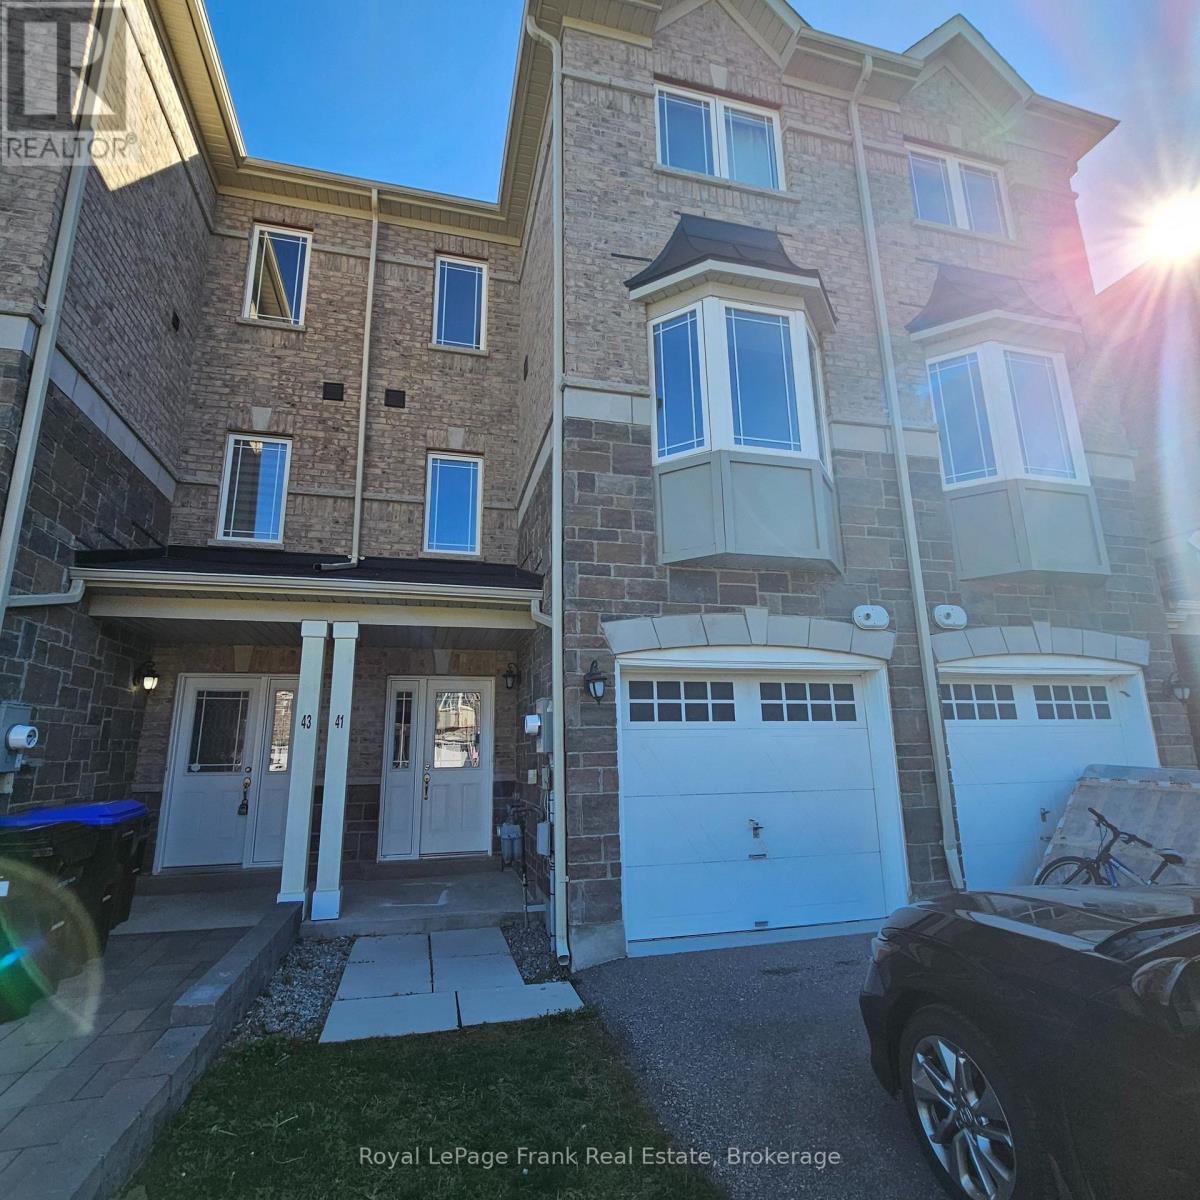


41 Milson Crescent, Essa (Angus)

Directions
81 days ago
$599,000

41 Milson Crescent

Essa (Angus), Ontario L0M1B4

MLS® Number: N13222186

Get Qualified for a Mortgage
Bed 4 Bedrooms
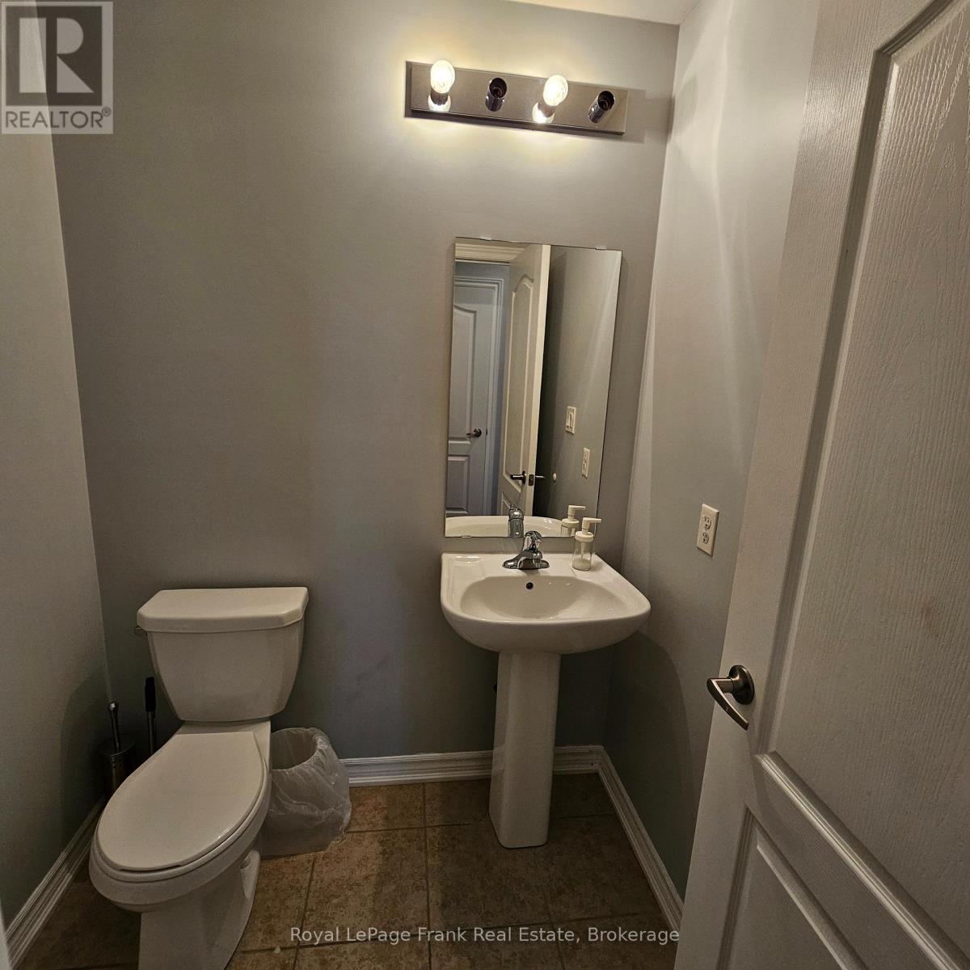
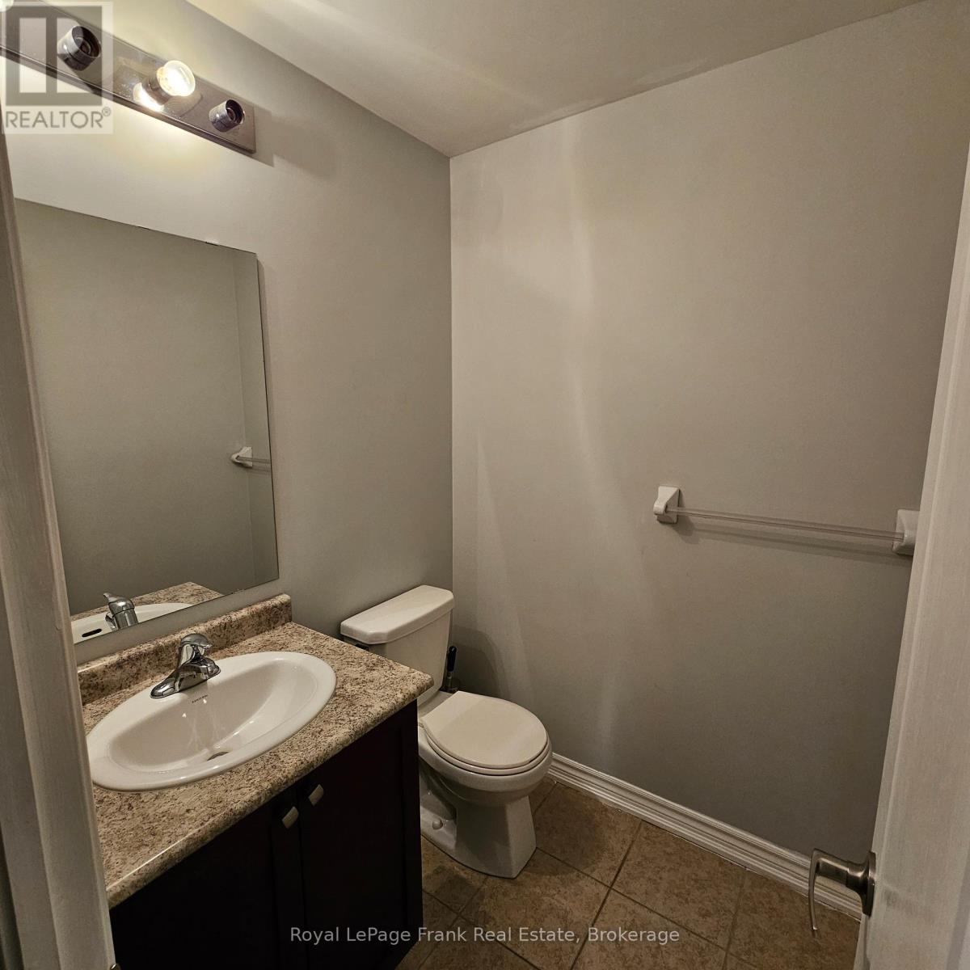
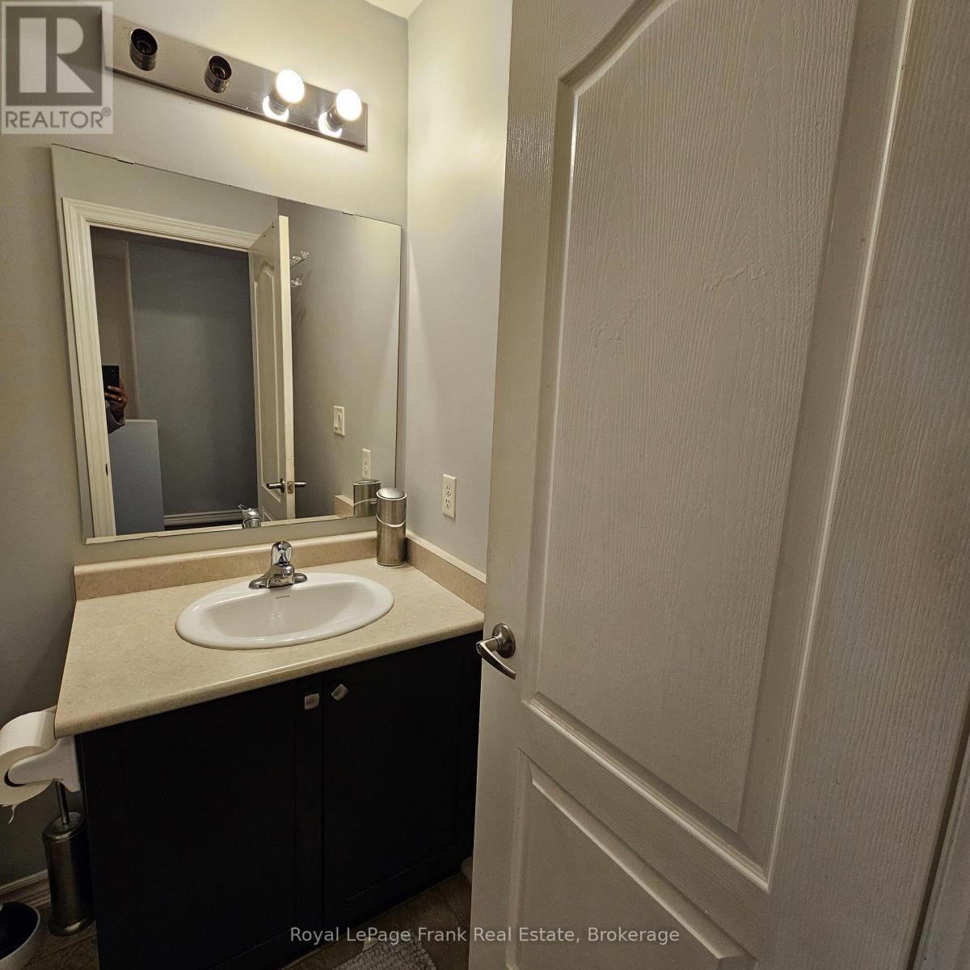
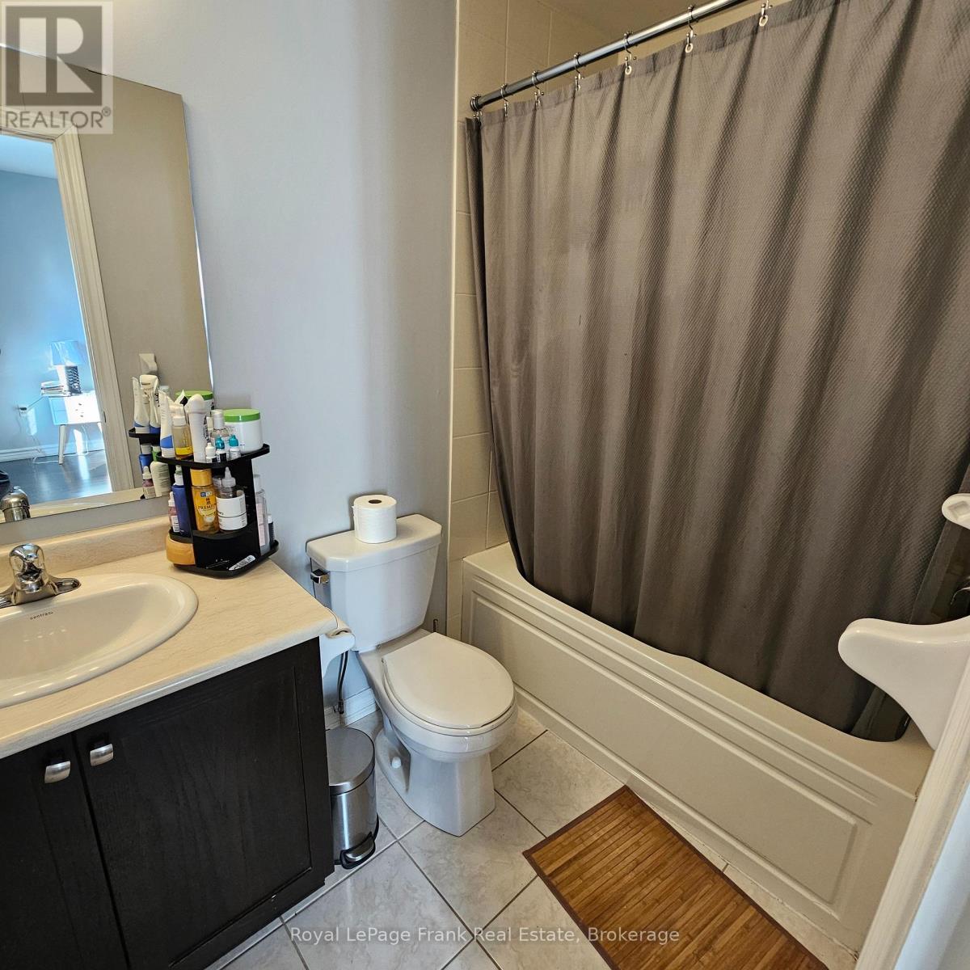
Bath 4 Bathrooms
Feet 1100 Square Feet
Listing Description

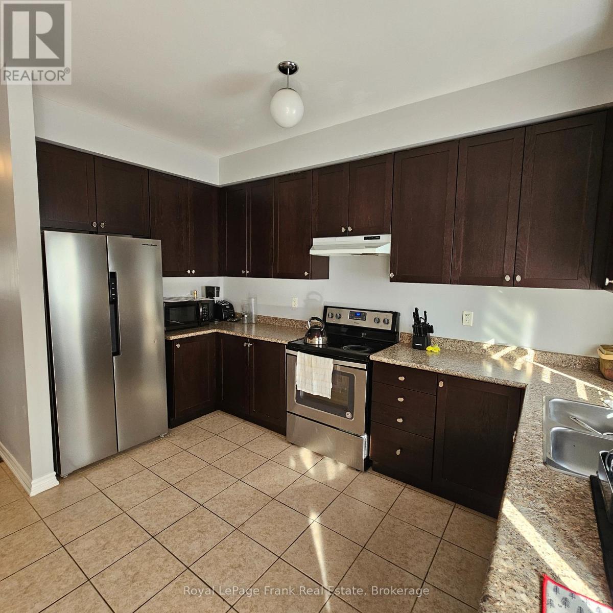
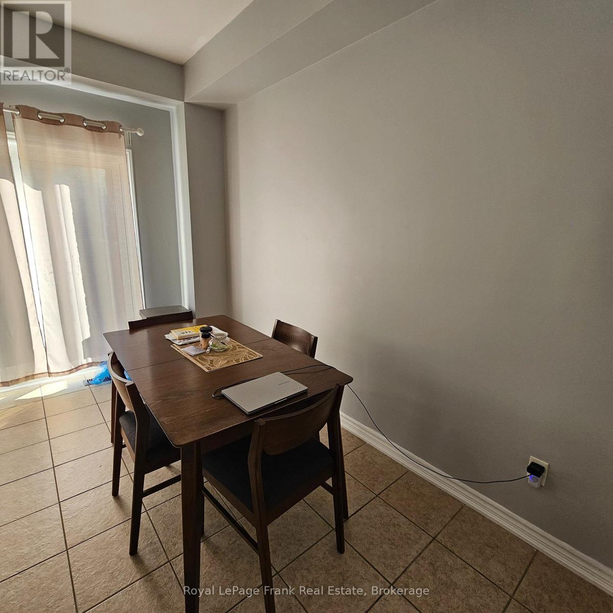
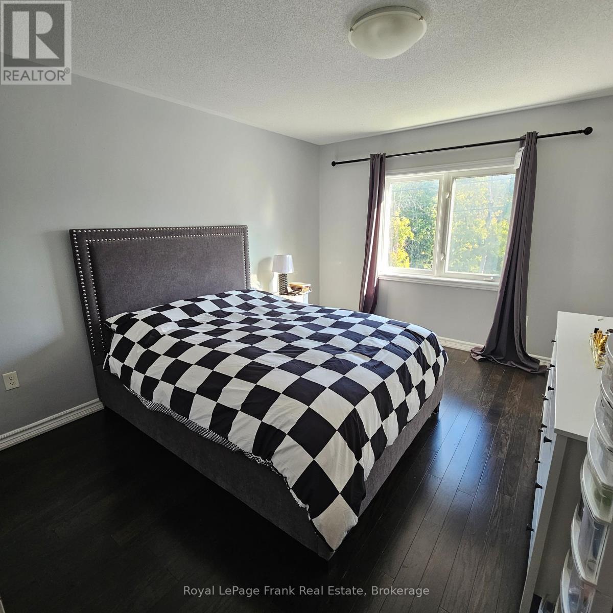
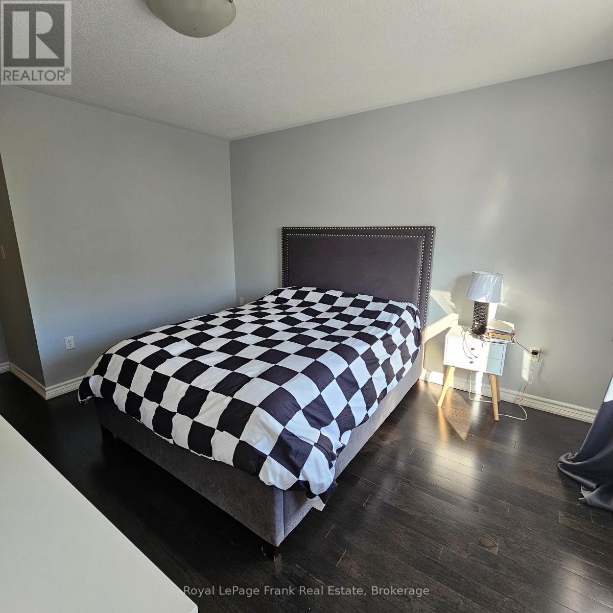
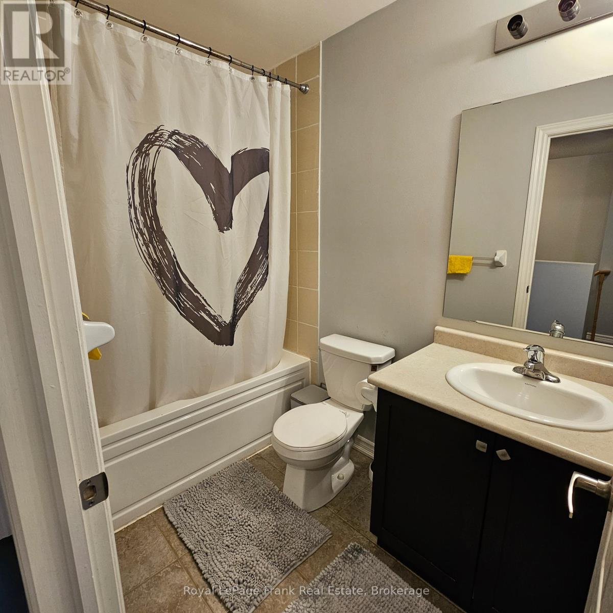
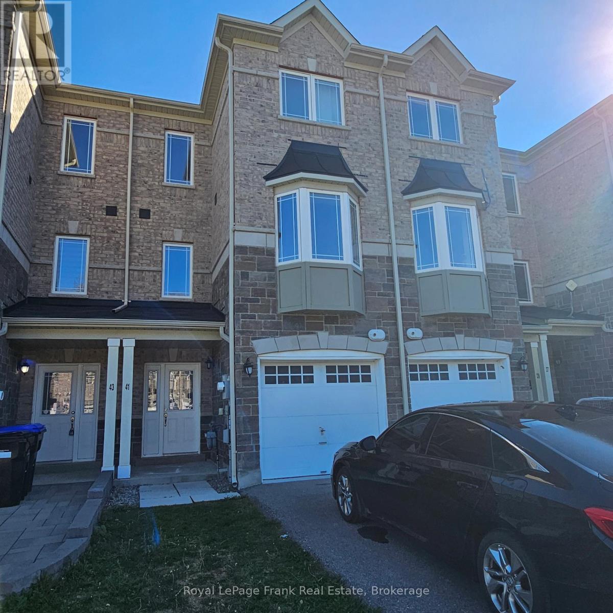
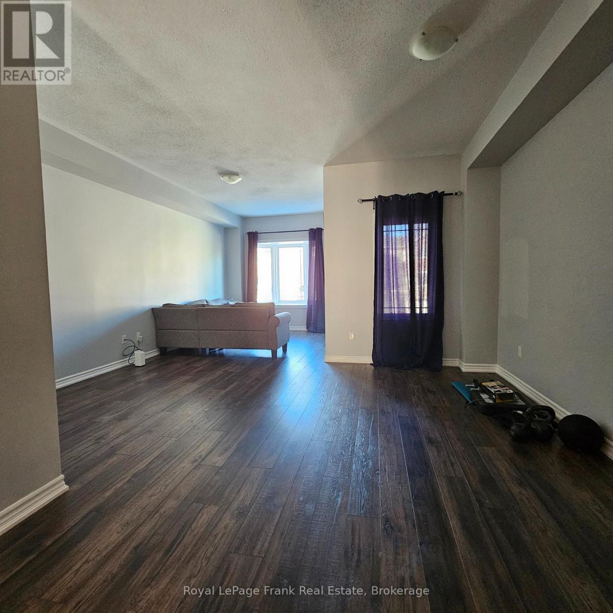
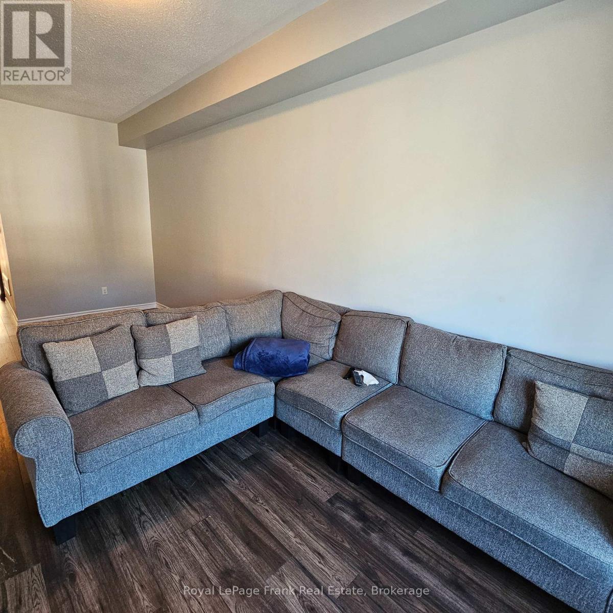
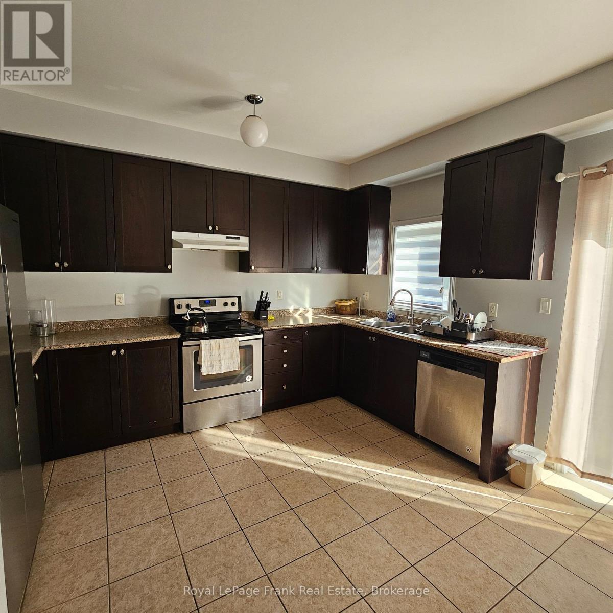
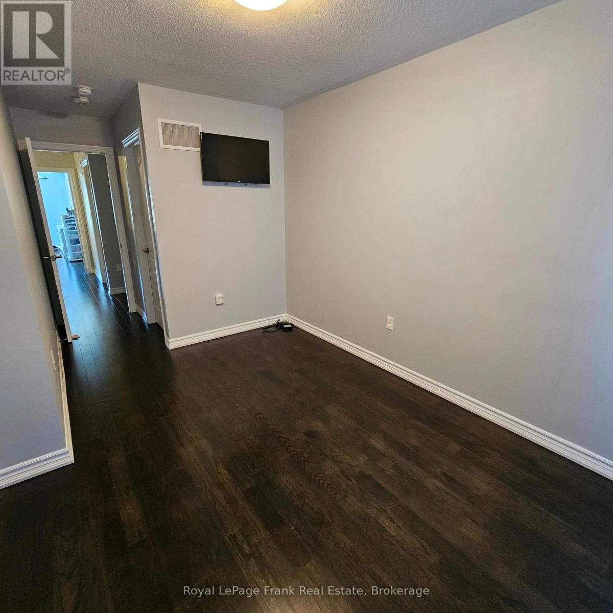
Absolutely Gorgeous full brick town In a Well Desired area, perfect for the first time home buyer under this price range or investor for good rental return, This spacious home features 4 bedrooms and 4 bathrooms, including a luxurious primary suite complete with a walk-in closet and a 4-piece ensuite bath., Beautiful Open Concept Design, Spacious Eat In Kitchen Over Looks Your Living & Dining Room, Upgraded Laminate Floors Through Out, Convenient Direct Entrance To Home From Garage. (id:47966)

(N13222186)

Property Summary

Property Type Row / Townhouse
Building Type Row / Townhouse
Square Footage
1,100 sqft
Neighbourhood Name Essa (Angus)
Time on REALTOR.ca 81 days

Building

Bathrooms

Total 4
Partial 2

Bedrooms

Above Grade 4

Interior Features

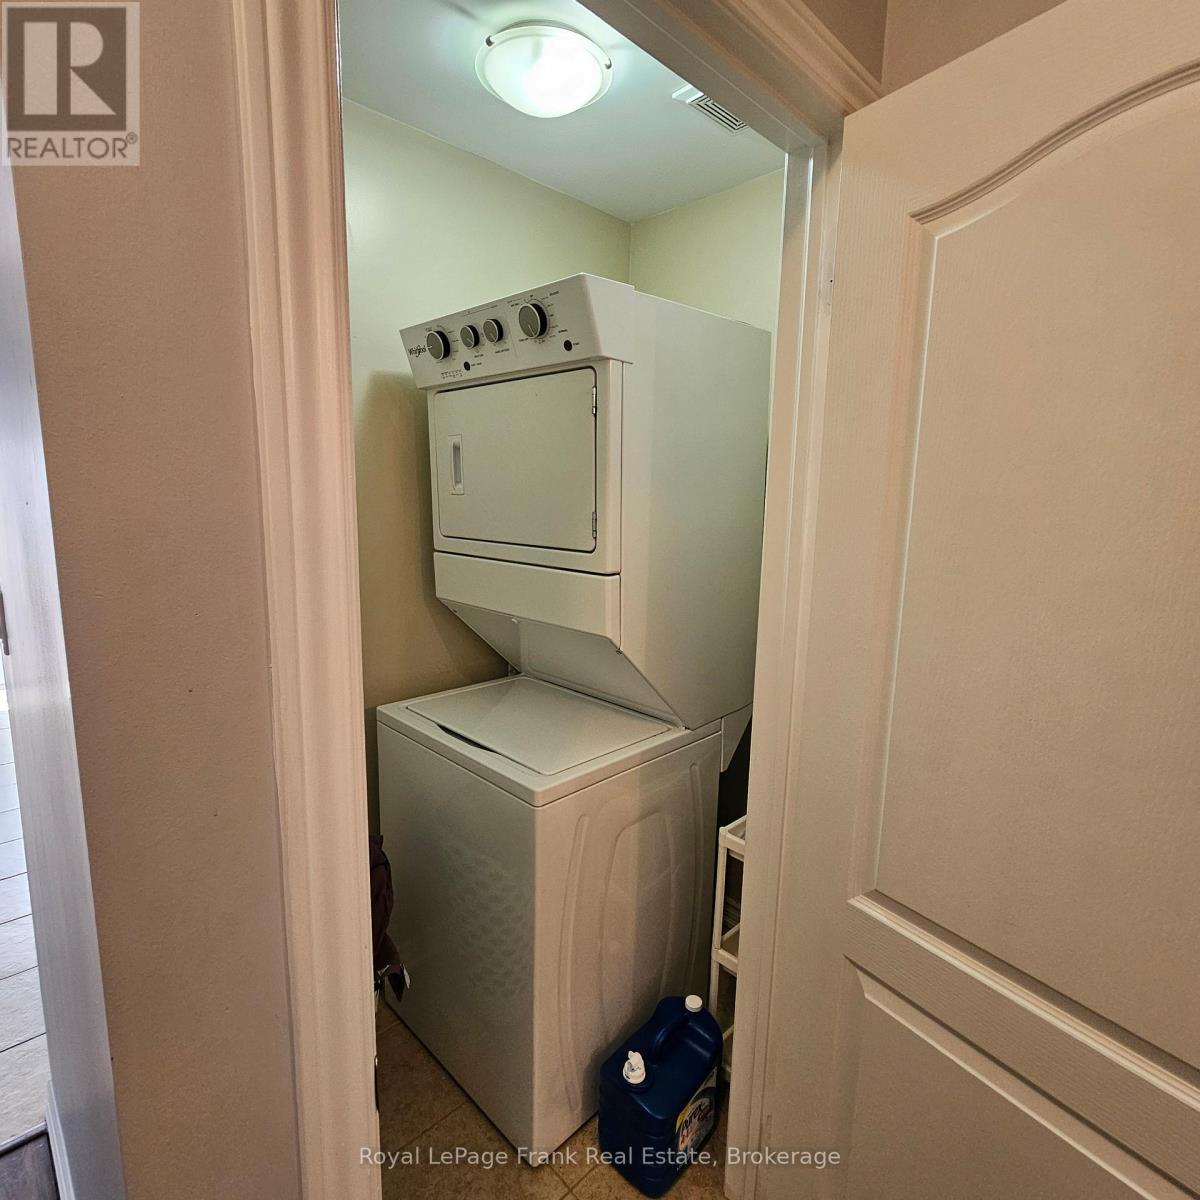
Appliances Included Washer, Refrigerator, Stove, Dryer
Flooring Laminate, Ceramic
Basement Type Finished, N/A

Building Features

Features
Brick Facing ,
Structures
Row / Townhouse
Foundation Type
Concrete

Heating & Cooling

Cooling
Central air conditioning
Heating Type
Forced air, Natural gas

Exterior Features

Exterior Finish
Brick Facing

Location

41 Milson Crescent, Essa (Angus)

Parking

Parking Type: Attached Garage, Garage
Total Parking Spaces: 3
Parking Features: Attached Garage, Garage

Measurements

Square Footage: 1,100 sqft
Total Finished Area: 0 sqft

Rooms

Ground level
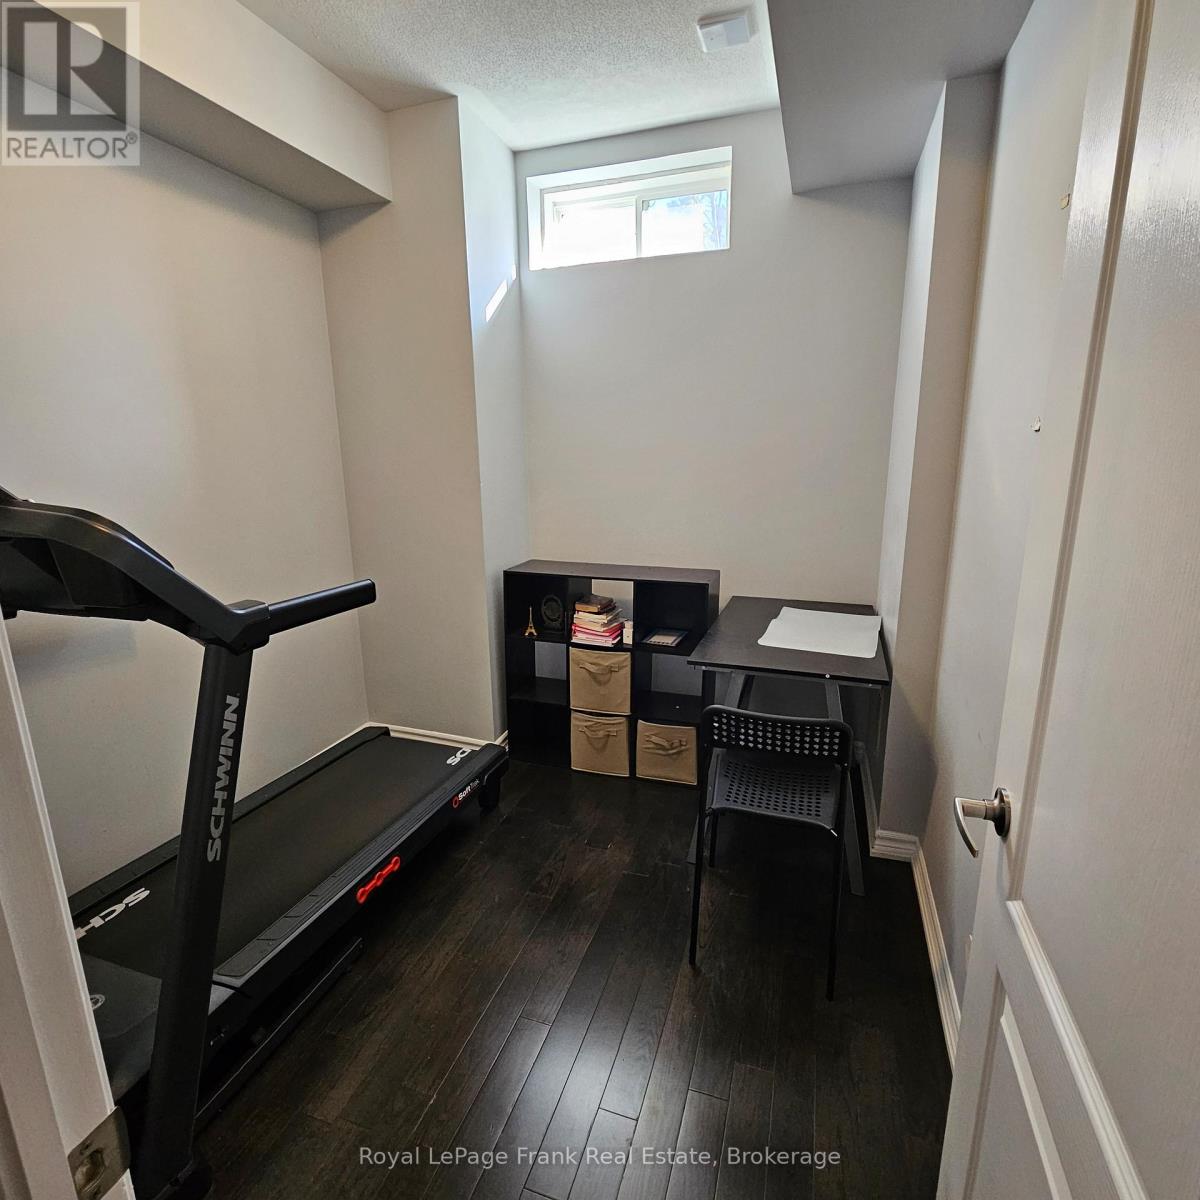
Recreational, Games room
10.93 Ft x 7.84 Ft
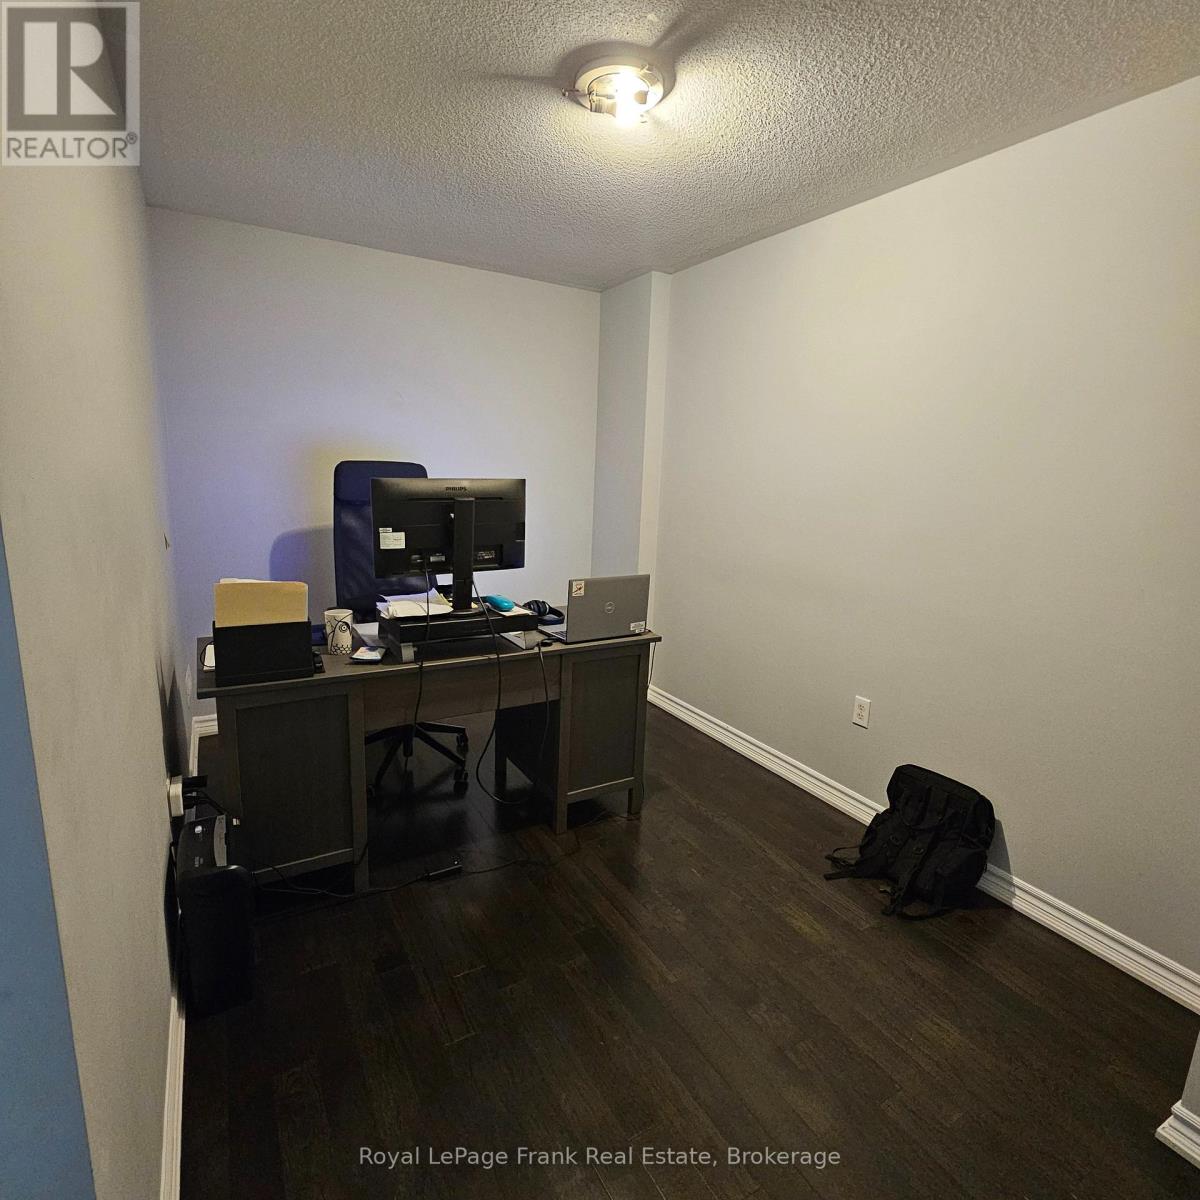
Bedroom
10.96 Ft x 7.87 Ft
Second level
Dining room
15.98 Ft x 19.98 Ft
Living room
15.98 Ft x 19.98 Ft
Kitchen
15.98 Ft x 12.99 Ft
Third level
Primary Bedroom
14.01 Ft x 9.71 Ft
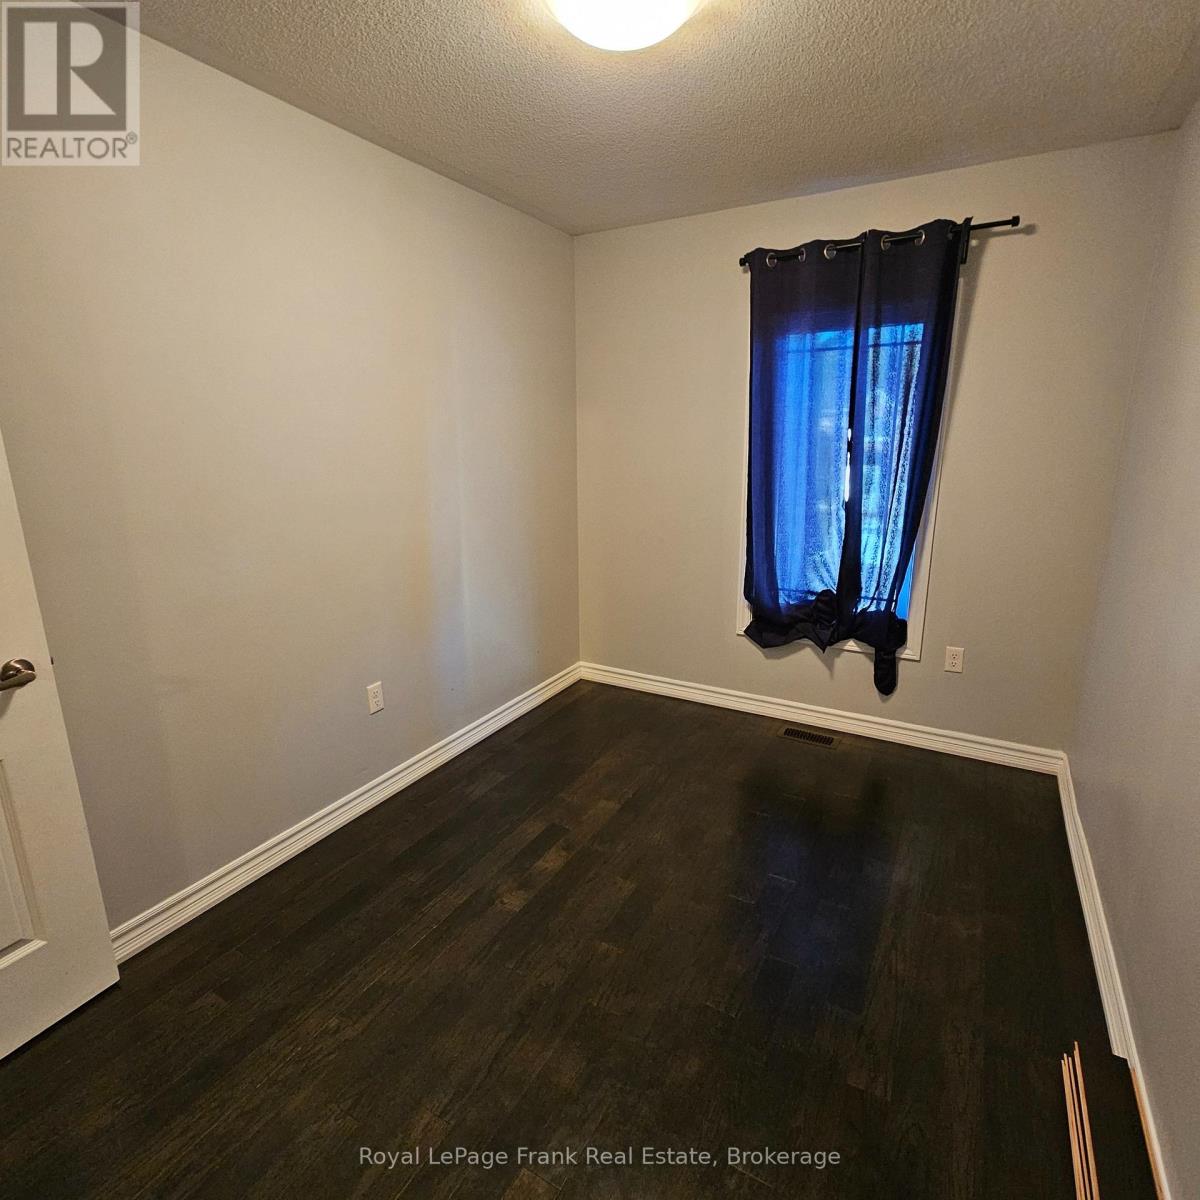
Bedroom 2
10.99 Ft x 8.1 Ft
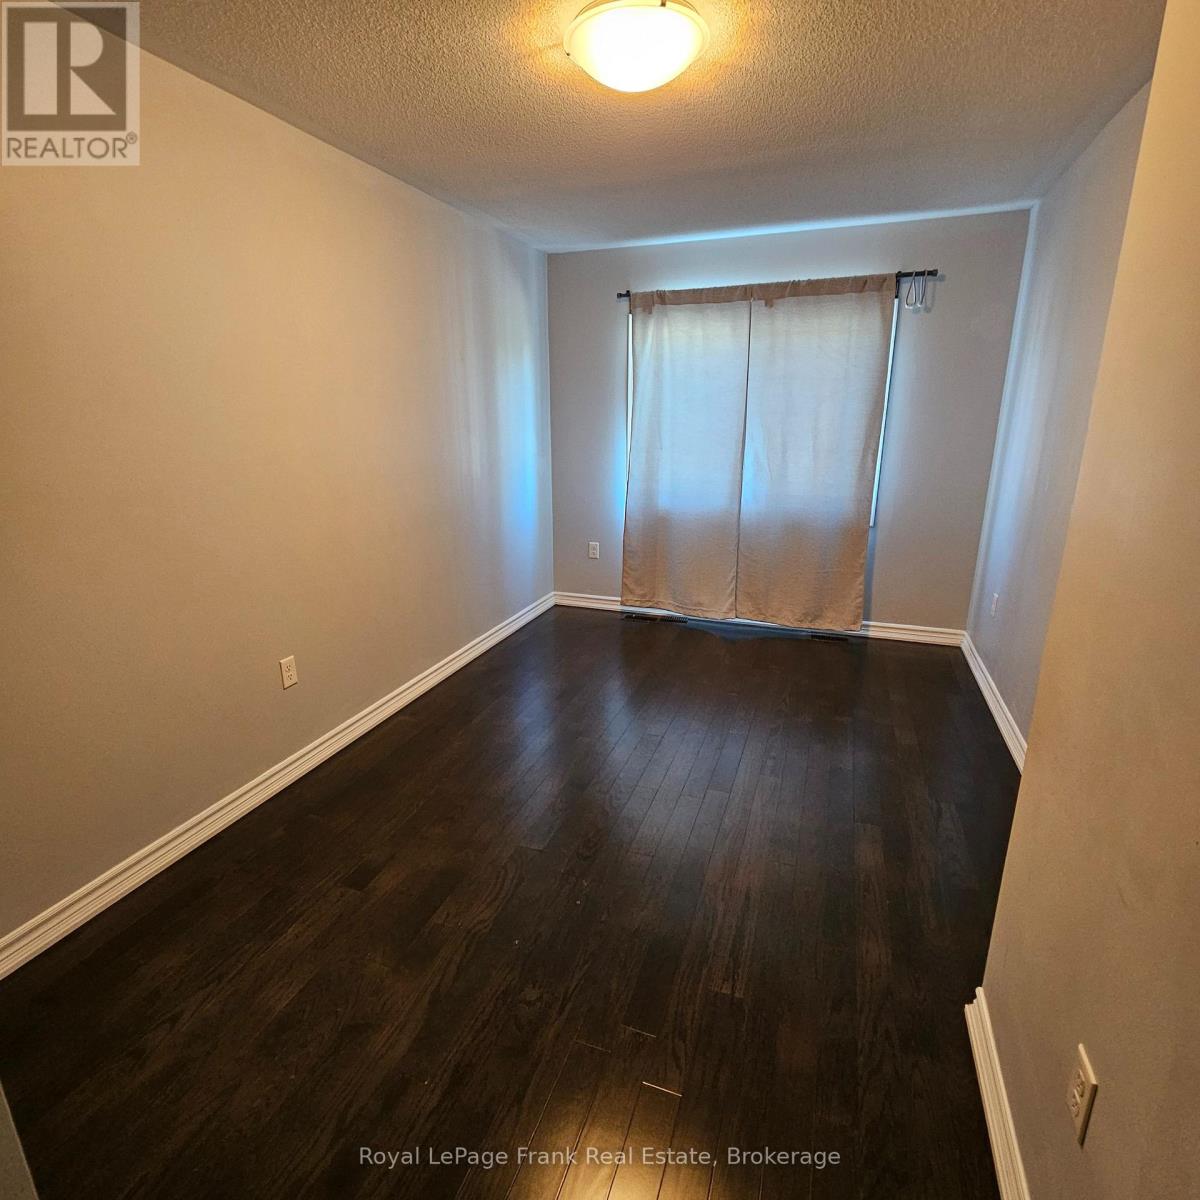
Bedroom 3
11.06 Ft x 9.15 Ft

Similar Listings

Scroll to Top