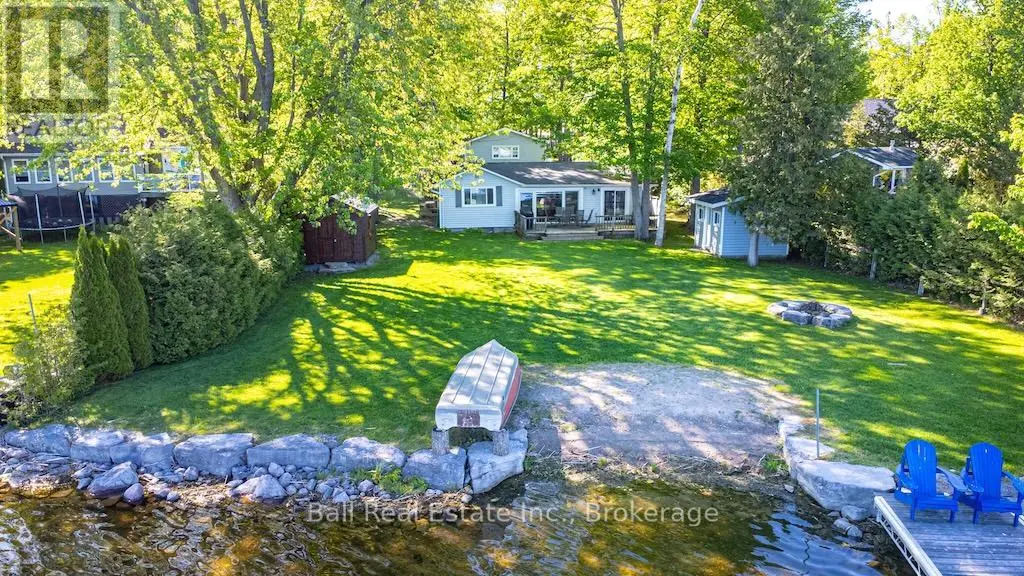


58 Woodland Trail, Trent Lakes

Directions
43 days ago
$829,000

58 Woodland Trail

Trent Lakes, Ontario K0L1J0

MLS® Number: X13222210

Get Qualified for a Mortgage
Bed 3 Bedrooms
Bath 1 Bathrooms
Feet 1100 Square Feet

Listing Description

Year-round waterfront cottage on beautiful Buckhorn Lake featuring desirable western exposure and stunning sunset views. Situated on a nice deep lot, this property offers 3 bedrooms and 1 - 4 pc bath. Bright open concept layout with kitchen overlooking the lake, living room with propane stove, and dining area with walkout to deck. Main floor laundry for added convenience. Enjoy waterfront living with armoured stone shoreline, sandy beach area, excellent fishing and boating access to the Trent- Severn Waterway. Detached double garage plus an adorable bunkie with hydro - perfect for kids or guests. Additional storage shed for all your outdoor equipment includes R&J Machine crank aluminum dock. Many upgrades completed over the years. Move-in ready and ideal for year round use or family cottage getaway (id:47966)

(X13222210)

Property Summary

Property Type House
Building Type House
Square Footage
1,100 sqft
Neighbourhood Name Trent Lakes
Time on REALTOR.ca 43 days

Building

Bathrooms

Total 1

Bedrooms

Above Grade 3

Interior Features

Appliances Included Washer, Refrigerator, Water softener, Dishwasher, Stove, Dryer, Microwave, Blinds, Garage door opener, Water Heater
Basement Type Crawl space

Building Features

Features
Vinyl siding , Irregular lot size
Waterfront Features
Waterfront on lake
Structures
House
Foundation Type
Block

Heating & Cooling

Fireplace
Yes
Heating Type
Heat Pump, Baseboard heaters, Electric

Exterior Features

Exterior Finish
Vinyl siding

Location

58 Woodland Trail, Trent Lakes

Neighbourhood Features

Community Features

Community Centre

Zoning

Seasonal Recreation/First Tier on Water

Parking

Parking Type: Detached Garage, Garage
Total Parking Spaces: 10
Parking Features: Detached Garage, Garage

Measurements

Square Footage: 1,100 sqft
Total Finished Area: 0 sqft

Rooms

Main level
Foyer
10.01 Ft x 6.23 Ft
Bedroom
10.01 Ft x 6.99 Ft
Kitchen
13.16 Ft x 10.14 Ft
Living room
20.47 Ft x 13.09 Ft
Dining room
13.55 Ft x 9.81 Ft
Bedroom 2
11.84 Ft x 9.81 Ft
Primary Bedroom
11.84 Ft x 9.78 Ft

Other Property Information

Zoning Description
Seasonal Recreation/First Tier on Water
Waterfront Features
Waterfront on lake

Similar Listings

Scroll to Top



