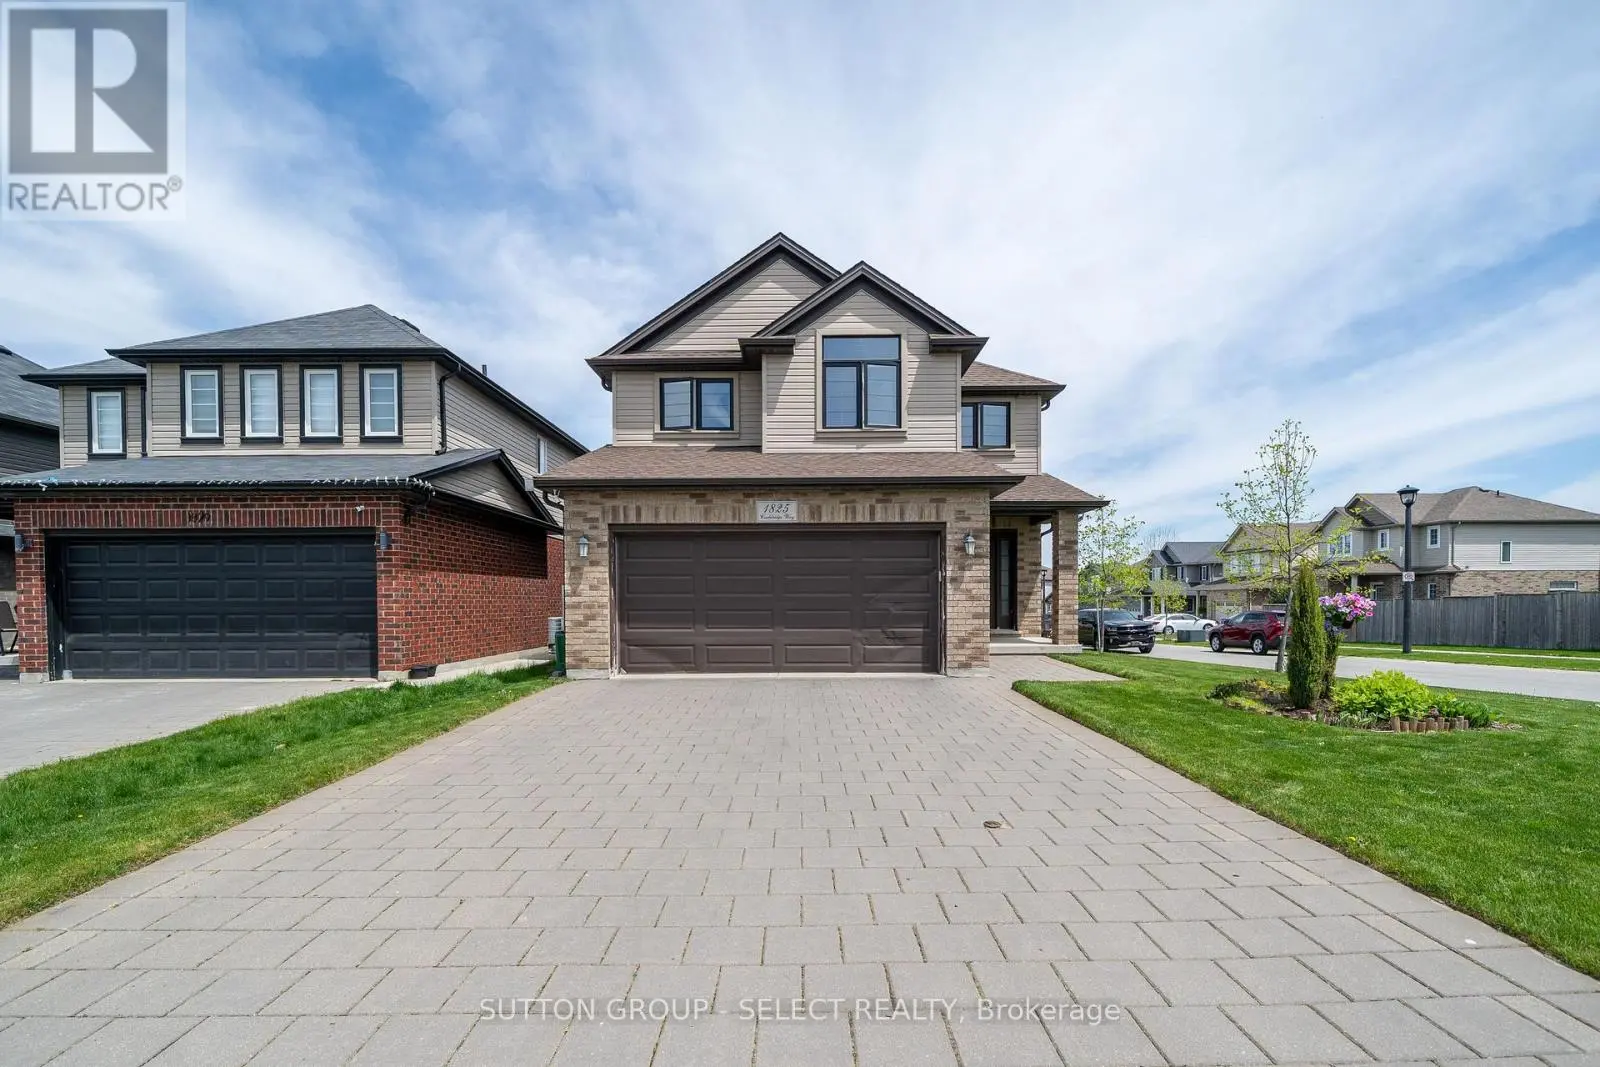


1825 COULDRIDGE Way, London North (North S)

Directions
65 days ago
$3,300

1825 COULDRIDGE Way

London North (North S), Ontario N6G0L6

MLS® Number: X13221824

Get Qualified for a Mortgage
Bed 4 Bedrooms
Bath 3 Bathrooms
Feet 1500 Square Feet

Listing Description

This spacious two-storey home offers an open concept layout with a bright great room featuring hardwood floors and a gas fireplace. Ceramic tile runs through the dining area, foyer, and laundry/mudroom. A terrace door off the dining area leads to a beautiful fully fenced backyard, perfect for relaxing or entertaining. Upstairs features four generously sized bedrooms. The primary bedroom includes a walk-in closet, and private ensuite with a large glass shower. A spacious four-piece family bathroom completes the upper level. The basement is unfinished and includes a treadmill and workout station. The home also offers a double-car garage with inside entry and a paver stone driveway. Located steps from St. André Bessette Catholic Secondary School and close to the North West London shopping district. Note photos are taken before current tenant. (id:47966)

(X13221824)

Property Summary

Property Type House
Building Type House
Square Footage
1,500 sqft
Neighbourhood Name London North (North S)
Time on REALTOR.ca 65 days

Building

Bathrooms

Total 3
Partial 1

Bedrooms

Above Grade 4

Interior Features

Appliances Included All, Dishwasher, Stove, Range, Dryer, Microwave, Window Coverings, Two Refrigerators
Basement Type Unfinished, N/A

Building Features

Features
Brick, Vinyl siding , In suite Laundry
Structures
House
Foundation Type
Concrete

Heating & Cooling

Cooling
Central air conditioning
Fireplace
Yes
Heating Type
Forced air, Natural gas

Exterior Features

Exterior Finish
Brick, Vinyl siding

Location

1825 COULDRIDGE Way, London North (North S)

Parking

Parking Type: Attached Garage, Garage
Total Parking Spaces: 4
Parking Features: Attached Garage, Garage

Measurements

Square Footage: 1,500 sqft
Total Finished Area: 0 sqft

Rooms

Main level
Kitchen
12.07 Ft x 12.07 Ft
Living room
14.34 Ft x 13.91 Ft
Dining room
10.01 Ft x 12.07 Ft
Primary Bedroom
8.43 Ft x 10.5 Ft
Foyer
6.07 Ft x 6.66 Ft
Mud room
5.58 Ft x 8.5 Ft
Second level
Bedroom 2
11.84 Ft x 10.07 Ft
Bedroom 3
10.66 Ft x 8.99 Ft
Bedroom 4
11.32 Ft x 10.07 Ft

Land

Lot Features

Fencing: Fenced yard

Similar Listings

Scroll to Top



