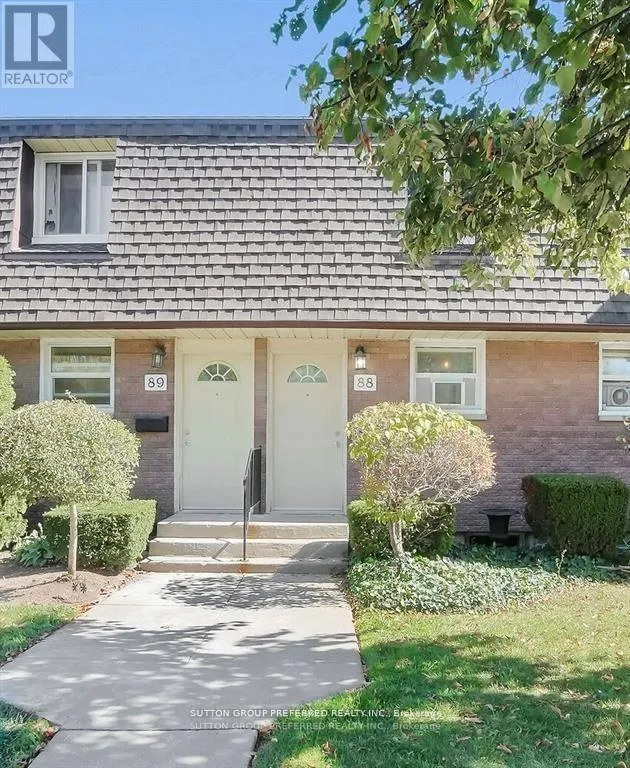
1919 Trafalgar Street Unit 88, London East (East I)

Directions
88 days ago
$337,000

1919 Trafalgar Street Unit 88

London East (East I), Ontario N5V1A1

MLS® Number: X13221924

Get Qualified for a Mortgage
Bed 3 Bedrooms
Bath 2 Bathrooms
Feet 800 Square Feet

Listing Description

Client RemarksWelcome to 88-1919 Trafalgar Street, a fully updated townhouse condo offering affordable living in East London! This home has been completely renovated from top to bottomeverything is new, including the kitchen, bathrooms, flooring, paint, and even an electric fireplace for cozy nights in. The condo corporation has recently replaced the windows as well, giving you peace of mind for years to come. Inside, youll find two spacious bedrooms upstairs along with a full 4-piece bath. The finished basement adds extra living space with a third bedroom and a 3-piece bath, perfect for guests, a home office, or a teenagers retreat as well as a large laundry room with plenty of storage. Step outside to your private fenced backyard, complete with a handy shed for storage. With low condo fees of only $240/month (including water), this is one of the most affordable and move-in-ready options in East London. Whether you're a first-time buyer, downsizing, or looking for a smart investment, this home checks all the box (id:47966)

(X13221924)

Property Summary

Property Type Row / Townhouse
Building Type Row / Townhouse
Square Footage
800 sqft
Neighbourhood Name London East (East I)
Time on REALTOR.ca 88 days

Building

Bathrooms

Total 2
Partial 1

Bedrooms

Above Grade 3
Below Grade 1

Interior Features

Appliances Included Washer, Refrigerator, Dishwasher, Stove, Dryer
Basement Type Finished, Full

Building Features

Features
Brick, Aluminum siding , Flat site, Dry, Carpet Free
Structures
Row / Townhouse
Foundation Type
Concrete

Heating & Cooling

Cooling
Window air conditioner
Fireplace
Yes
Heating Type
Baseboard heaters, Electric

Exterior Features

Exterior Finish
Brick, Aluminum siding

Location

1919 Trafalgar Street Unit 88, London East (East I)

Neighbourhood Features

Community Features

School Bus, Community Centre, Pets Allowed With Restrictions

Zoning

R5-6

Parking

Parking Type: No Garage
Total Parking Spaces: 1
Parking Features: No Garage

Measurements

Square Footage: 800 sqft
Total Finished Area: 0 sqft

Rooms

Main level
Living room
11.38 Ft x 11.06 Ft
Kitchen
10.99 Ft x 11.06 Ft
Dining room
9.91 Ft x 7.64 Ft
Second level
Bedroom
14.01 Ft x 11.42 Ft
Bedroom
10.07 Ft x 11.42 Ft
Basement
Bedroom
10.99 Ft x 11.06 Ft
Laundry room
9.58 Ft x 11.06 Ft

Other Property Information

Zoning Description
R5-6

Similar Listings

Scroll to Top