

47 NAZARENE Road, Blenheim

Directions
89 days ago
$456,000

47 NAZARENE Road

Blenheim, Ontario N0P1A0

MLS® Number: 26012620

Get Qualified for a Mortgage
Bed 3 Bedrooms
Bath 2 Bathrooms

Listing Description

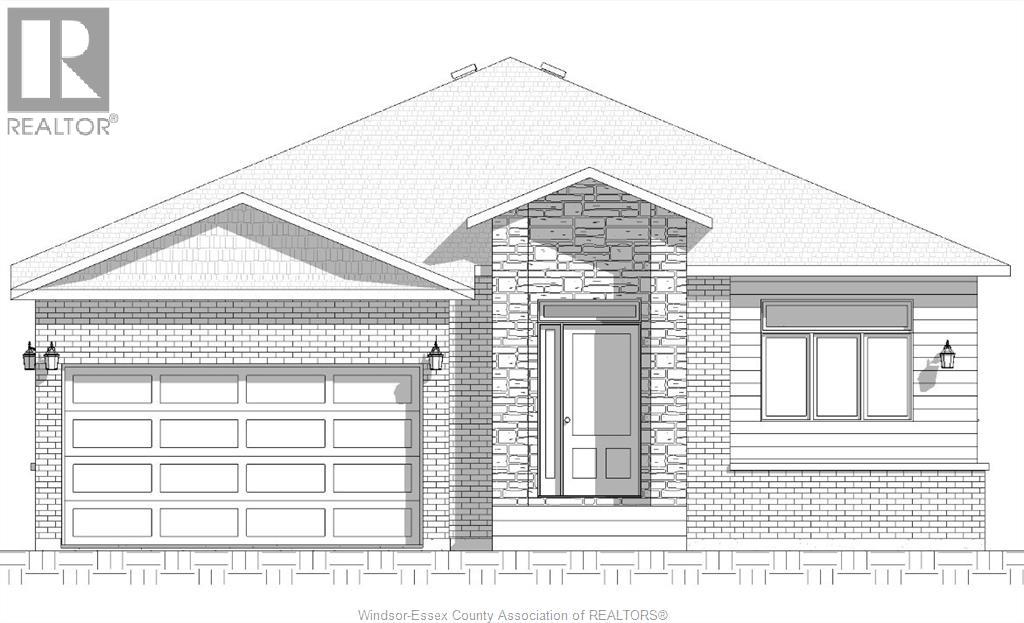
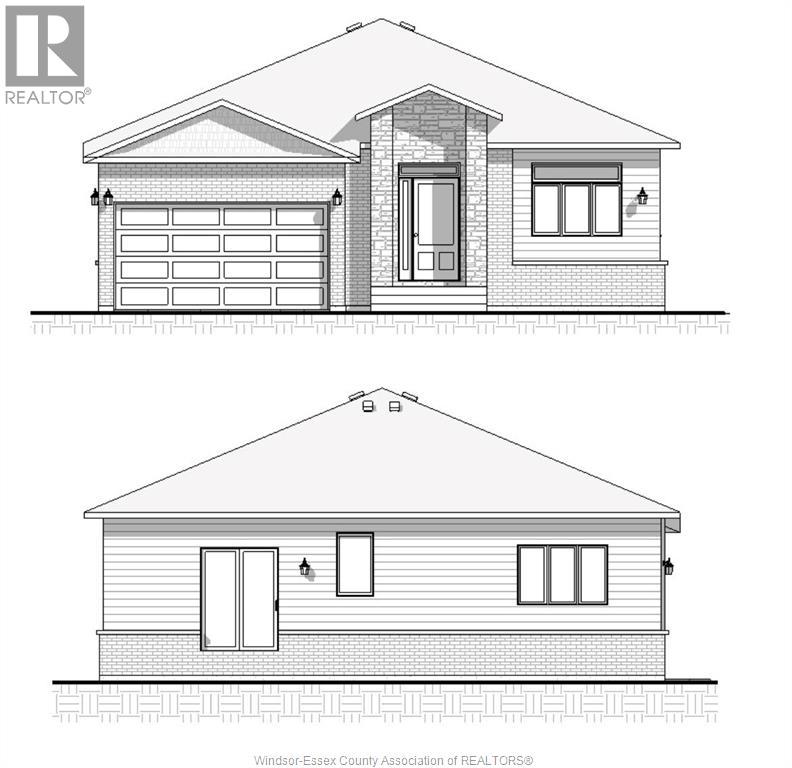
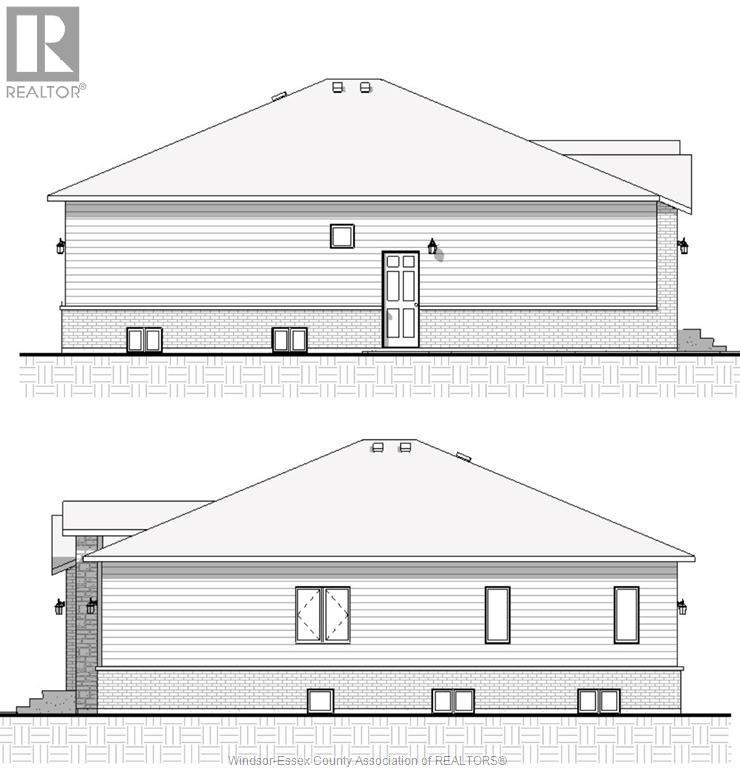
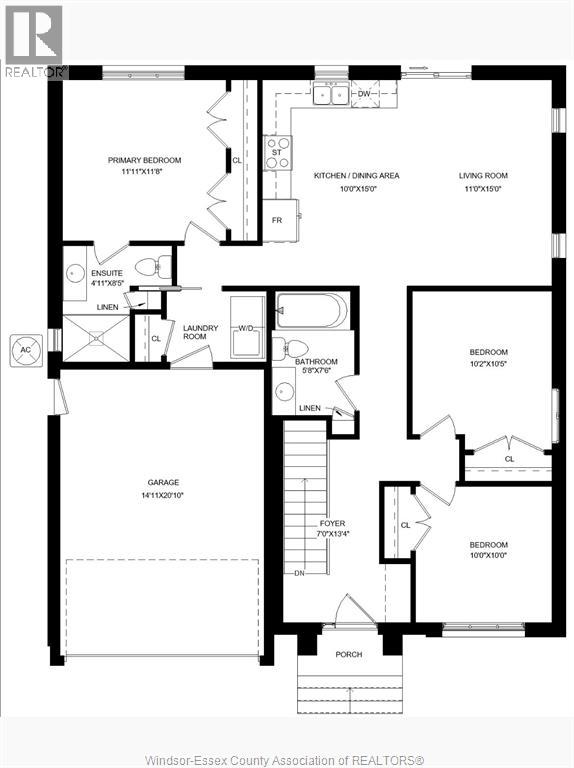
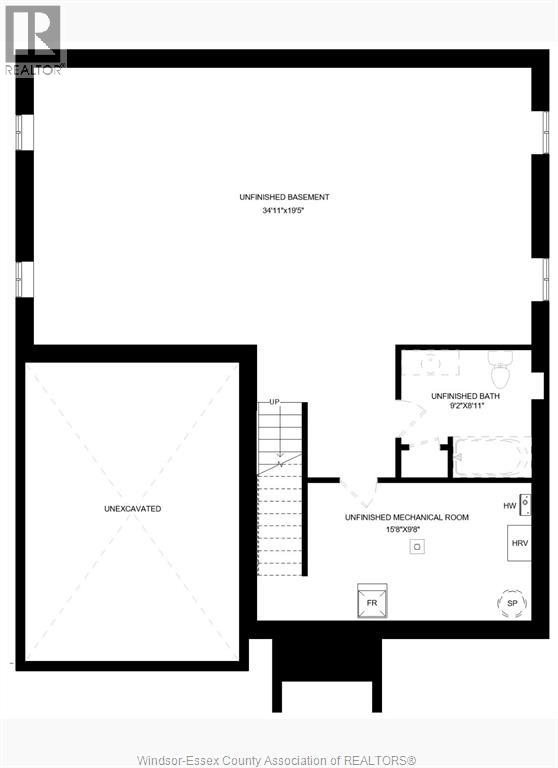
This stunning ranch home is currently under construction in a great new development in Blenheim! Main level features an open-concept design with 9 foot ceilings, living room, kitchen with granite countertops, eating area, three bedrooms, 2 full bathrooms and main floor laundry. Spacious primary bedroom includes 3-piece ensuite bath with walk-in shower. Large unfinished basement with roughed-in bathroom awaits your finishing touches. Other great features include a tankless hot water system, 14'11"" x 20'10"" garage and a beautifully finished exterior with brick, stone and steel siding. This great property is located close to downtown with restaurants, golf courses and all amenities nearby. (id:47966)

(26012620)

Property Summary

Property Type House
Building Type House
Neighbourhood Name Blenheim
Time on REALTOR.ca 89 days

Building

Bathrooms

Total 2

Bedrooms

Above Grade 3

Interior Features

Flooring Laminate, Ceramic/Porcelain

Building Features

Features
Steel, Brick, Stone , Double width or more driveway, Gravel Driveway
Structures
House
Foundation Type
Concrete

Heating & Cooling

Cooling
Central air conditioning
Heating Type
Forced air, Heat Recovery Ventilation (HRV), Natural gas

Exterior Features

Exterior Finish
Steel, Brick, Stone

Location

47 NAZARENE Road, Blenheim

Neighbourhood Features

Zoning

RES

Parking

Parking Type: Attached Garage, Garage, Inside Entry
Parking Features: Attached Garage, Garage, Inside Entry

Rooms

Main level
3pc Bathroom
N/A
4pc Bathroom
N/A
Laundry room
N/A
Bedroom
N/A
Bedroom
N/A
Primary Bedroom
N/A
Eating area
N/A
Kitchen
N/A
Living room
N/A
Foyer
N/A
Lower level
Utility room
N/A
Storage
N/A

Other Property Information

Zoning Description
RES

Similar Listings

Scroll to Top



