

33 Parkwood Drive, Wasaga Beach

Directions
81 days ago
$599,000

33 Parkwood Drive

Wasaga Beach, Ontario L9Z2T2

MLS® Number: S13221840

Get Qualified for a Mortgage
Bed 4 Bedrooms
Bath 2 Bathrooms
Feet 1100 Square Feet
Listing Description

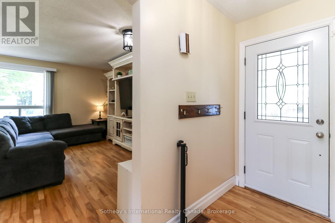
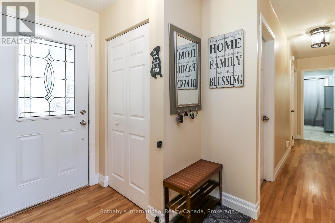
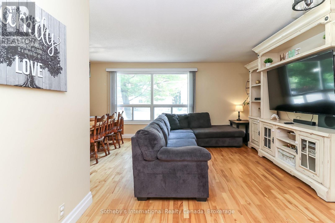
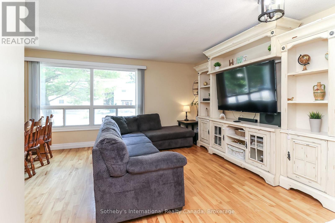
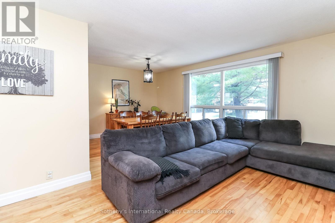
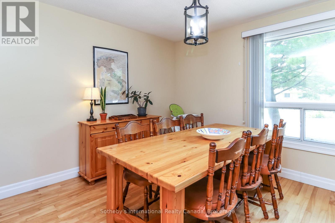
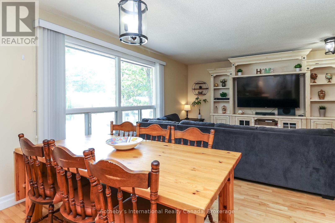
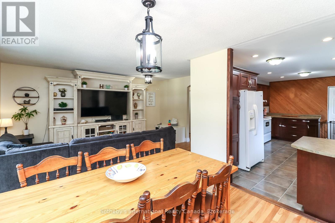
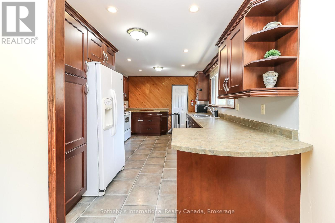
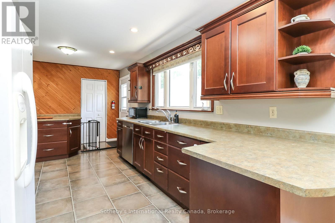
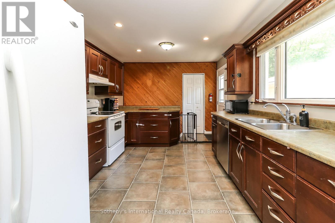
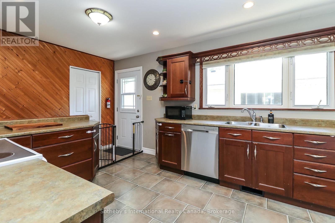
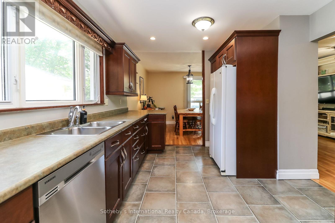
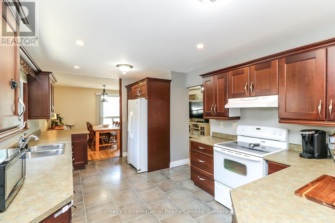
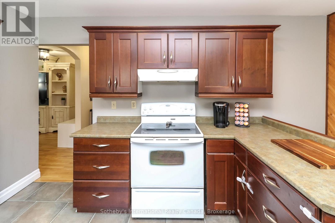
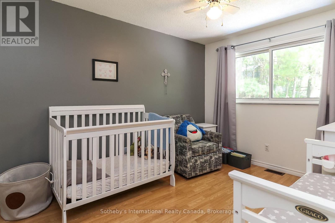
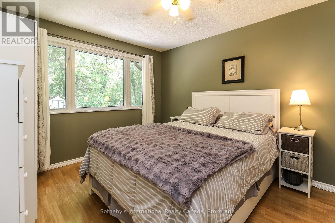
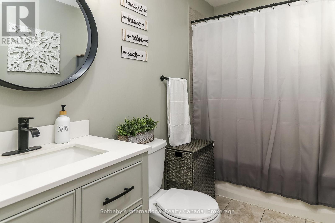
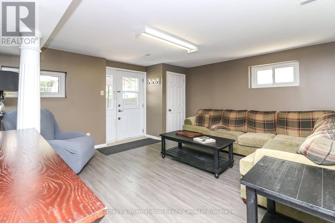
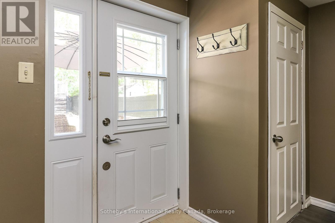
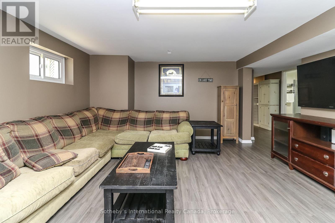
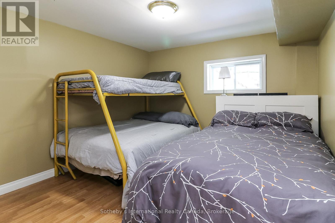
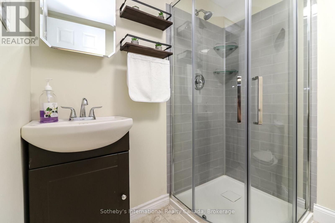
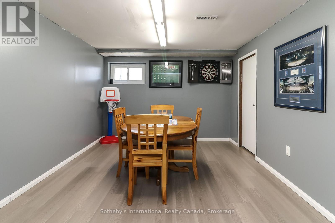
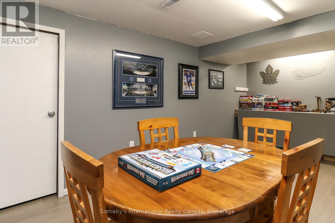
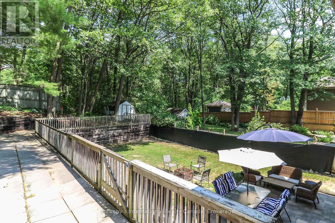
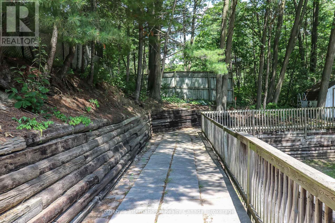
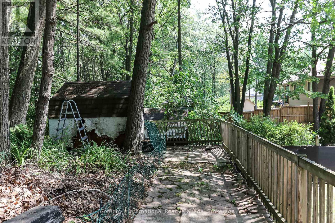
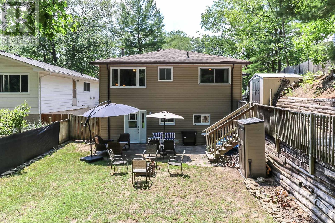
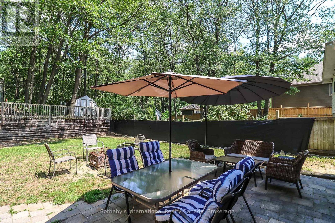
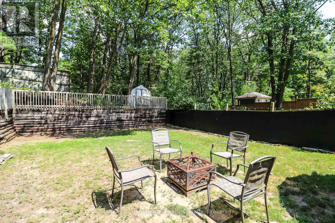
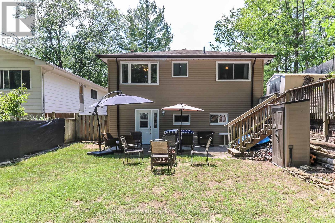
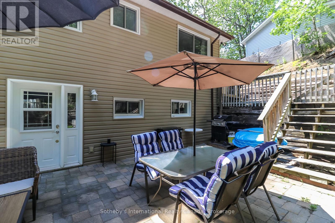
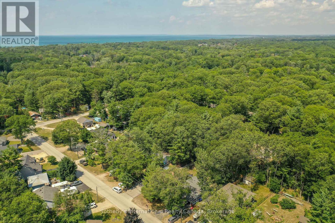
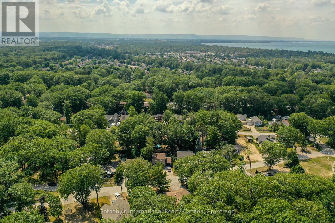
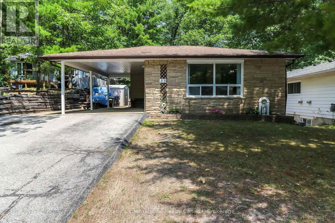
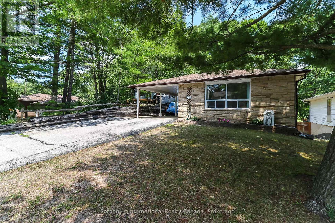
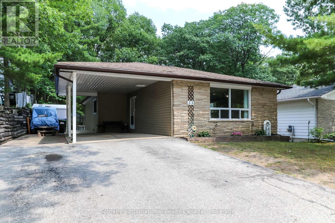
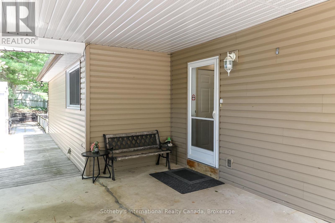
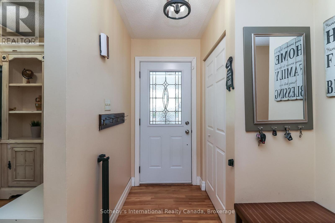
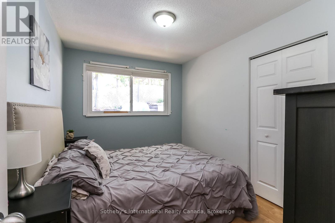
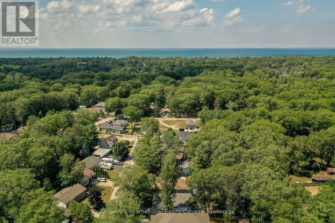
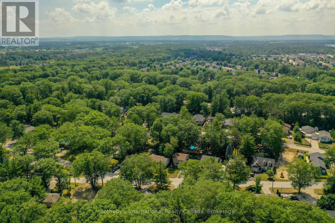
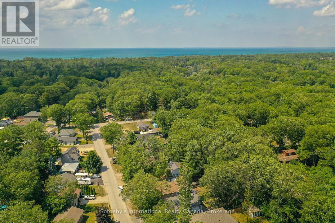
Fantastic Family Bungalow on a private street in beautiful Wasaga Beach. This 3+1 bedroom, 2 bathroom bungalow boasts an open concept living/dining room with tons of natural light, large kitchen with ample storage, three generous sized bedrooms on the main floor, including the primary, a side entrance giving this home the potential to create an accessory apartment and generate income. The fully finished basement offers a large fourth bedroom, a rec/family room with walk-out to the backyard, a full bathroom, laundry and a bonus/games room to top it all off. The large private property includes ample driveway parking with the convenience of a carport and an outstanding private, flat, fully fenced backyard. Located on a family friendly street just 10 minutes to Beach 1, 8 minutes to the Casino and proposed new Costco and 20 minutes to downtown Collingwood, you are in the heart of it all in beautiful Southern Georgian Bay. (id:47966)
(S13221840)

Property Summary

Property Type House
Building Type House
Square Footage
1,100 sqft
Neighbourhood Name Wasaga Beach
Time on REALTOR.ca 81 days

Building

Bathrooms

Total 2

Bedrooms

Above Grade 4
Below Grade 1

Interior Features

Appliances Included Washer, Refrigerator, Dishwasher, Stove, Dryer, Microwave, Water Heater
Basement Type Finished, Walk out, N/A

Building Features

Features
Stone, Vinyl siding ,
Structures
House
Foundation Type
Concrete

Heating & Cooling

Cooling
Central air conditioning
Heating Type
Forced air, Natural gas

Exterior Features

Exterior Finish
Stone, Vinyl siding

Location

33 Parkwood Drive, Wasaga Beach

Neighbourhood Features

Zoning

R1

Parking

Parking Type: Carport, No Garage
Total Parking Spaces: 5
Parking Features: Carport, No Garage

Measurements

Square Footage: 1,100 sqft
Total Finished Area: 0 sqft

Rooms

Main level
Kitchen
19.55 Ft x 10.63 Ft
Dining room
10.47 Ft x 10.01 Ft
Living room
15.55 Ft x 10.24 Ft
Primary Bedroom
13.88 Ft x 10.63 Ft
Bedroom 2
12.73 Ft x 11.98 Ft
Bedroom 3
9.38 Ft x 11.98 Ft
Basement
Bedroom 4
10.99 Ft x 10.04 Ft
Recreational, Games room
15.91 Ft x 14.27 Ft
Games room
10.43 Ft x 18.31 Ft
Laundry room
13.78 Ft x 11.61 Ft

Land

Lot Features

Fencing: Fenced yard

Other Property Information

Zoning Description
R1

Similar Listings

Scroll to Top