4202 Canal Road, Severn

Directions
88 days ago
$699,900

4202 Canal Road

Severn, Ontario L0K2B0

MLS® Number: S13222004

Get Qualified for a Mortgage
Bed 3 Bedrooms
Bath 2 Bathrooms
Feet 1100 Square Feet

Listing Description

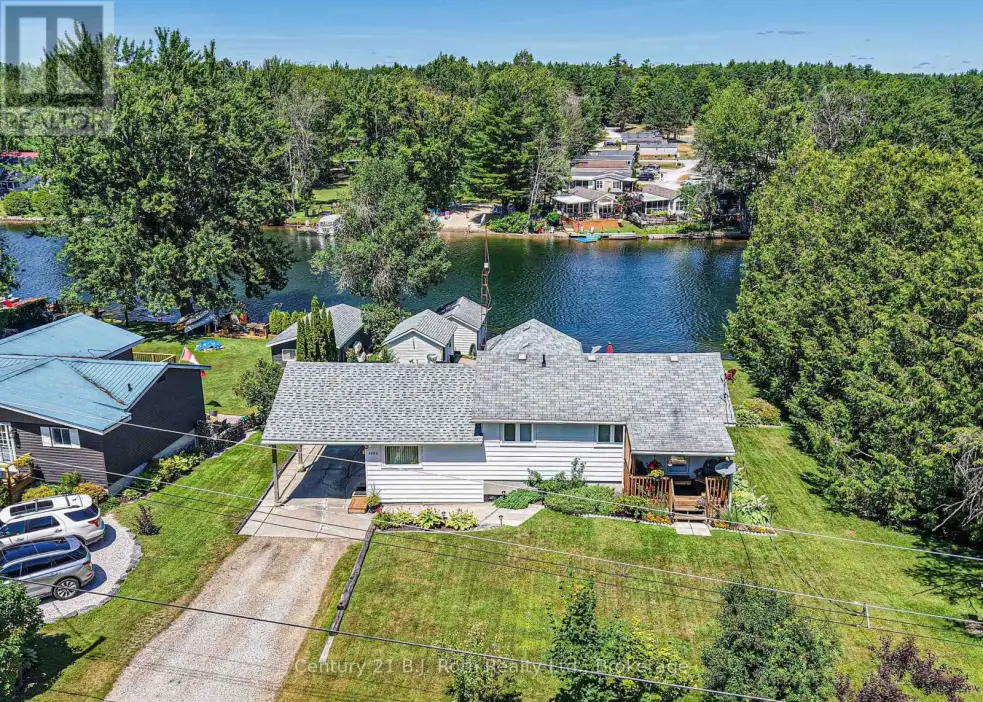
SEVERN RIVER offering the Perfect Blend of Family comfort and Waterfront Lifestyle in this inviting split-level home nestled along 96 feet of Scenic River Frontage. With over 2,000 square feet of finished living space, it features 3 bedrooms and 2 bathrooms, thoughtfully designed for everyday living and entertaining. The Living room opens onto a Spacious Deck creating the ideal setting to take in the Tranquil Surroundings. The Primary Bedroom has its own Private Deck. Galley Kitchen leads to pretty Covered Verandah. The finished lower level expands your living space with a large Family Room complete with a Fireplace and bar area, plus a convenient ground-level Walkout to the Patio for seamless indoor-outdoor enjoyment. Outside, Beautifully Manicured Gardens enhance the serene setting, while a Paved Driveway, Carport, and Workshop add practicality and convenience. Waterfront enthusiasts will appreciate the rare in-water Boathouse and the beautiful, Peaceful Riverfront Setting - making this exceptional property an ideal family home and Waterfront Escape all in one. (id:47966)

(S13222004)

Property Summary

Property Type House
Building Type House
Square Footage
1,100 sqft
Neighbourhood Name Severn
Time on REALTOR.ca 88 days

Building

Bathrooms

Total 2

Bedrooms

Above Grade 3

Interior Features

Appliances Included Washer, Refrigerator, Dishwasher, Stove, Dryer, Window Coverings, Water Heater
Basement Type Finished, Walk out, N/A

Building Features

Features
Vinyl siding , Wooded area, Irregular lot size, Sloping, Waterway
Waterfront Features
Waterfront on river
Structures
House
Foundation Type
Block

Heating & Cooling

Fireplace
Yes
Heating Type
Electric, Propane, Geo Thermal

Exterior Features

Exterior Finish
Vinyl siding

Location

4202 Canal Road, Severn

Neighbourhood Features

Zoning

SR2

Parking

Parking Type: Carport, No Garage
Total Parking Spaces: 3
Parking Features: Carport, No Garage

Measurements

Square Footage: 1,100 sqft
Total Finished Area: 0 sqft

Rooms

Main level
Living room
21.39 Ft x 9.48 Ft
Kitchen
9.02 Ft x 9.74 Ft
Dining room
9.02 Ft x 9.74 Ft
Primary Bedroom
11.19 Ft x 15.52 Ft
Bedroom 2
7.64 Ft x 9.48 Ft
Bedroom 3
9.61 Ft x 9.51 Ft
Bathroom
7.51 Ft x 4.95 Ft
Lower level
Family room
11.02 Ft x 25.36 Ft
Bathroom
9.28 Ft x 5.51 Ft
Utility room
14.99 Ft x 18.5 Ft

Other Property Information

Zoning Description
SR2
Waterfront Features
Waterfront on river

Similar Listings

Scroll to Top