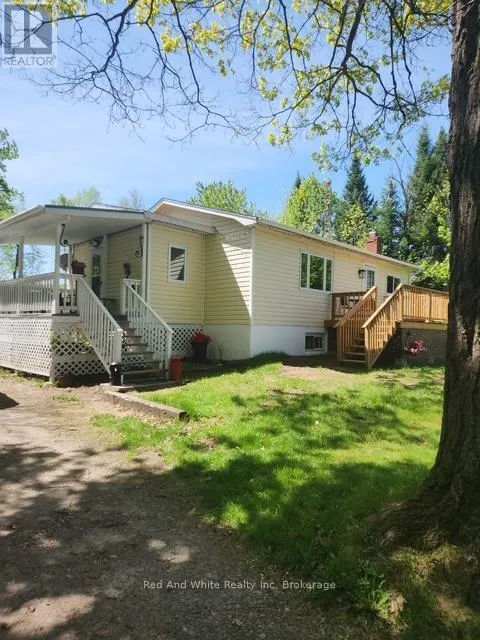


56 Horseshoe Lane, Armour (Katrine)

Directions
86 days ago
$419,900

56 Horseshoe Lane

Armour (Katrine), Ontario P0A1L0

MLS® Number: X13221932

Get Qualified for a Mortgage
Bed 3 Bedrooms
Bath 1 Bathrooms
Feet 700 Square Feet

Listing Description

Affordable, well maintained starter or retirement home in the heart of Katrine. This vibrant community is a hub of activity year round. Take part in the many activities that take place locally, enjoy the beach and swimming in Doe Lake, or spend a day on the lake fishing. Need supplies? Head down to the general store for supplies and refreshments, Katrine marine for gas or in the summer, the local chip truck. Short drive to Burks Falls or Huntsville for more in depth shopping or variety. Don't worry about power outages with the Generac stand by generator, which is included. Central air is also a nice feature for those hot days. (id:47966)

(X13221932)

Property Summary

Property Type House
Building Type House
Square Footage
700 sqft
Neighbourhood Name Armour (Katrine)
Time on REALTOR.ca 86 days

Building

Bathrooms

Total 1

Bedrooms

Above Grade 3
Below Grade 1

Interior Features

Appliances Included Washer, Refrigerator, Stove, Dryer, Freezer, Water Treatment, Water Heater
Flooring Concrete
Basement Type Partially finished, Full

Building Features

Features
Vinyl siding , Carpet Free, Sump Pump
Structures
House
Foundation Type
Block

Heating & Cooling

Cooling
Central air conditioning
Heating Type
Forced air, Propane

Exterior Features

Exterior Finish
Vinyl siding

Location

56 Horseshoe Lane, Armour (Katrine)

Neighbourhood Features

Community Features

School Bus, Community Centre

Parking

Parking Type: No Garage
Total Parking Spaces: 6
Parking Features: No Garage

Measurements

Square Footage: 700 sqft
Total Finished Area: 0 sqft

Rooms

Main level
Primary Bedroom
13.42 Ft x 8.86 Ft
Bedroom
8.86 Ft x 9.51 Ft
Bathroom
11.75 Ft x 5.74 Ft
Kitchen
9.51 Ft x 9.84 Ft
Mud room
13.68 Ft x 5.84 Ft
Dining room
13.68 Ft x 8.86 Ft
Living room
13.68 Ft x 12.99 Ft
Basement
Furnace
9.97 Ft x 12.99 Ft
Utility room
12.99 Ft x 8.53 Ft
Bedroom 3
8.53 Ft x 11.32 Ft
Den
7.87 Ft x 7.74 Ft
Family room
12.8 Ft x 10.1 Ft

Similar Listings

Scroll to Top



