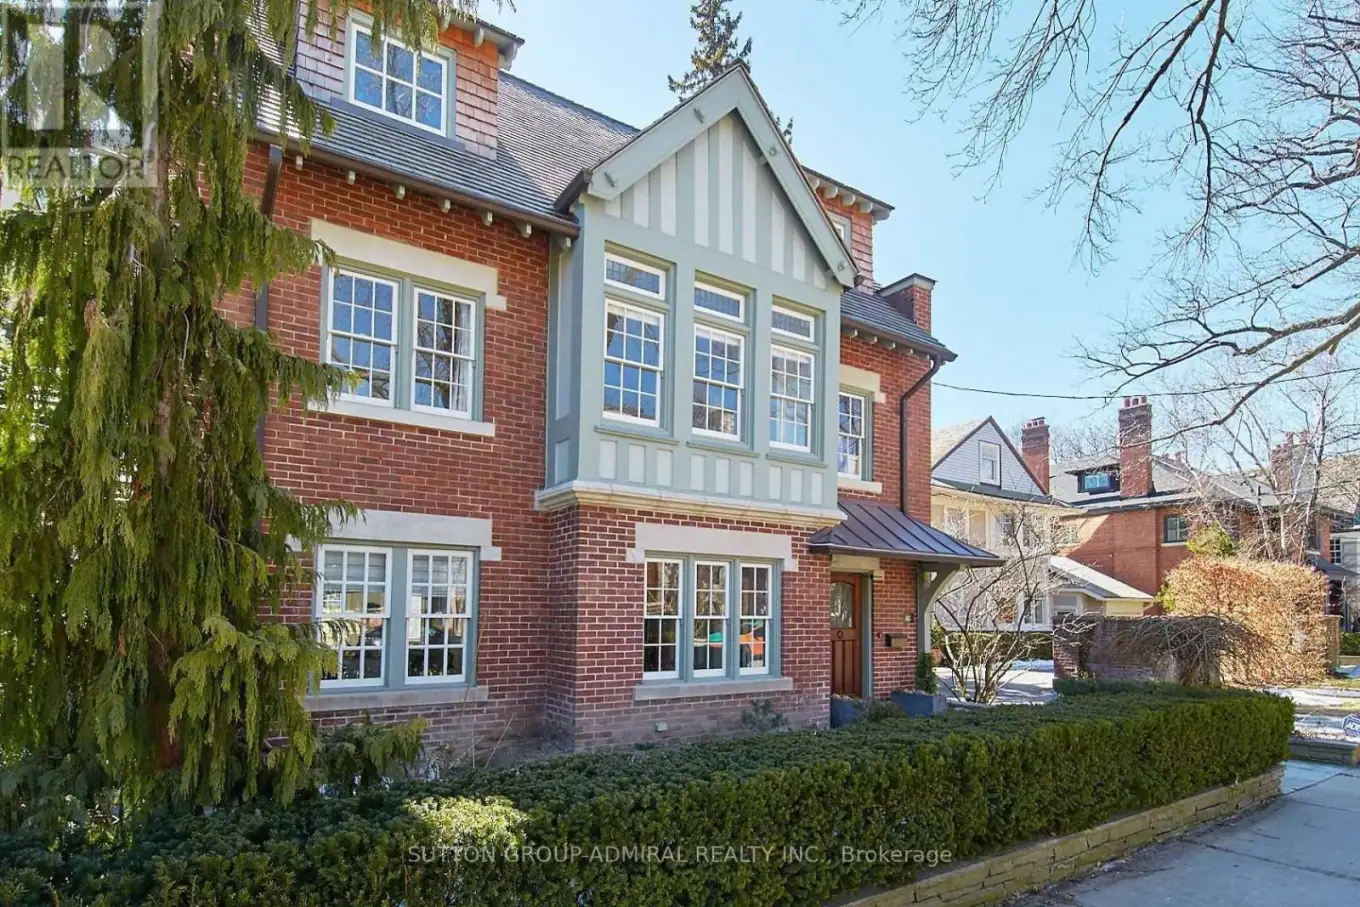
63 Highland Avenue, Toronto (Rosedale-Moore Park)

Directions
58 days ago
$14,000

63 Highland Avenue

Toronto (Rosedale-Moore Park), Ontario M4W2A2

MLS® Number: C13221900

Get Qualified for a Mortgage
Bed 7 Bedrooms
Bath 5 Bathrooms
Feet 3500 Square Feet

Listing Description

Timeless Rosedale Elegance. This masterfully restored 7-bedroom, 5-bath Arts & Crafts home combines charm and modern comfort. Striking street presence and exquisite period details throughout create a warm, sophisticated atmosphere. Grand principal rooms offer ample space for entertaining and day-to-day family living, with abundant natural light . The primary suite features a south-facing terrace, perfect for morning coffee or relaxing evenings, a spacious change room, and a luxurious ensuite bath, creating a private retreat.. A large deck off the family room provides the ideal setting for family gatherings and outdoor entertaining. The home also includes a 2-car garage and private drive with additional parking. Located just steps from Summerhill Market, Rosedale Park, and scenic trails, this exceptional property offers the ultimate blend of privacy, luxury, and convenience in one of Toronto's most coveted neighborhoods.. Excellent Location, Short Stroll To Summer Hill Market And Steps To Rosedale Park, Tons Of Family Fun Including, Tennis, Soccer, Ice Skating, Playground W Splash Pad Are Literally At Your Door Step. (id:47966)

(C13221900)

Property Summary

Property Type House
Building Type House
Square Footage
3,500 sqft
Neighbourhood Name Toronto (Rosedale-Moore Park)
Time on REALTOR.ca 58 days

Building

Bathrooms

Total 5
Partial 2

Bedrooms

Above Grade 7

Interior Features

Flooring Hardwood, Carpeted, Ceramic
Basement Type Finished, Walk out, N/A

Building Features

Features
Brick , Cul-de-sac, Wooded area, Conservation/green belt, Guest Suite
Structures
House
Foundation Type
Concrete

Heating & Cooling

Cooling
Central air conditioning
Fireplace
Yes
Heating Type
Radiant heat, Natural gas

Exterior Features

Exterior Finish
Brick

Location

63 Highland Avenue, Toronto (Rosedale-Moore Park)

Parking

Parking Type: Detached Garage, Garage
Total Parking Spaces: 4
Parking Features: Detached Garage, Garage

Measurements

Square Footage: 3,500 sqft
Total Finished Area: 0 sqft

Rooms

Third level
Bedroom 5
13.98 Ft x 9.97 Ft
Bedroom 3
11.88 Ft x 10.99 Ft
Bedroom 4
14.8 Ft x 9.97 Ft
Lower level
Recreational, Games room
23.29 Ft x 19.19 Ft
Exercise room
12.07 Ft x 11.19 Ft
Main level
Living room
13.98 Ft x 13.88 Ft
Family room
20.18 Ft x 8.89 Ft
Dining room
17.39 Ft x 16.8 Ft
Kitchen
19.88 Ft x 11.09 Ft
Office
14.27 Ft x 9.88 Ft
Second level
Primary Bedroom
17.19 Ft x 15.09 Ft
Bedroom 2
16.17 Ft x 9.88 Ft

Similar Listings

Scroll to Top