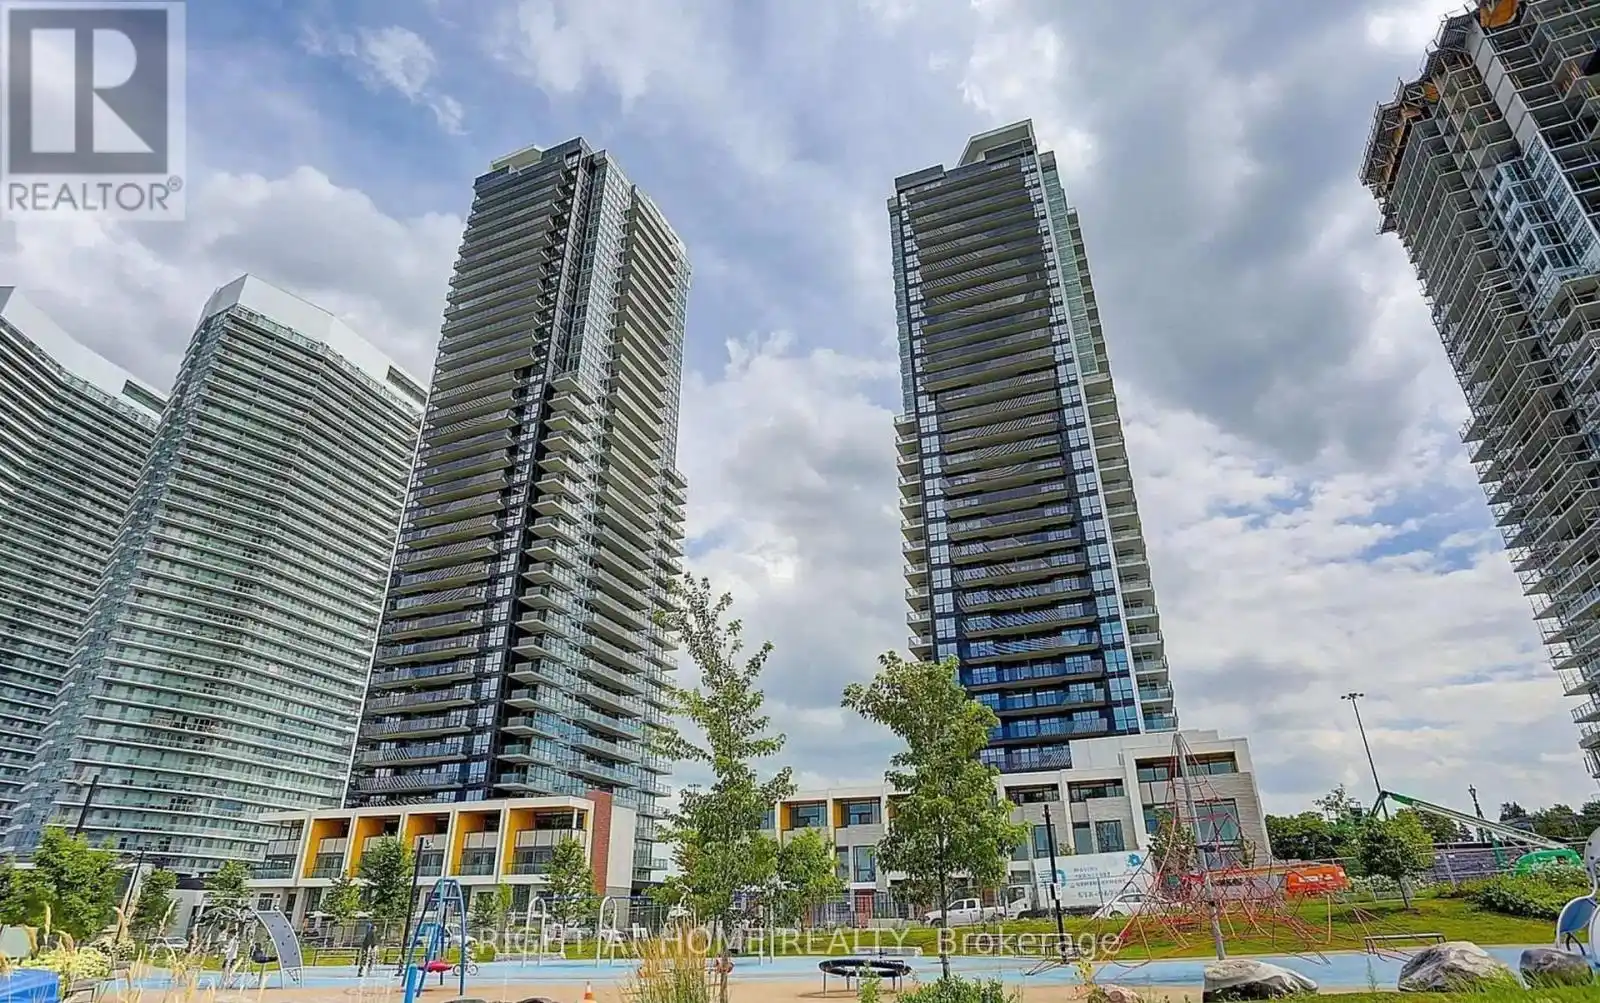


95 McMahon Drive Unit 2808, Toronto (Bayview Village)

Directions
59 days ago
$799,999

95 McMahon Drive Unit 2808

Toronto (Bayview Village), Ontario M2K0H1

MLS® Number: C13221916

Get Qualified for a Mortgage
Bed 3 Bedrooms
Bath 2 Bathrooms
Feet 900 Square Feet

Listing Description

Luxurious Concord Condo in Prime North York Location.Functional Layout w 3 Bdms. Lucky Unit #2808. 975 Sq Ft w 175 Sq ft Balcony. 9' Ft Ceiling with Floor to Ceiling Windows. Open Concept Kit w Quartz Counter. Good-Size Pantries for Storage. Custom Built-In Closet Organizer in All Bdms. Roller Blinds. Marble Tiles & Flooring in all Bathrooms. Spacious Living & Dinning Rms. EV Charger, Bike Storage Rack, Car Wash. 80,000 Sq Ft Premium Amenities Including 24/7 Concierge, Indoor Pool, Sauna & Whirl Pool, Gym, Yoga Zone (Zumba & Yoga Classes), Golf Simulator, Volley Ball, Basket Ball & Tennis Court, Party Room, Tea Lounge. Minute to 401/404/Go/2 Subway Stations. Great Shopping Nearby & Upcoming Community Centre. 8 Acre Park are nearby.
*Price to Sell
*Listing Contains Some Virtually Staged Photos*** (id:47966)

(C13221916)

Property Summary

Property Type Apartment
Building Type Apartment
Square Footage
900 sqft
Neighbourhood Name Toronto (Bayview Village)
Time on REALTOR.ca 59 days

Building

Bathrooms

Total 2

Bedrooms

Above Grade 3

Interior Features

Appliances Included Refrigerator, Dishwasher, Stove, Microwave, Cooktop, Hood Fan
Flooring Laminate
Basement Type None

Building Features

Features
Concrete , Balcony, Carpet Free, In suite Laundry
Structures
Apartment

Heating & Cooling

Cooling
Central air conditioning
Heating Type
Forced air, Natural gas

Exterior Features

Exterior Finish
Concrete

Location

95 McMahon Drive Unit 2808, Toronto (Bayview Village)

Neighbourhood Features

Community Features

Pets Allowed With Restrictions

Parking

Parking Type: Garage, Underground
Total Parking Spaces: 1
Parking Features: Garage, Underground

Measurements

Square Footage: 900 sqft
Total Finished Area: 0 sqft

Rooms

Flat
Living room
12.99 Ft x 9.61 Ft
Dining room
9.61 Ft x 12.99 Ft
Kitchen
12.99 Ft x 9.61 Ft
Primary Bedroom
17.39 Ft x 9.42 Ft
Bedroom 2
13.52 Ft x 9.71 Ft
Bedroom 3
7.61 Ft x 10.47 Ft

Similar Listings

Scroll to Top



