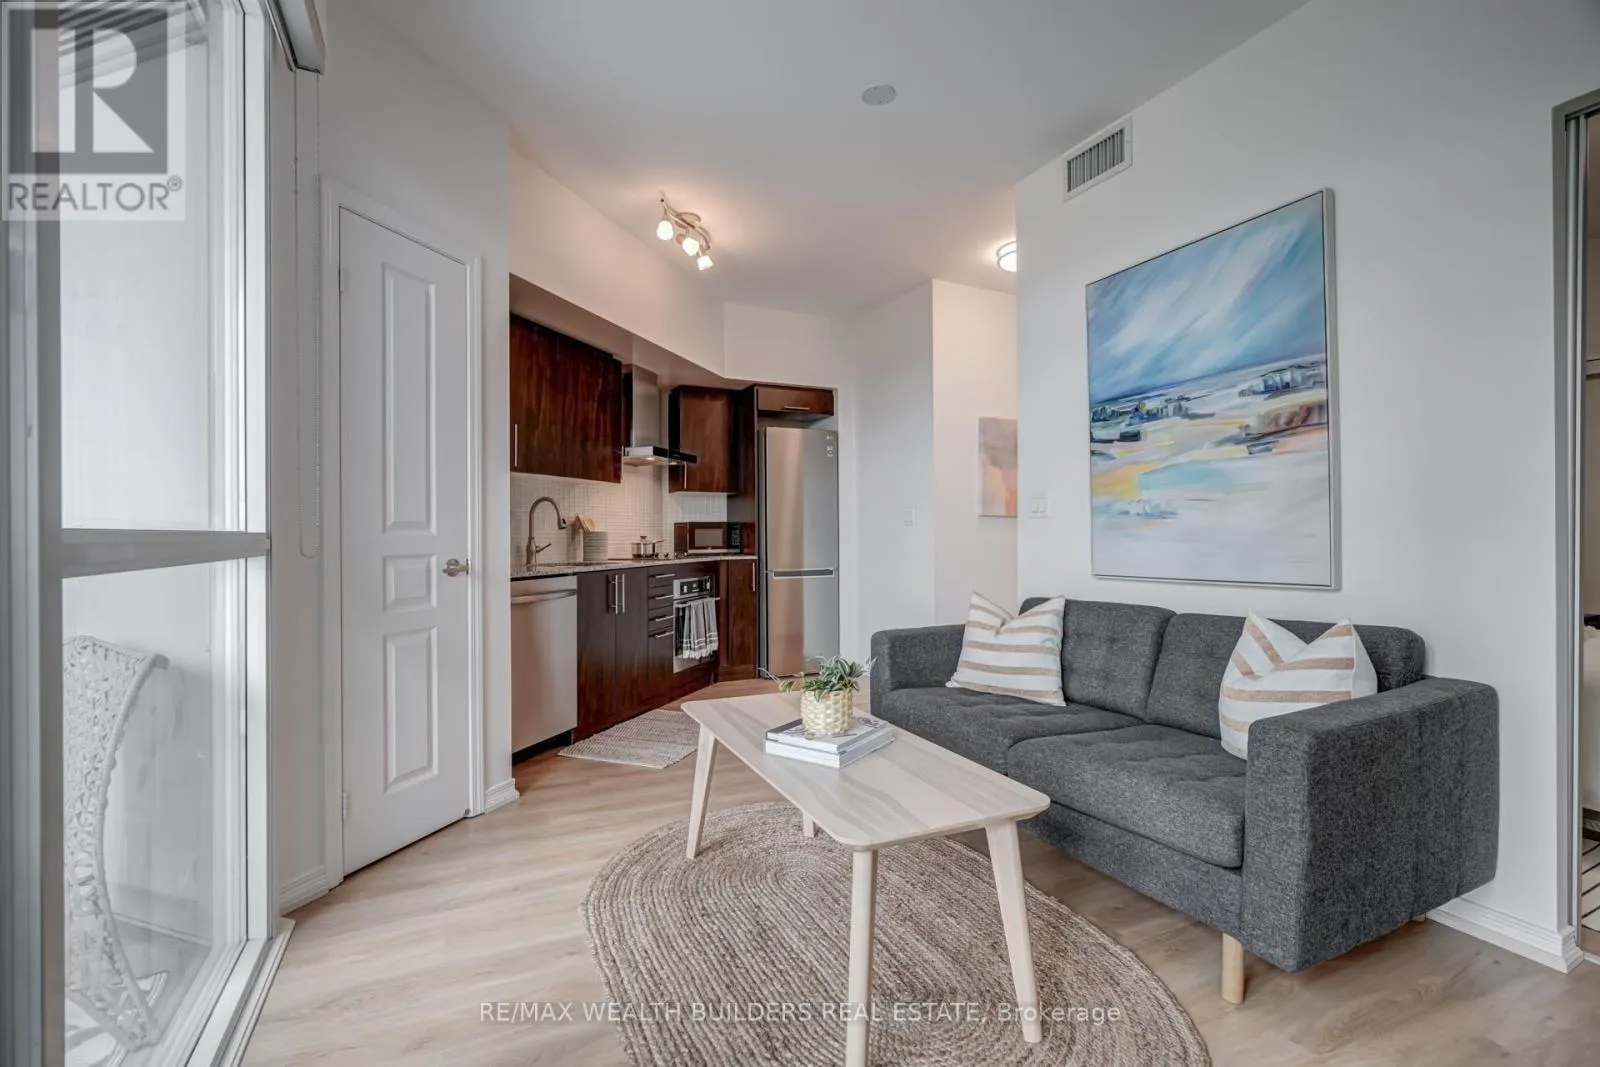


352 Front Street West Unit 1510, Toronto (Waterfront Communities)

Directions
67 days ago
$449,000

352 Front Street West Unit 1510

Toronto (Waterfront Communities), Ontario M5V0K3

MLS® Number: C13222148

Get Qualified for a Mortgage
Bed 1 Bedrooms
Bath 1 Bathrooms
Feet 500 Square Feet

Listing Description

Front & Spadina. You're not only buying square footage, you're buying THE LOCATION! Steps to Union Station, King West, Rogers Centre (I'll always call it the SkyDome), the Financial District, and the waterfront. Unit 1510 at Fly Condos delivers over 500 sq ft of smart downtown living with northwest city and park views, ensuite laundry, open balcony, and a building that actually delivers: rooftop deck, gym, 24-hour concierge, and a party room. INVESTORS: The carrying cost math works - maintenance $395 p/m, taxes under $2,100/yr. Concrete 2013 build. Owned locker. Underground parking available in building. Pets permitted with restrictions. Tenant occupied, possession July 1. Whether you're planting a flag in the core or adding a high-demand rental unit to your portfolio - this address does the heavy lifting. Book a showing with your agent before IT'S GONE! (id:47966)

(C13222148)

Property Summary

Property Type Apartment
Building Type Apartment
Square Footage
500 sqft
Neighbourhood Name Toronto (Waterfront Communities)
Time on REALTOR.ca 67 days

Building

Bathrooms

Total 1

Bedrooms

Above Grade 1

Interior Features

Appliances Included Window Coverings
Flooring Vinyl
Basement Type None

Building Features

Features
Concrete , Balcony
Structures
Apartment

Heating & Cooling

Cooling
Central air conditioning
Heating Type
Forced air, Natural gas

Exterior Features

Exterior Finish
Concrete

Location

352 Front Street West Unit 1510, Toronto (Waterfront Communities)

Neighbourhood Features

Community Features

Pets Allowed With Restrictions

Parking

Parking Type: Garage, Underground
Parking Features: Garage, Underground

Measurements

Square Footage: 500 sqft
Total Finished Area: 0 sqft

Rooms

Main level
Living room
19.88 Ft x 9.28 Ft
Dining room
19.88 Ft x 9.28 Ft
Kitchen
19.88 Ft x 9.28 Ft
Primary Bedroom
9.28 Ft x 10.99 Ft

Similar Listings

Scroll to Top



