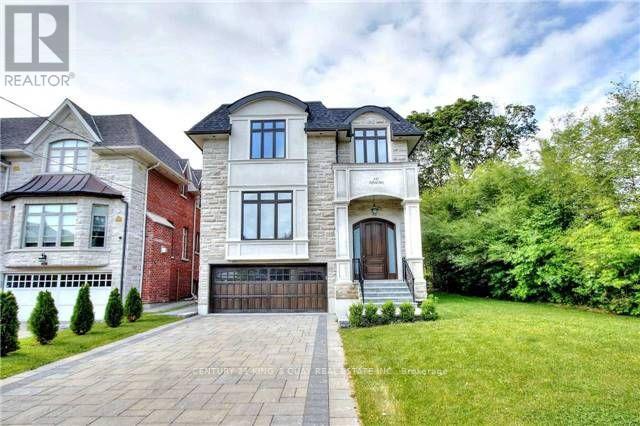
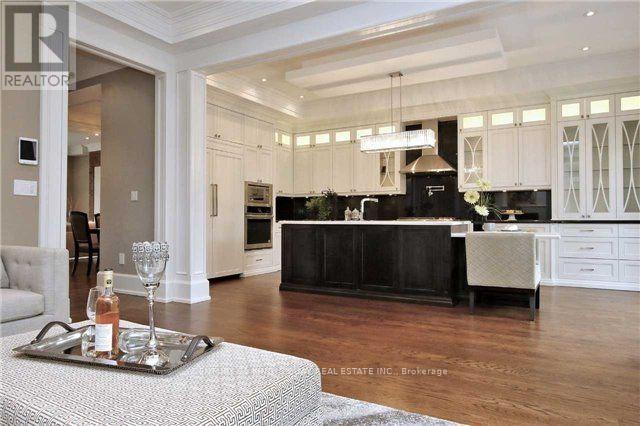


112 Alfred Avenue, Toronto (Willowdale East)

Directions
80 days ago
$2,998,000

112 Alfred Avenue

Toronto (Willowdale East), Ontario M2N3H7

MLS® Number: C13222196

Get Qualified for a Mortgage
Bed 5 Bedrooms
Bath 5 Bathrooms
Feet 2500 Square Feet

Listing Description

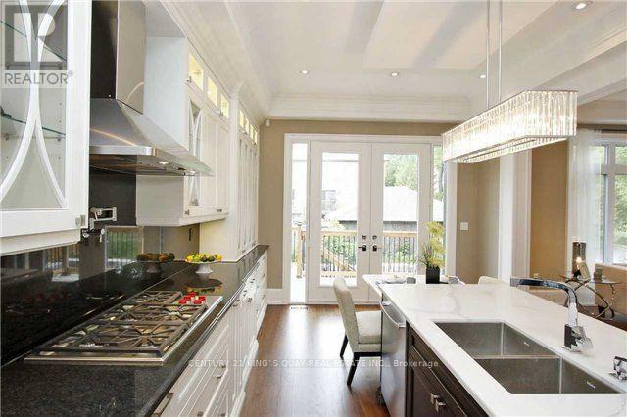
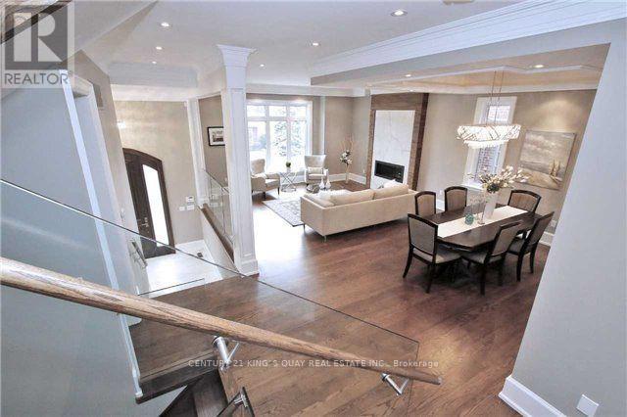
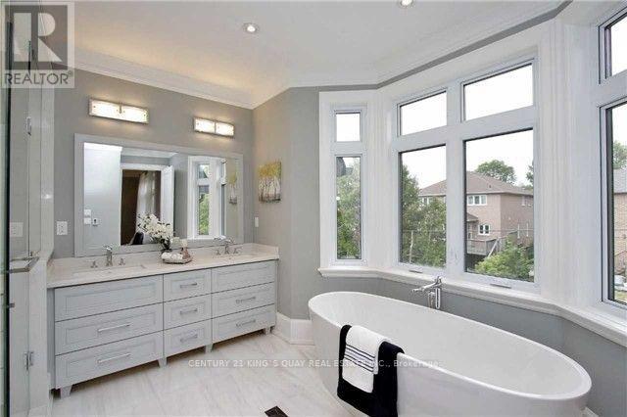
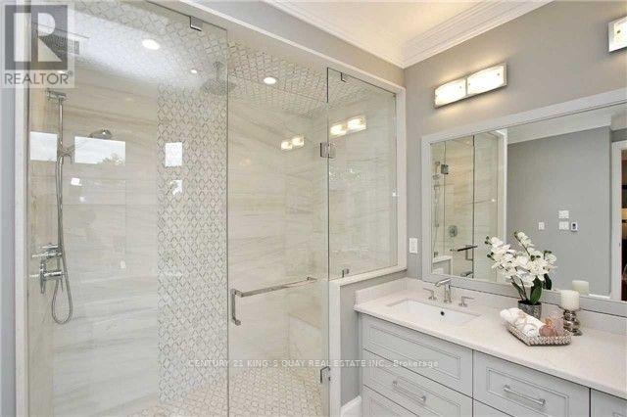
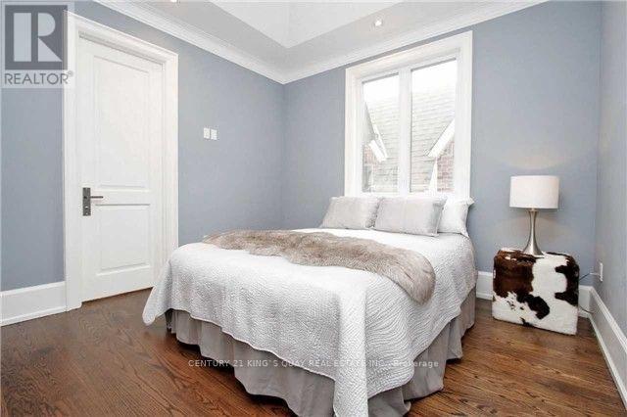
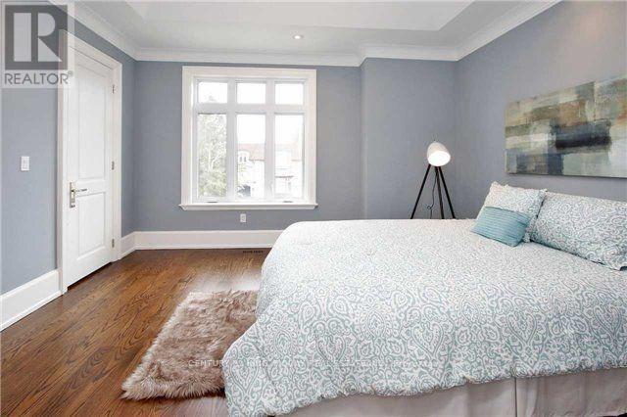
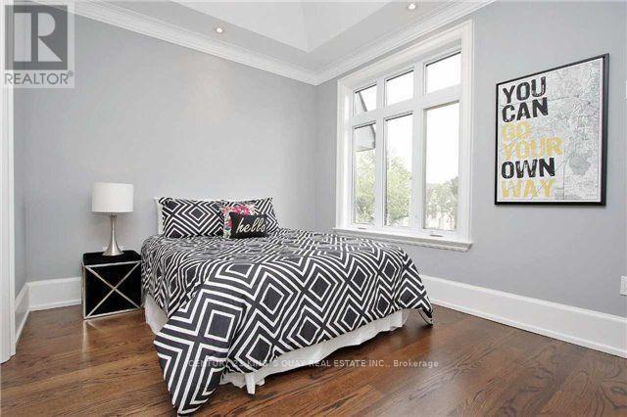
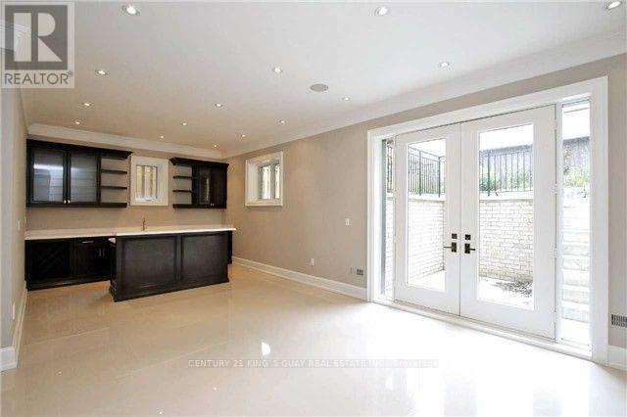
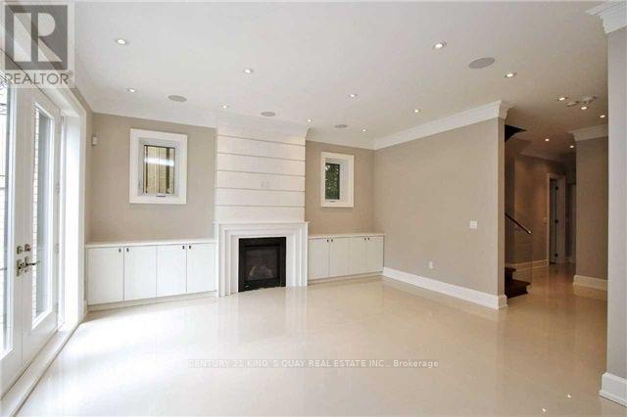
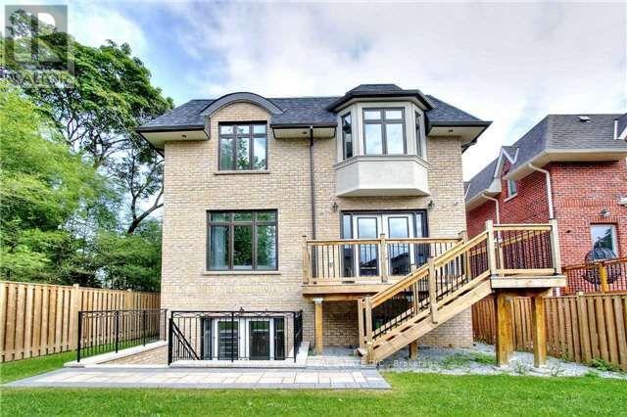
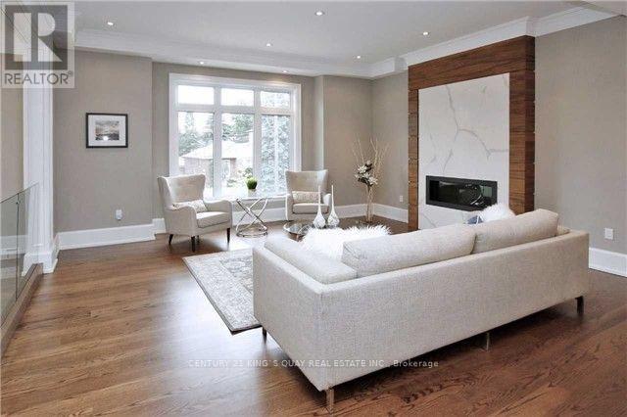
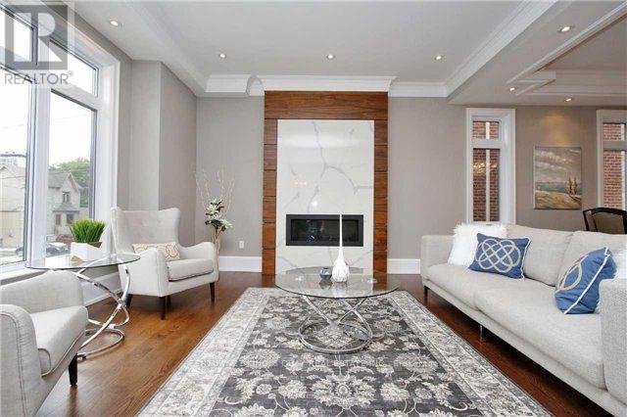
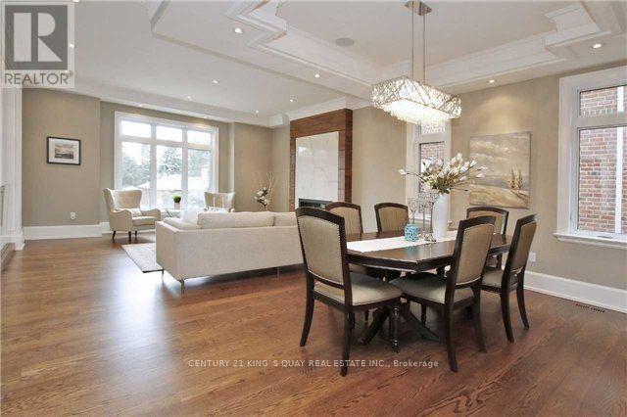
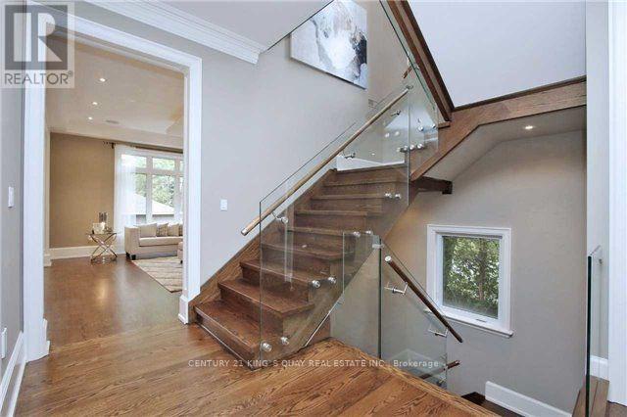
Magnificent Custom built Smart Home In The Most Sought After Prestigious Willowdale East, Open Concept With Maximum Natural Light. Elegantly Designed Gourmet Kitchen, High And Crafted Ceiling (Main 10Ft, Basement 10Ft, 2nd Floor 10Ft), B/I Security+Audio System, Huge Skylight. Famous Earl Haig Secondary School District, Walking Distance To Subway And Yonge Entertainment Area, Heated Basement Floor and all bathroom floor, Interlock In Front And Patio In The Back. *photos from previous listing and some furniture may been removed* (id:47966)

(C13222196)

Property Summary

Property Type House
Building Type House
Square Footage
2,500 sqft
Neighbourhood Name Toronto (Willowdale East)
Time on REALTOR.ca 80 days

Building

Bathrooms

Total 5
Partial 1

Bedrooms

Above Grade 5
Below Grade 1

Interior Features

Appliances Included Washer, Refrigerator, Intercom, Range, Oven, Dryer, Microwave, Garage door opener remote(s)
Flooring Hardwood, Laminate, Marble
Basement Type Finished, N/A

Building Features

Features
Brick, Stone , Carpet Free
Structures
House
Foundation Type
Concrete

Heating & Cooling

Cooling
Central air conditioning, Air exchanger
Fireplace
Yes
Heating Type
Forced air, Natural gas

Exterior Features

Exterior Finish
Brick, Stone

Location

112 Alfred Avenue, Toronto (Willowdale East)

Parking

Parking Type: Garage
Total Parking Spaces: 4
Parking Features: Garage

Measurements

Square Footage: 2,500 sqft
Total Finished Area: 0 sqft

Rooms

Basement
Recreational, Games room
77.1 Ft x 55.77 Ft
Other
Bedroom 5
32.81 Ft x 39.37 Ft
Living room
55.12 Ft x 52.49 Ft
Dining room
55.12 Ft x 36.09 Ft
Family room
48.56 Ft x 57.41 Ft
Kitchen
67.26 Ft x 44.29 Ft
Bedroom 2
42.65 Ft x 32.81 Ft
Bedroom 3
36.09 Ft x 45.93 Ft
Bedroom 4
42.65 Ft x 45.93 Ft
Main level
Foyer
26.25 Ft x 13.12 Ft
Second level
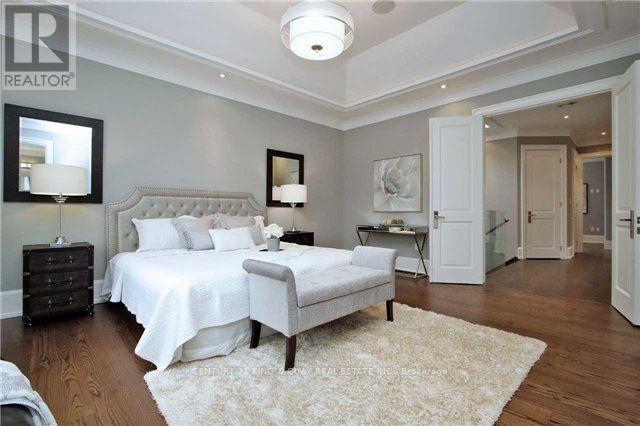
Primary Bedroom
58.4 Ft x 45.93 Ft

Similar Listings

Scroll to Top