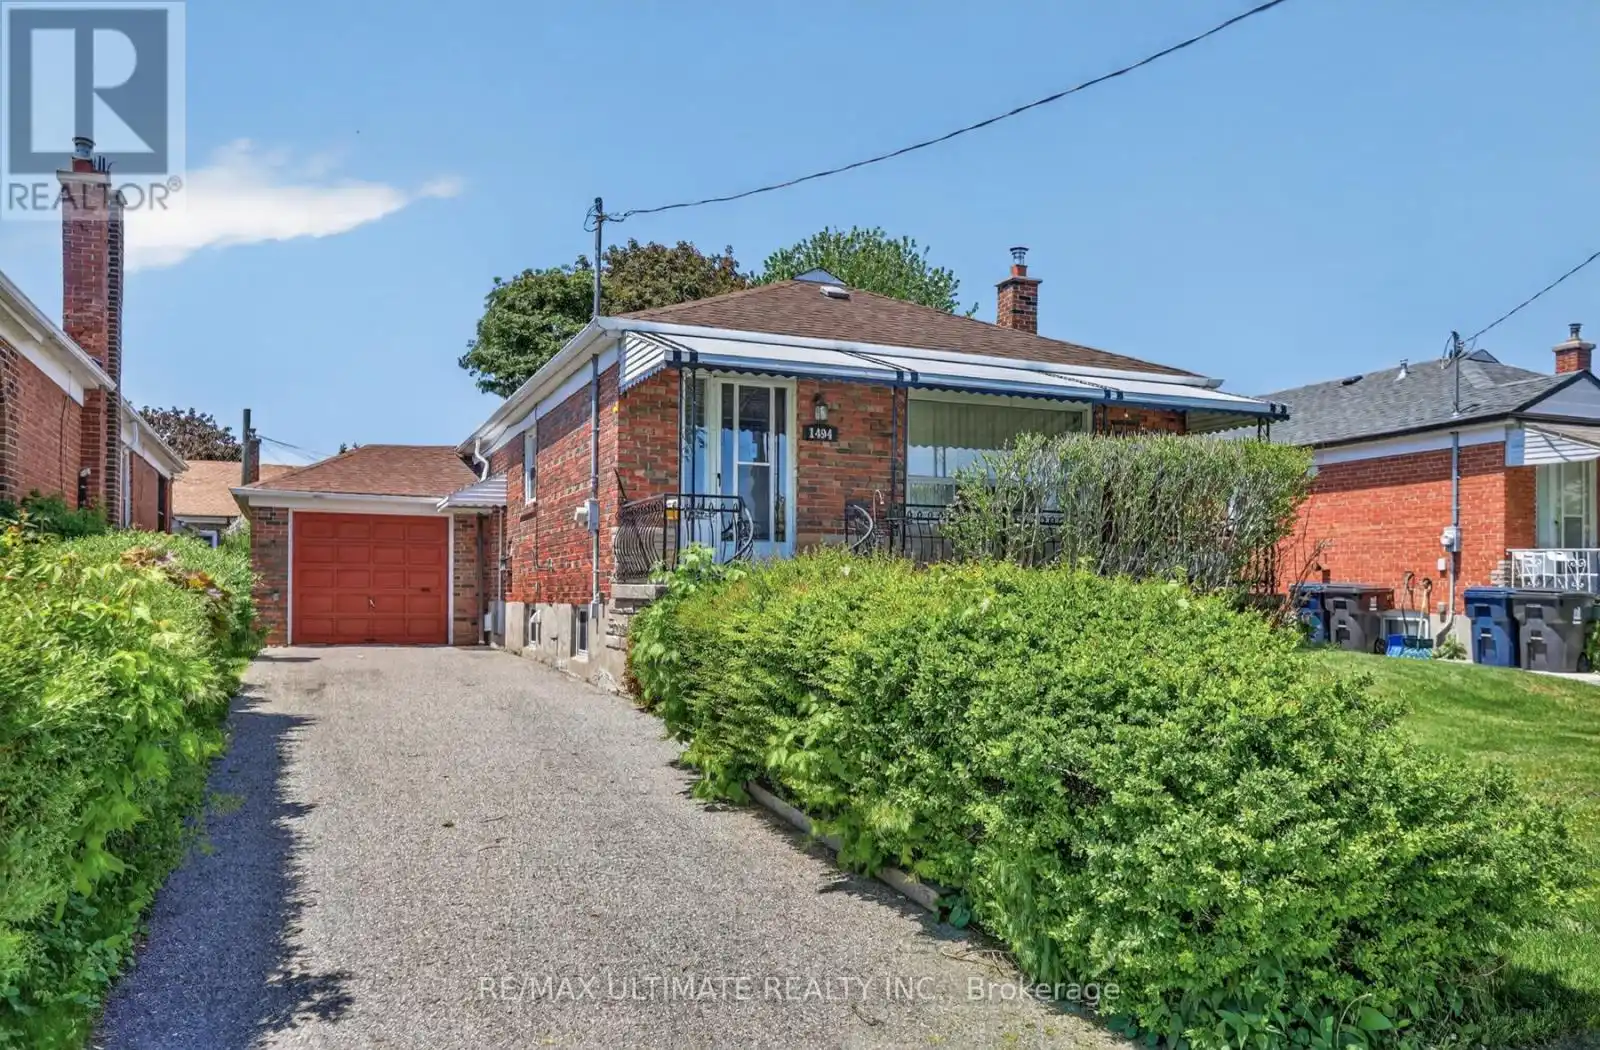


1494 Danforth Road, Toronto (Bendale)

Directions
75 days ago
$799,900

1494 Danforth Road

Toronto (Bendale), Ontario M1J1H7

MLS® Number: E13222164

Get Qualified for a Mortgage
Bed 3 Bedrooms
Bath 2 Bathrooms
Feet 1100 Square Feet

Listing Description

Welcome to this spacious ( 1133 Sqft per Mpac), Attractive exterior (Quality Brick) Bungalow nestled on a nice section of Danforth Rd. Featuring Quality concrete front verandha & steps, large attached garage, separate entry to massive-sized basement - featuring 2 recreation rooms & 1 - 3pc bath. Also has newer keep-rite central air conditioner & furnace; private driveway can accommodate up to 4 cars. Situated between Eglinton Ave East & Lawrence Ave. Same owners since 1964 (id:47966)

(E13222164)

Property Summary

Property Type House
Building Type House
Square Footage
1,100 sqft
Neighbourhood Name Toronto (Bendale)
Time on REALTOR.ca 75 days

Building

Bathrooms

Total 2

Bedrooms

Above Grade 3

Interior Features

Appliances Included Washer, Refrigerator, Central Vacuum, Dryer, Freezer, Two stoves, Window Coverings, Water Heater
Flooring Hardwood, Carpeted
Basement Type Separate entrance, N/A

Building Features

Features
Brick ,
Structures
House
Foundation Type
Unknown

Heating & Cooling

Cooling
Central air conditioning
Fireplace
Yes
Heating Type
Forced air, Natural gas

Exterior Features

Exterior Finish
Brick

Location

1494 Danforth Road, Toronto (Bendale)

Parking

Parking Type: Attached Garage, Garage
Total Parking Spaces: 5
Parking Features: Attached Garage, Garage

Measurements

Square Footage: 1,100 sqft
Total Finished Area: 0 sqft

Rooms

Main level
Living room
11.15 Ft x 15.75 Ft
Dining room
8.69 Ft x 11.48 Ft
Kitchen
12.47 Ft x 9.51 Ft
Primary Bedroom
13.12 Ft x 11.81 Ft
Bedroom
9.02 Ft x 11.81 Ft
Bedroom
9.68 Ft x 9.84 Ft
Basement
Recreational, Games room
12.47 Ft x 21.33 Ft
Recreational, Games room
18.04 Ft x 10.99 Ft
Utility room
11.48 Ft x 7.22 Ft
Laundry room
11.15 Ft x 11.48 Ft

Similar Listings

Scroll to Top



