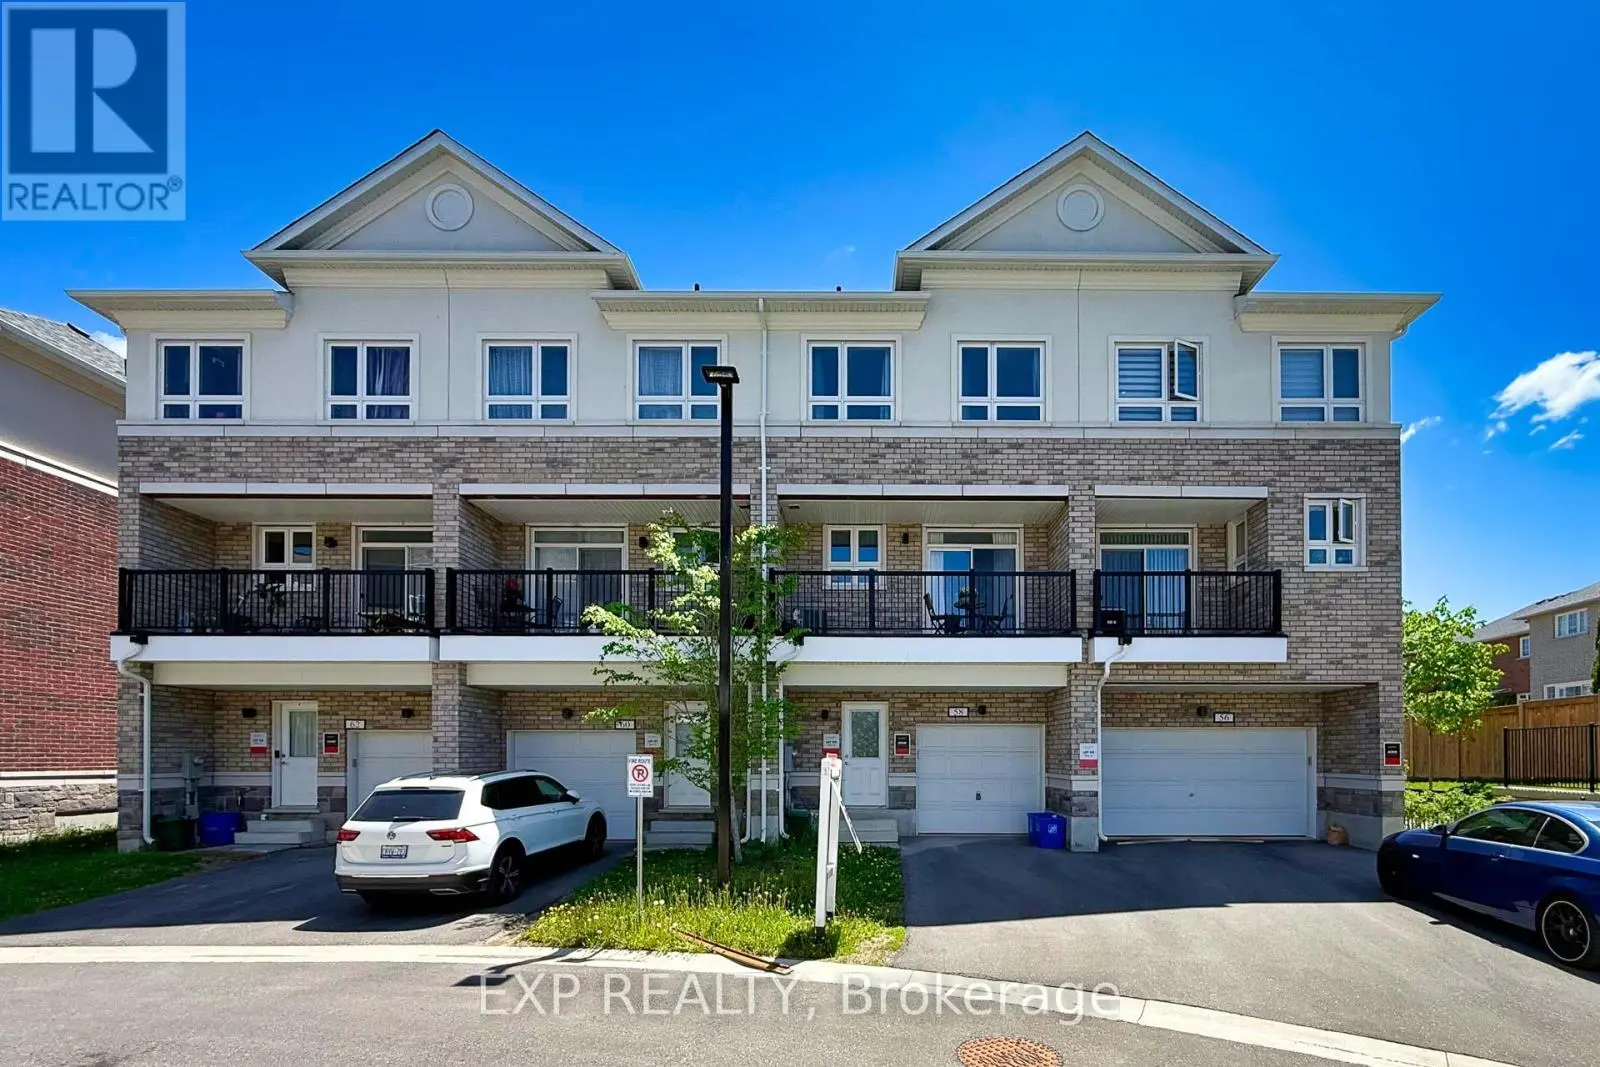
58 Massachusetts Lane, Markham (Wismer)

Directions
62 days ago
$959,900

58 Massachusetts Lane

Markham (Wismer), Ontario L6E2C1

MLS® Number: N13222042

Get Qualified for a Mortgage
Bed 3 Bedrooms
Bath 3 Bathrooms
Feet 1500 Square Feet

Listing Description

Welcome To This Beautifully Maintained Freehold Townhome In The Heart Of The Highly Desirable Wismer Community! Proudly Owned And Lovingly Cared For By The Same Family, This Warm And Inviting 3-Bedroom Home Reflects True Pride Of Ownership Throughout. Filled With Natural Light, A Spacious Kitchen With. Walk-Out To The Balcony-Perfect For Everyday Living And Family Gatherings.The Generous Primary Bedroom Includes A Walk-In Closet And Private Ensuite, While The Additional Bedrooms Offer Comfortable Space For A Growing Family. Direct Garage Access And Visitor Parking Add Everyday Convenience.Ideally Located In One Of Markham's Most Family-Friendly Neighbourhoods, Just Minutes To Top-Ranked Schools Including Donald Cousens P.S. And Bur Oak S.S., Parks, Trails, Community Centres, Shopping, Restaurants, Mount Joy GO Station, And Public Transit. A Wonderful Opportunity To Own A Well-Loved Home In A Vibrant Community Where Families Thrive.A Place Where Wonderful Memories Have Been Made-Ready For A New Family To Call Home.POTL $133.25/Month (Snow Removal/Garbage) (id:47966)

(N13222042)

Property Summary

Property Type Row / Townhouse
Building Type Row / Townhouse
Square Footage
1,500 sqft
Neighbourhood Name Markham (Wismer)
Time on REALTOR.ca 62 days

Building

Bathrooms

Total 3
Partial 1

Bedrooms

Above Grade 3

Interior Features

Appliances Included Washer, Refrigerator, Dishwasher, Stove, Dryer
Basement Type Unfinished, N/A

Building Features

Features
Concrete, Brick ,
Structures
Row / Townhouse
Foundation Type
Concrete

Heating & Cooling

Cooling
Central air conditioning
Heating Type
Forced air, Natural gas

Exterior Features

Exterior Finish
Concrete, Brick

Location

58 Massachusetts Lane, Markham (Wismer)

Parking

Parking Type: Attached Garage, Garage
Total Parking Spaces: 2
Parking Features: Attached Garage, Garage

Measurements

Square Footage: 1,500 sqft
Total Finished Area: 0 sqft

Rooms

Second level
Living room
11.58 Ft x 17.32 Ft
Kitchen
11.84 Ft x 9.48 Ft
Dining room
15.09 Ft x 8.5 Ft
Third level
Bedroom
11.58 Ft x 11.68 Ft
Bedroom 2
10.17 Ft x 9.48 Ft
Bedroom 3
9.12 Ft x 8.69 Ft
Ground level
Office
10.66 Ft x 13.94 Ft

Similar Listings

Scroll to Top