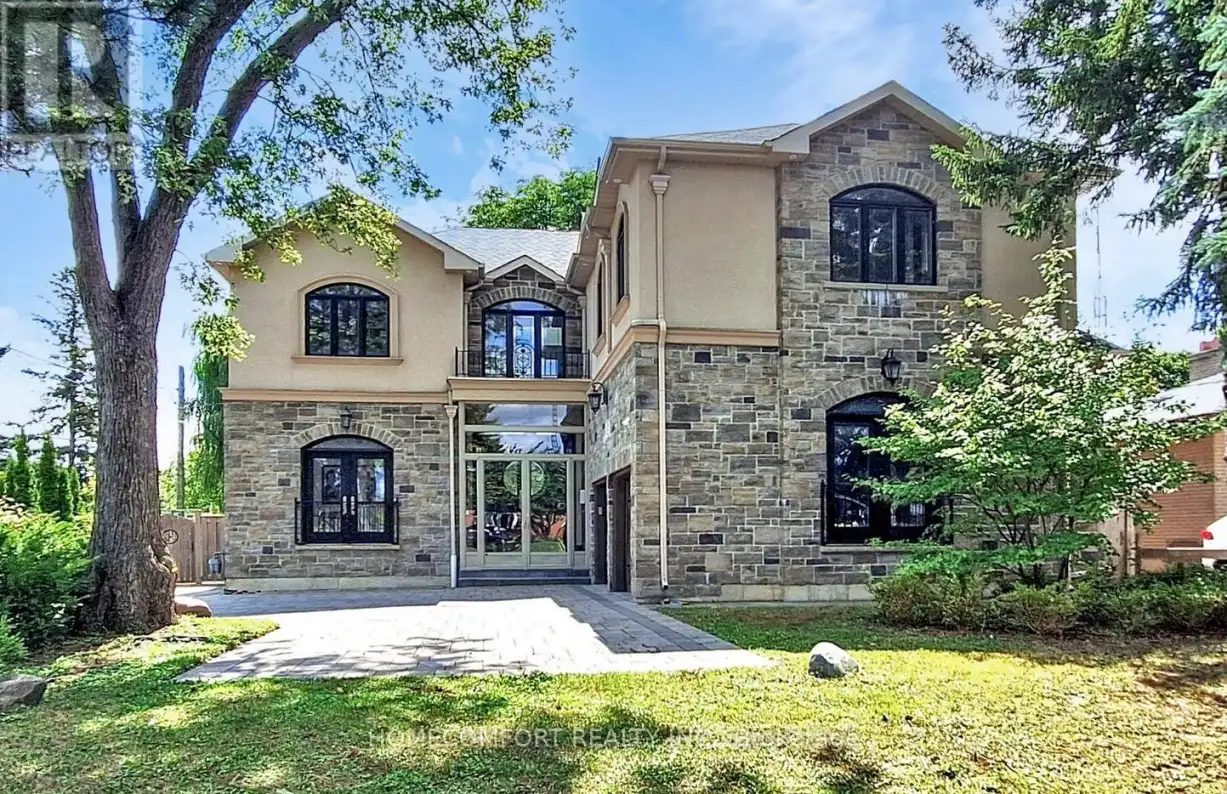
11 Abercorn Road, Markham (Bullock)

Directions
74 days ago
$2,798,000

11 Abercorn Road

Markham (Bullock), Ontario L3P1V5

MLS® Number: N13222144

Get Qualified for a Mortgage
Bed 5 Bedrooms
Bath 6 Bathrooms
Feet 3500 Square Feet

Listing Description

Welcome to This Stunningly Custom Built And Newly Renovated 4 Bdrm Home In Desirable Old Markham!! Approx 6600 Sq Ft Fin Living Space - Walk Up Basement!!, Situated On A Private 63 X 160 Ft Backing South Lot!! 10 Ft Ceilings On Main Floor, 9 Ft On 2nd And Bsmnt. $$$ Spent In Renovation Including Fresh Painting, New Powder Room, New Gourmet Chef's Kitchen Boasts Custom Gold-brushed Hardware, A large Center Island And Quartz Ctrtps; Transformed Second Level Offers Huge Styling Skylight Bright Up Whole House With Nature Light, Generous 4 Bedrooms With Own Modern Ensuite And Custom Built-in Closets. New Magnificent Primary Suite Features A Large Dress Room With B/I Closet & Central Island, Spa-like 5-piece Ensuite With A Free Stand Tub, A Luxurious Glass-enclosed Massage Shower, Modern Floating Double Sink Vanities and Smart Toilet. New Second Floor Laundry! Custom Staircase With Wrought Iron Spindles, Selected Empty Parlor Height Family Room With large Area Ground Window Let Whole Space Be Enlightened. Living Room Features Waffle Ceilings, Hardwood Throughout, Crown Molding Throughout, 8 Ft Solid Interior Wood Doors Newly Spray Paint With New Modern Hardware, R/I For Central Vac, R/I Smart Wiring, Smooth Ceilings , 2 Gas F/P, Separate Entrance To Basement, Pot Lights. Walk To Hs, Ps, Go & Shopping!! (id:47966)

(N13222144)

Property Summary

Property Type House
Building Type House
Square Footage
3,500 sqft
Neighbourhood Name Markham (Bullock)
Time on REALTOR.ca 74 days

Building

Bathrooms

Total 6
Partial 1

Bedrooms

Above Grade 5
Below Grade 1

Interior Features

Appliances Included Washer, Refrigerator, Dishwasher, Oven, Dryer, Microwave, Cooktop, Oven - Built-In, Garage door opener remote(s)
Flooring Tile, Hardwood, Laminate
Basement Type Finished, Walk out, N/A

Building Features

Features
Stone, Stucco , Cul-de-sac, Wooded area, Carpet Free
Structures
House
Foundation Type
Concrete

Heating & Cooling

Cooling
Central air conditioning
Fireplace
Yes
Heating Type
Forced air, Natural gas

Exterior Features

Exterior Finish
Stone, Stucco

Location

11 Abercorn Road, Markham (Bullock)

Neighbourhood Features

Zoning

Res

Parking

Parking Type: Attached Garage, Garage
Total Parking Spaces: 9
Parking Features: Attached Garage, Garage

Measurements

Square Footage: 3,500 sqft
Total Finished Area: 0 sqft

Rooms

Main level
Office
13.78 Ft x 10.76 Ft
Living room
21.69 Ft x 15.49 Ft
Dining room
16.01 Ft x 13.71 Ft
Kitchen
20.67 Ft x 14.37 Ft
Family room
17.06 Ft x 14.37 Ft
Second level
Laundry room
9.84 Ft x 6.56 Ft
Primary Bedroom
20.41 Ft x 14.63 Ft
Bedroom 2
20.11 Ft x 15.26 Ft
Bedroom 3
17.65 Ft x 12.66 Ft
Bedroom 4
14.63 Ft x 11.29 Ft
Basement
Great room
45.08 Ft x 37.43 Ft
Bedroom
15.88 Ft x 13.98 Ft

Land

Lot Features

Fencing: Fenced yard

Other Property Information

Zoning Description
Res

Similar Listings

Scroll to Top