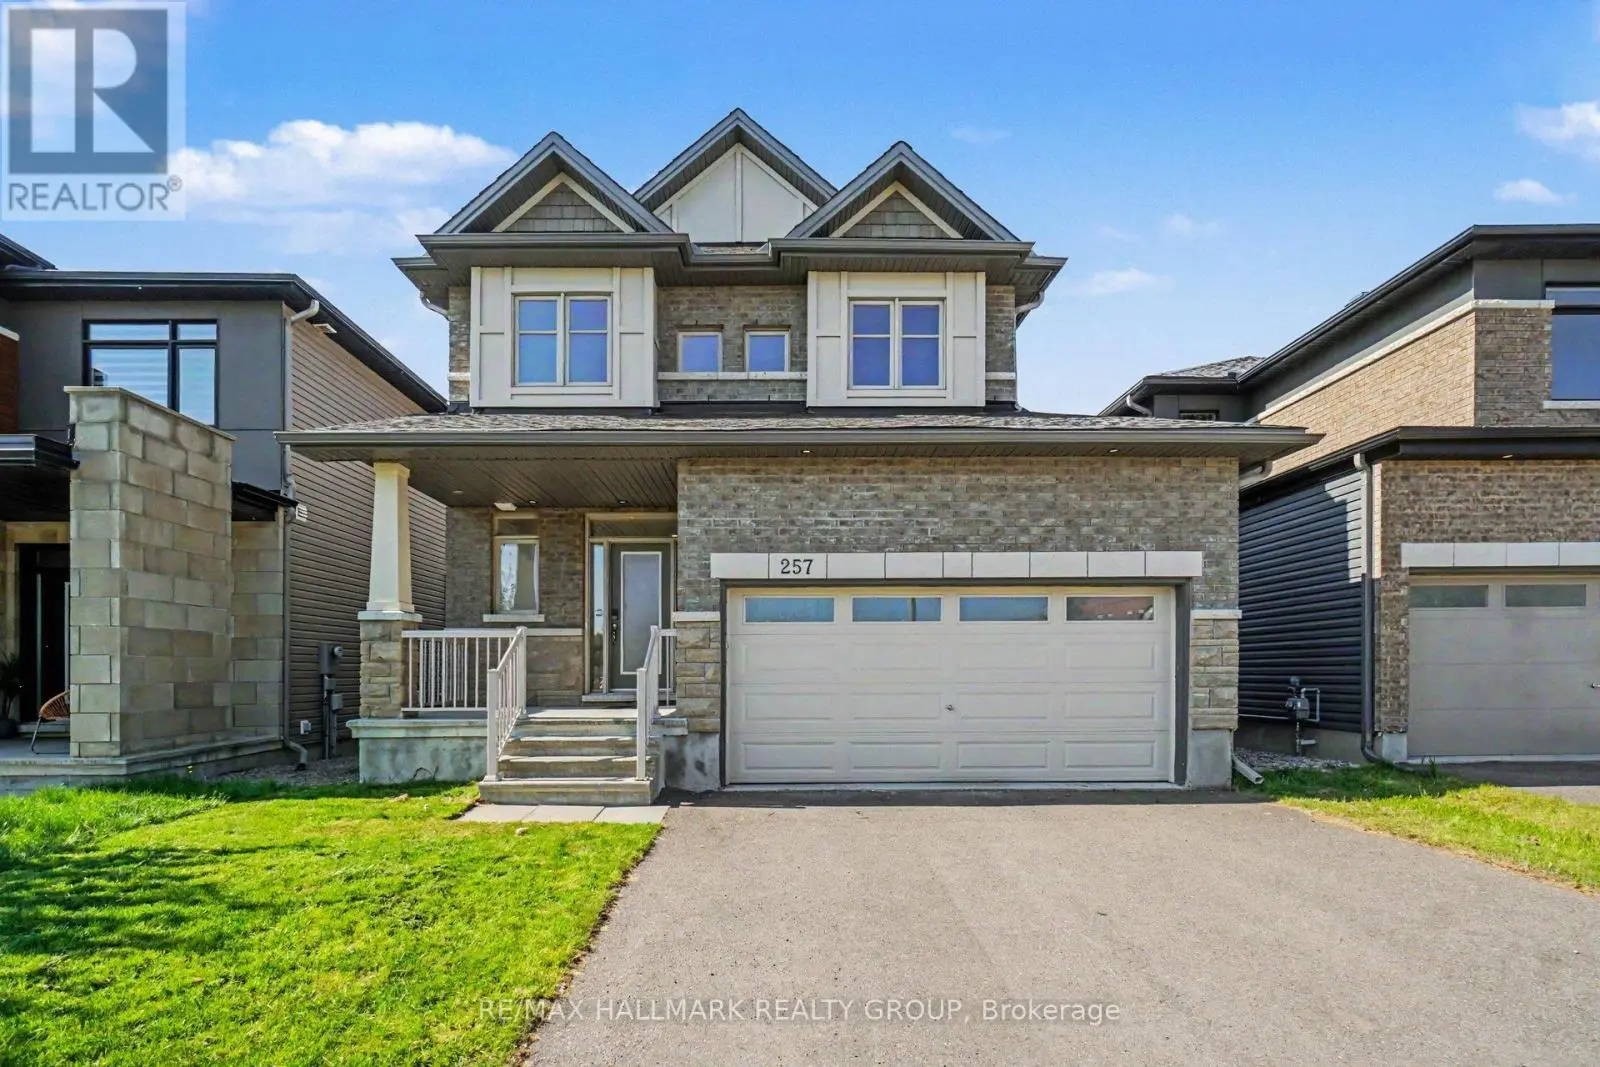
257 Joshua Street, Ottawa

Directions
47 days ago
$864,900

257 Joshua Street

Ottawa, Ontario K0A2Y0

MLS® Number: X13222332

Get Qualified for a Mortgage
Bed 4 Bedrooms
Bath 3 Bathrooms
Feet 2000 Square Feet

Listing Description

Discover modern elegance in this well maintained 2019 built Claridge "Baker" Model with double car garage, offering a total of 2,775sf (Main + Basement) of refined living space in the desirable Spring Valley Trails, just steps from the Mer Bleue Conservation Area. An inviting foyer and stunning curved staircase leads to a bright, open-concept main floor featuring 9' ceilings with potlights, hardwood flooring, and a chef-inspired kitchen with S.S appliances, gas stove, quartz countertops, and a walk-in pantry, . This thoughtfully designed layout includes a functional mudroom/laundry combo on the main level, 4 spacious Bedrooms on the 2nd level with a large Primary Bedroom that includes a luxury 5-piece ensuite. The home is finished to the highest standard with smooth ceilings throughout, a large finished basement recreation room, and fully interlocked backyard with Gazebo. Perfectly blending contemporary style with proximity to nature, this move-in-ready home is an exceptional find. Several community parks, only a 4 min walk to nearest bus transit stop & only a few minutes to shopping and amenities. New public elementary school across the street (East Urban Community Elementary School, OCDSB) is planned to open in September 2026. (id:47966)

(X13222332)

Property Summary

Property Type House
Building Type House
Square Footage
2,000 sqft
Neighbourhood Name Ottawa
Time on REALTOR.ca 47 days

Building

Bathrooms

Total 3
Partial 1

Bedrooms

Above Grade 4

Interior Features

Appliances Included Washer, Refrigerator, Gas stove(s), Dishwasher, Dryer, Blinds, Garage door opener remote(s), Water Heater - Tankless
Basement Type Finished, N/A

Building Features

Features
Brick, Vinyl siding ,
Structures
House
Foundation Type
Poured Concrete

Heating & Cooling

Cooling
Central air conditioning, Air exchanger
Fireplace
Yes
Heating Type
Forced air, Natural gas

Exterior Features

Exterior Finish
Brick, Vinyl siding

Location

257 Joshua Street, Ottawa

Parking

Parking Type: Attached Garage, Garage
Total Parking Spaces: 6
Parking Features: Attached Garage, Garage

Measurements

Square Footage: 2,000 sqft
Total Finished Area: 0 sqft

Rooms

Main level
Living room
14.11 Ft x 20.21 Ft
Kitchen
13.09 Ft x 12.6 Ft
Ground level
Dining room
13.09 Ft x 11.61 Ft
Second level
Primary Bedroom
14.11 Ft x 15.39 Ft
Bedroom 2
11.81 Ft x 11.81 Ft
Bedroom 3
11.81 Ft x 12.2 Ft
Bedroom 4
9.28 Ft x 9.61 Ft
Basement
Recreational, Games room
22.11 Ft x 19.19 Ft

Similar Listings

Scroll to Top