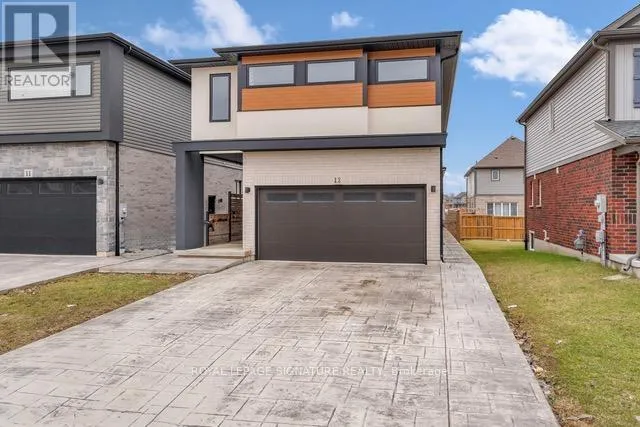
13 Damude Avenue, Thorold (Hurricane/Merrittville)

Directions
89 days ago
$779,900

13 Damude Avenue

Thorold (Hurricane/Merrittville), Ontario L2C0G7

MLS® Number: X13221934

Get Qualified for a Mortgage
Bed 3 Bedrooms
Bath 3 Bathrooms
Feet 2000 Square Feet

Listing Description

Custom Built. Move-In Ready. Loaded With Upgrades.This stunning sun-filled detached home offers over 2,000 sq. ft. of beautifully finished living space in one of Thorold's most desirable communities. Featuring 3 oversized bedrooms (GeoWarehouse lists 4 due to the exceptional room sizes), 3 bathrooms, upper-level laundry. soaring ceilings, oversized windows and doors, crown moulding, and a bright open-concept layout. The chef-inspired kitchen showcases quartz countertops, sleek cabinetry, stainless steel appliances, and a large centre island perfect for entertaining. Each bedroom features a spacious walk-in closet. The unspoiled basement offers high ceilings, a separate entrance, and endless future potential. Outside, enjoy a fully fenced backyard, patio space, and a stamped concrete driveway extending along both sides of the home. Surrounded by established homes with no nearby construction, and just minutes to parks, schools, shopping, dining, and Highway 406. Luxury, space, and future potential-without the custom-build wait. (id:47966)

(X13221934)

Property Summary

Property Type House
Building Type House
Square Footage
2,000 sqft
Neighbourhood Name Thorold (Hurricane/Merrittville)
Time on REALTOR.ca 89 days

Building

Bathrooms

Total 3
Partial 1

Bedrooms

Above Grade 3

Interior Features

Appliances Included Washer, Refrigerator, Dishwasher, Stove, Dryer, Microwave, Garage door opener remote(s), Water Heater - Tankless
Basement Type Unfinished, Separate entrance, N/A, N/A

Building Features

Features
Brick, Vinyl siding , Carpet Free
Structures
House
Foundation Type
Concrete

Heating & Cooling

Cooling
Central air conditioning
Heating Type
Forced air, Natural gas

Exterior Features

Exterior Finish
Brick, Vinyl siding

Location

13 Damude Avenue, Thorold (Hurricane/Merrittville)

Parking

Parking Type: Attached Garage, Garage
Total Parking Spaces: 6
Parking Features: Attached Garage, Garage

Measurements

Square Footage: 2,000 sqft
Total Finished Area: 0 sqft

Rooms

Main level
Living room
18.01 Ft x 11.09 Ft
Dining room
12.8 Ft x 11.19 Ft
Kitchen
11.52 Ft x 11.19 Ft
Partial bathroom
6 Ft x 4.1 Ft
Foyer
8.01 Ft x 5.51 Ft
Other
16.99 Ft x 6.1 Ft
Other
20.01 Ft x 16.99 Ft
Second level
Bedroom 2
14.01 Ft x 11.81 Ft
Other
6.99 Ft x 4.59 Ft
Bedroom 3
14.99 Ft x 11.52 Ft
Other
7.09 Ft x 4.99 Ft
Bathroom
9.81 Ft x 6.99 Ft
Laundry room
6.99 Ft x 6.59 Ft
Primary Bedroom
15.81 Ft x 16.11 Ft
Bathroom
9.61 Ft x 6.99 Ft
Other
9.51 Ft x 8.4 Ft

Similar Listings

Scroll to Top